5,400 sq ft One of a Kind Home in Pennsboro Manor with Stunning Views of the Susquehanna River and Harrisburg City Skyline. An Entertainers Dream, 6 Car Garage Plus an Attached Oversized RV Garage, Finished Lower Level and Flexible Entertaining Areas. You won’t find anything else like this in the area! $1,295,000.00 85 Greenwood Circle, Wormleysburg PA 17043 (Wormleysburg Borough, Cumberland County) Experience exceptional living in this impressive 5,400 sq ft Tudor-style home featuring 5 bedrooms and 5 baths. Designed for both comfort and elegance, the home offers a main-level primary en suite, spacious bonus rooms, multiple heating and cooling zones, and walls of oversized windows framing breathtaking panoramic views of the Susquehanna River and Harrisburg City Skyline. Car enthusiasts, hobbyists, and travelers alike will appreciate the attached RV/Boat garage and six additional garage bays, offering endless possibilities for vehicles, storage, workshop space, and recreational equipment. Combining timeless architectural character with modern conveniences and spectacular surroundings, this is a truly remarkable property. Key Features: •
Pending
$1,295,000
85 Greenwood Cir, Wormleysburg, PA 17043
5beds
5,400sqft
:
Get pre-qualified$8,182/mo
Single Family Residence
Built in 1964
0.79 Acres Lot
$-- Zestimate®
$240/sqft
$-- HOA
What's special
Finished lower levelSpacious bonus roomsFlexible entertaining areasAttached oversized rv garageSpectacular surroundingsMain-level primary en suite
- 54 days |
- 448 |
- 6 |
Zillow last checked:
Listing updated:
Listed by:
Ryan Groff 717-489-3030,
Iron Valley Real Estate of Central PA (717) 745-2929
Source: Bright MLS,MLS#: PACB2055012
Facts & features
Interior
Bedrooms & bathrooms
- Bedrooms: 5
- Bathrooms: 5
- Full bathrooms: 3
- 1/2 bathrooms: 2
- Main level bathrooms: 2
- Main level bedrooms: 1
Basement
- Area: 0
Heating
- Zoned, Baseboard, Heat Pump, Other, Electric, Natural Gas
Cooling
- Heat Pump, Electric
Appliances
- Included: Cooktop, Dishwasher, Microwave, Oven, Refrigerator, Electric Water Heater
- Laundry: In Basement, Main Level, Hookup
Features
- Bathroom - Walk-In Shower, Entry Level Bedroom, Exposed Beams, Kitchen Island, Primary Bath(s), Recessed Lighting, Ceiling Fan(s), Upgraded Countertops, Beamed Ceilings, Cathedral Ceiling(s)
- Flooring: Carpet, Ceramic Tile, Luxury Vinyl
- Windows: Skylight(s), Replacement
- Basement: Heated,Garage Access,Interior Entry,Walk-Out Access,Full,Partially Finished
- Number of fireplaces: 1
Interior area
- Total structure area: 5,400
- Total interior livable area: 5,400 sqft
- Finished area above ground: 5,400
- Finished area below ground: 0
Property
Parking
- Total spaces: 12
- Parking features: Garage Faces Front, Garage Faces Rear, Garage Door Opener, Inside Entrance, Oversized, Other, Driveway, Attached
- Attached garage spaces: 6
- Uncovered spaces: 6
Accessibility
- Accessibility features: None
Features
- Levels: Three
- Stories: 3
- Patio & porch: Enclosed, Patio, Wrap Around
- Exterior features: Lighting, Boat Storage, Balcony
- Pool features: None
- Has spa: Yes
- Spa features: Bath
- Has view: Yes
- View description: City, River
- Has water view: Yes
- Water view: River
- Waterfront features: River
- Body of water: Susquehanna River
Lot
- Size: 0.79 Acres
- Features: Landscaped
Details
- Additional structures: Above Grade, Below Grade
- Parcel number: 47191588085
- Zoning: RR-1
- Special conditions: Standard
Construction
Type & style
- Home type: SingleFamily
- Architectural style: Tudor
- Property subtype: Single Family Residence
Materials
- Brick, Dryvit
- Foundation: Block
- Roof: Architectural Shingle
Condition
- New construction: No
- Year built: 1964
Utilities & green energy
- Electric: 200+ Amp Service
- Sewer: Public Sewer
- Water: Public
Community & HOA
Community
- Subdivision: Pennsboro Manor
HOA
- Has HOA: No
Location
- Region: Wormleysburg
- Municipality: WORMLEYSBURG BORO
Financial & listing details
- Price per square foot: $240/sqft
- Tax assessed value: $918,900
- Annual tax amount: $21,236
- Date on market: 6/19/2026
- Listing agreement: Exclusive Right To Sell
- Ownership: Fee Simple
Estimated market value
Not available
Estimated sales range
Not available
Not available
Price history
| Date | Event | Price |
|---|---|---|
| 7/16/2026 | Pending sale | $1,295,000$240/sqft |
Source:  Bright MLS #PACB2055012 Report a problem Bright MLS #PACB2055012 Report a problem | ||
| 6/19/2026 | Listed for sale | $1,295,000$240/sqft |
Source: Bright MLS #PACB2055012 Report a problem | ||
Public tax history
| Year | Property taxes | Tax assessment |
|---|---|---|
| 2025 | $19,676 +8.4% | $918,900 |
| 2024 | $18,158 +2.6% | $918,900 |
| 2023 | $17,693 +2.4% | $918,900 |
| 2022 | $17,277 +0.6% | $918,900 |
| 2021 | $17,174 +4.5% | $918,900 |
| 2020 | $16,436 +212.6% | $918,900 |
| 2019 | $5,258 -66.2% | $918,900 |
| 2018 | $15,551 | $918,900 |
| 2017 | -- | $918,900 |
| 2016 | -- | $918,900 |
| 2015 | -- | $918,900 |
| 2014 | -- | $918,900 |
| 2013 | -- | $918,900 |
| 2012 | -- | $918,900 |
| 2011 | -- | $918,900 +31.4% |
| 2010 | -- | $699,200 +8.6% |
| 2009 | -- | $643,680 |
| 2008 | -- | $643,680 |
| 2007 | -- | $643,680 |
| 2006 | -- | $643,680 |
| 2005 | -- | $643,680 +55% |
| 2004 | -- | $415,170 |
| 2003 | $1,573 | $415,170 +36.1% |
| 2000 | -- | $305,070 |
Find assessor info on the county website
Monthly payment
Est. payment
Payment breakdown
Explore the cost of this home by adjusting the details. Changes won't be saved.Climate risks
Neighborhood: 17043
Nearby schools
GreatSchools rating
- 8/10Washington Heights El SchoolGrades: K-4Distance: 0.7 mi
- 7/10New Cumberland Middle SchoolGrades: 7-8Distance: 2.5 mi
- 6/10Cedar Cliff High SchoolGrades: 9-12Distance: 2 mi
Schools provided by the listing agent
- Elementary: Washington Heights
- Middle: New Cumberland
- High: Cedar Cliff
- District: West Shore
Source: Bright MLS. This data may not be complete. We recommend contacting the local school district to confirm school assignments for this home.
- $709,2005 bd3 ba3.7k sqft86 Greenwood Cir, Wormleysburg, PA 17043Off Market
- $1,293,8005 bd4 ba6k sqft83 Greenwood Cir, Wormleysburg, PA 17043Off Market
- $1,305,3003 bd3 ba5.2k sqft87 Greenwood Cir, Wormleysburg, PA 17043Off Market
- $693,9003 bd2 ba2.4k sqft76 Greenwood Cir, Wormleysburg, PA 17043Off Market
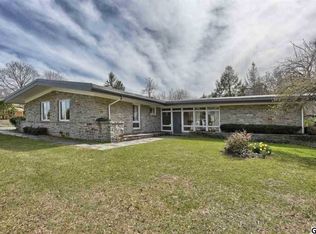
- $650,0003 bd5 ba9.7k sqft80A Greenwood Cir, Wormleysburg, PA 17043Sold
- $471,9004 bd2 ba2.5k sqft75 Glen Rd, Lemoyne, PA 17043Off Market
- $858,4004 bd4 ba3.4k sqft88 Greenwood Cir, Wormleysburg, PA 17043Off Market
- $592,6004 bd4 ba3.4k sqft74 Greenwood Cir, Wormleysburg, PA 17043Off Market
A local agent can set up tours, give advice and negotiate with sellers.
A local lender can help you make sure your offer is ready when you are.
Similar homes
- $1,400,0005 bd5 ba6.9k sqft1945 Monterey Dr, Mechanicsburg, PA 17050For Sale
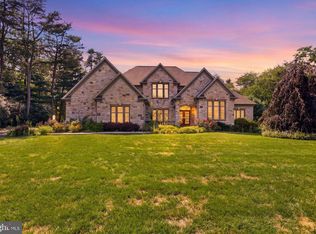
 MLS ID #PACB2056826, Divyang Patel, BrokersRealty.com World Headquarters. Bright MLS
 - $675,0004 bd4 ba2.9k sqft12 Crain Cir, Lemoyne, PA 17043For Sale
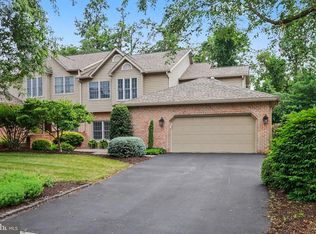 MLS ID #PACB2056162, MOLLY SNYDER, Coldwell Banker Realty. Bright MLS
 - $939,0005 bd5 ba4.3k sqft810 Crooked Stick Dr, Mechanicsburg, PA 17050For Sale
 MLS ID #PACB2057004, KARA MANNING, Keller Williams of Central PA. Bright MLS
 - $1,150,0004 bd4 ba5.2k sqft745 Grandon Way, Mechanicsburg, PA 17050For Sale
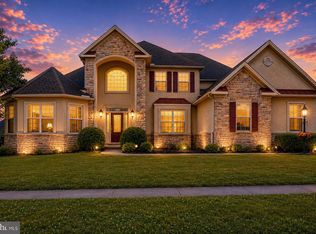 MLS ID #PACB2055624, JIM WISE, Coldwell Banker Realty. Bright MLS
 - $1,399,0005 bd4 ba6.3k sqft3 Conestoga Ln, Mechanicsburg, PA 17050For SaleMLS ID #PACB2055684, JENNIFER DEBERNARDIS, Coldwell Banker Realty. Bright MLS
- $1,395,0006 bd7 ba6.1k sqft5029 Heatherington Way, Enola, PA 17025For SaleMLS ID #PACB2055216, ANGELA MOYER, RSR, REALTORS, LLC. Bright MLS
- $895,0004 bd5 ba4.8k sqft7 Accent Cir, Camp Hill, PA 17011For SaleMLS ID #PACB2055710, SHANNON FOSTER, Keller Williams of Central PA. Bright MLS
- $989,5004 bd3 ba3.9k sqft2438 Lambs Gap Rd Lot 1-A, Enola, PA 17025For SaleMLS ID #PACB2056962, Ruth Koup, Keller Williams Realty. Bright MLS
- $1,375,0004 bd3 ba3.5k sqft730 Seitz Dr, Lewisberry, PA 17339For SaleMLS ID #PAYK2100476, JOY DANIELS, Joy Daniels Real Estate Group, Ltd. Bright MLS
- $875,0005 bd5 ba5.5k sqft508 Gale Rd, Camp Hill, PA 17011For SaleMLS ID #PACB2053136, Patty Wareham, RE/MAX Realty Associates. Bright MLS
- $700,0005 bd4 ba4.1k sqft4076 Rosewall Ct, Harrisburg, PA 17112For SaleMLS ID #PADA2062134, DAVID GIOVANNIELLO, BROKER, For Sale By Owner Plus, REALTORS. Bright MLS
- $1,040,0005 bd5 ba3.3k sqft145 Willow Mill Park Rd, Mechanicsburg, PA 17050For SaleMLS ID #PACB2055384, JOHN LOFTUS, Iron Valley Real Estate of Central PA. Bright MLS
- $649,9004 bd4 ba4k sqft492 Francis Dr, Mechanicsburg, PA 17050For SaleMLS ID #PACB2055970, ELIZABETH KNOUSE FOOTE, Berkshire Hathaway HomeServices Homesale Realty. Bright MLS
- $724,9004 bd4 ba4.8k sqft661 Hunters Ln, Lewisberry, PA 17339For SaleMLS ID #PAYK2108072, Mike BRADDOCK, Keller Williams of Central PA. Bright MLS
- $650,0005 bd6 ba7.2k sqft1350 Fishing Creek Valley Rd, Harrisburg, PA 17112For SaleMLS ID #PADA2062562, JOY DANIELS, Joy Daniels Real Estate Group, Ltd. Bright MLS
- $899,0005 bd5 ba5.6k sqft3992 Sunset Rd, Harrisburg, PA 17112For SaleMLS ID #PADA2062218, OM GURUNG, Coldwell Banker Realty. Bright MLS
- $749,9004 bd4 ba4.4k sqft1095 Newbold Ln, Mechanicsburg, PA 17050For SaleMLS ID #PACB2056700, John Esser, RE/MAX Realty Associates. Bright MLS
- $675,0004 bd3 ba3.5k sqft1135 Windsor Rd, Mechanicsburg, PA 17050For SaleMLS ID #PACB2056870, JENNIFER HOLLISTER, Joy Daniels Real Estate Group, Ltd. Bright MLS
- $895,0007 bd7 ba6.4k sqft924 W Trindle Rd, Mechanicsburg, PA 17055For SaleMLS ID #PACB2056164, MELISSA PAYNE, Howard Hanna Company-Camp Hill. Bright MLS
- $925,0006 bd6 ba6k sqft3941 Secretariat St, Harrisburg, PA 17112For SaleMLS ID #PADA2062388, Mackenzie Hilsinger, Coldwell Banker Realty. Bright MLS
