Welcome home to this well maintained 4 bedroom bungalow in the desirable Waterford Township area. Featuring hardwood floors throughout and a bright open floor plan, this home offers a warm and comfortable layout perfect for everyday living and entertaining. Recent updates include newer windows, new installation in the attic, newer gutters, a new porch, and other improvements throughout the home. Enjoy two cozy fireplaces, one in the living room and another in the family room, creating inviting spaces to relax year round. The large backyard offers plenty of room for outdoor enjoyment, while the oversized 2 car garage provides extra storage space for tools, hobbies, or seasonal items. Move in ready with tasteful updates and plenty of potential to make it your own, this charming home is one you won’t want to miss.
Accepting backups
Price cut: $24.9K (6/30)
$275,000
85 Hill Circle Dr, Waterford, MI 48328
4beds
1,528sqft
:
Get pre-qualified$1,889/mo
Single Family Residence
Built in 1939
0.38 Acres Lot
$273,500 Zestimate®
$180/sqft
$-- HOA
What's special
- 41 days |
- 1,724 |
- 198 |
Zillow last checked:
Listing updated:
Listed by:
Anthony Djon 248-747-4834,
Anthony Djon Luxury Real Estate 248-747-4834,
Cateia Johnson 313-220-0295,
Anthony Djon Luxury Real Estate
Source: Realcomp II,MLS#: 20261046027
Facts & features
Interior
Bedrooms & bathrooms
- Bedrooms: 4
- Bathrooms: 2
- Full bathrooms: 2
Primary bedroom
- Level: Entry
- Area: 132
- Dimensions: 11 X 12
Bedroom
- Level: Second
- Area: 108
- Dimensions: 9 X 12
Bedroom
- Level: Second
- Area: 108
- Dimensions: 9 X 12
Bedroom
- Level: Entry
- Area: 88
- Dimensions: 8 X 11
Other
- Level: Second
- Area: 30
- Dimensions: 5 X 6
Other
- Level: Entry
- Area: 42
- Dimensions: 6 X 7
Dining room
- Level: Entry
- Area: 100
- Dimensions: 10 X 10
Family room
- Level: Entry
- Area: 378
- Dimensions: 18 X 21
Kitchen
- Level: Entry
- Area: 80
- Dimensions: 8 X 10
Living room
- Level: Entry
- Area: 180
- Dimensions: 12 X 15
Heating
- Forced Air, Natural Gas
Cooling
- Central Air
Appliances
- Included: Dishwasher, Free Standing Gas Range, Free Standing Refrigerator
Features
- Basement: Unfinished
- Has fireplace: Yes
- Fireplace features: Family Room, Gas, Living Room
Interior area
- Total interior livable area: 1,528 sqft
- Finished area above ground: 1,528
Property
Parking
- Total spaces: 2
- Parking features: Two Car Garage, Detached, Direct Access, Electricityin Garage, Garage Door Opener, Workshop In Garage
- Garage spaces: 2
Features
- Levels: Two
- Stories: 2
- Entry location: GroundLevelwSteps
- Patio & porch: Covered, Deck, Porch
- Exterior features: Chimney Caps, Lighting
- Pool features: None
Lot
- Size: 0.38 Acres
- Dimensions: 102.00 x 163.00
Details
- Parcel number: 1325301015
- Special conditions: Short Sale No,Standard
Construction
Type & style
- Home type: SingleFamily
- Architectural style: Bungalow
- Property subtype: Single Family Residence
Materials
- Vinyl Siding
- Foundation: Basement, Block, Sump Pump
- Roof: Asphalt
Condition
- New construction: No
- Year built: 1939
Utilities & green energy
- Sewer: Public Sewer
- Water: Public
Community & HOA
Community
- Subdivision: DONELSON PARK 1
HOA
- Has HOA: No
Location
- Region: Waterford
Financial & listing details
- Price per square foot: $180/sqft
- Tax assessed value: $127,930
- Annual tax amount: $4,848
- Date on market: 6/18/2026
- Cumulative days on market: 61 days
- Listing agreement: Exclusive Right To Sell
- Listing terms: Cash,Conventional,FHA
Estimated market value
$273,500
$260,000 - $287,000
$2,254/mo
Price history
| Date | Event | Price |
|---|---|---|
| 6/30/2026 | Price change | $275,000-8.3%$180/sqft |
Source:  Realcomp II #20261046027 Report a problem Realcomp II #20261046027 Report a problem | ||
| 6/20/2026 | Price change | $299,900-7.7%$196/sqft |
Source: Realcomp II #20261046027 Report a problem | ||
| 6/18/2026 | Listed for sale | $324,900$213/sqft |
Source: Realcomp II #20261046027 Report a problem | ||
| 6/17/2026 | Listing removed | $324,900$213/sqft |
Source: Realcomp II #20261036670 Report a problem | ||
| 6/8/2026 | Price change | $324,900-7.1%$213/sqft |
Source: Realcomp II #20261036670 Report a problem | ||
| 5/29/2026 | Listed for sale | $349,900+66.6%$229/sqft |
Source: Realcomp II #20261036670 Report a problem | ||
| 11/6/2023 | Sold | $210,000+5%$137/sqft |
Source: Realcomp II #20230058330 Report a problem | ||
| 10/7/2023 | Pending sale | $200,000$131/sqft |
Source: Realcomp II #20230058330 Report a problem | ||
| 9/27/2023 | Listed for sale | $200,000$131/sqft |
Source: Realcomp II #20230058330 Report a problem | ||
Public tax history
Tax history is unavailable.
Monthly payment
Est. payment
Payment breakdown
Explore the cost of this home by adjusting the details. Changes won't be saved.Climate risks
Neighborhood: 48328
Nearby schools
GreatSchools rating
- 5/10Donelson Hills Elementary SchoolGrades: K-5Distance: 0.3 mi
- 5/10Mason Middle SchoolGrades: 6-8Distance: 3.6 mi
- 5/10Waterford Mott High SchoolGrades: 9-12Distance: 1.3 mi
- $210,0004 bd1 ba1.5k sqft85 Hill Cir, Waterford, MI 48328Sold
- $348,8002 bd2 ba1.4k sqft61 Hill Cir, Waterford, MI 48328Off Market
- $270,0003 bd2 ba1.4k sqft88 Hill Circle Dr, Waterford, MI 48328Sold
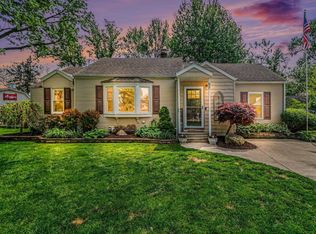
- $270,0003 bd2 ba1.1k sqft88 Hill Cir, Waterford, MI 48328Sold
- $280,1004 bd2 ba1.4k sqft2970 Edgefield Dr, Waterford, MI 48328Off Market
- $245,1001 bd1 ba1k sqft39 Hill Cir, Waterford, MI 48328Off Market
- $261,0003 bd1 ba1.2k sqft2982 Edgefield Dr, Waterford, MI 48328Off Market
- $311,6003 bd1 ba1.8k sqft2958 Edgefield Dr, Waterford, MI 48328Off Market
A local agent can set up tours, give advice and negotiate with sellers.
Similar homes
- $285,0003 bd2 ba1.5k sqft2721 Edgefield Dr, Waterford, MI 48328For Sale

 MLS ID #20261049150, Bryan Grider, KW Realty Livingston. Realcomp II
 - $269,9003 bd2 ba1.4k sqft795 Hogarth Ave, Waterford, MI 48328For Sale
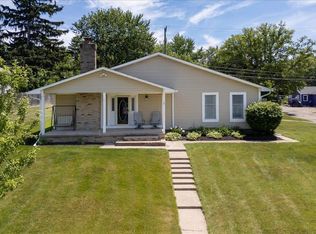 MLS ID #20261042312, Katie A Wright, Keller Williams Premier. Realcomp II
 - $209,0003 bd2 ba1.6k sqft75 Preston Ave, Waterford, MI 48328For Sale
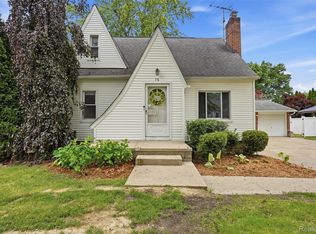 MLS ID #20261046987, Emily Durbin, Prime + Property. Realcomp II
 - $259,9003 bd2 ba1.3k sqft3403 Ardreth Dr, Waterford, MI 48329For Sale
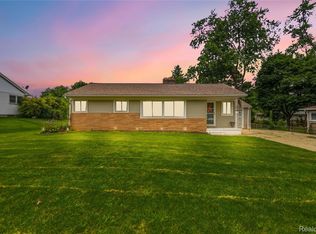 MLS ID #20261055103, Anthony Djon, Anthony Djon Luxury Real Estate. Realcomp II
 - $275,0004 bd2 ba1.6k sqft20310 Melvin St, Livonia, MI 48152For SaleMLS ID #20261060104, Shanice Landon, Golden Key Realty Group LLC. Realcomp II
- $239,9003 bd1 ba1.2k sqft6129 Southward Ave, Waterford, MI 48329For SaleMLS ID #20261059086, Autumn Capizzo, TrustLink Real Estate. Realcomp II
- $299,9004 bd2 ba1.6k sqft31000 Drake Rd, Farmington Hills, MI 48331For SaleMLS ID #20261057793, Adora Kassab Ibrahim, Lighthouse Real Estate Group Inc. Realcomp II
- $199,9003 bd2 ba2k sqft137 Chippewa Rd, Pontiac, MI 48341For SaleMLS ID #20261059606, Jeff Glover, KW Professionals. Realcomp II
- $219,0004 bd2 ba1.7k sqft649 Lounsbury Ave, Pontiac, MI 48340For SaleMLS ID #20261037022, Katie Wheeler, Match Realty. Realcomp II
- $299,9003 bd1 ba1.2k sqft200 Alice Ave, Bloomfield Hills, MI 48302For SaleMLS ID #20261048571, Justin Sadauskas, Amerapro. Realcomp II
- $260,0003 bd2 ba1.3k sqft548 Oakland St, Lake Orion, MI 48362For SaleMLS ID #20261055451, Linda Stodola, RE/MAX Eclipse Clarkston. Realcomp II
- $360,0003 bd2 ba1.8k sqft8819 Woodshire Dr, White Lake, MI 48386For SaleMLS ID #20261059813, Deborah Schultz, 3DX Real Estate LLC. Realcomp II
- $339,0003 bd2 ba2k sqft74 Barrington Rd, Bloomfield Hills, MI 48302For SaleMLS ID #20261058771, Nancy L Grobbel, NHL Real Estate. Realcomp II
- $359,9003 bd2 ba2.1k sqft2285 Snellbrook Rd, Auburn Hills, MI 48326For SaleMLS ID #20261059888, Charvez C Miles, C Miles Realty LLC. Realcomp II
- $335,0003 bd3 ba1.6k sqft2478 Hiller Rd, West Bloomfield, MI 48324For SaleMLS ID #20261037668, Stephen G Reynolds II, North American Real Estate LLC. Realcomp II
- $287,0004 bd2 ba1.3k sqft15326 Brookfield St, Livonia, MI 48154For SaleMLS ID #20261041794, Dave MacFarland, MacFarland and Company Real Estate. Realcomp II
- $275,0003 bd1 ba1.2k sqft27200 Milton Ave, Warren, MI 48092For SaleMLS ID #20261054691, Ashley Oshinsky, Higher Living Real Estate. Realcomp II
- $324,9004 bd2 ba1.2k sqft410 N Alexander Ave, Royal Oak, MI 48067For SaleMLS ID #20261059921, Stefanie Sanders, @properties Christie's Int'l R.E. Royal Oak. Realcomp II
- $339,9003 bd2 ba1.9k sqft5985 Rowley Blvd, Waterford, MI 48329For SaleMLS ID #20261034180, Marie Duke, Rock Realty LLC. Realcomp II
- $325,0004 bd2 ba2.2k sqft34211 Viceroy Dr, Sterling Heights, MI 48310For SaleMLS ID #20261059367, Nhon Tran, Real Estate One-Sterling Heights. Realcomp II
