Perched above one of Larchmont’s most coveted neighborhoods, 85 Lansdowne is a beautifully maintained Colonial set in the heart of the cherished Larchmont Gardens. Living “On the Brook” is more than a location -- it’s a lifestyle defined by a warm, close knit community, where neighbors chat along the sidewalks, cyclists coast by, and traditions like festive Halloween nights, the beloved “Kenducky Derby,” and lively block parties create lasting connections. All of this, just moments from Murray Avenue Elementary, charming shops, MetroNorth, the duck pond and waterfall, and vibrant downtown Larchmont.
Inside, the home immediately feels inviting and light filled. Sunlight pours into every room, highlighting a layout designed for both everyday comfort and effortless entertaining. The welcoming living room features custom builtins, a wood burning fireplace, and a cleverly tucked away coat closet. French doors open onto a sprawling, newly constructed composite deck that stretches nearly the length of the house, creating seamless indoor outdoor flow.
Adjacent to the living room, the sundrenched sunroom offers three walls of oversized windows with serene views of the brook. Sliding doors provide additional access to the deck, making this space ideal for morning coffee, relaxed afternoons, or hosting guests year round.
The kitchen is thoughtfully appointed with updated appliances and enjoys direct access to both the deck and patio for easy entertaining. Fresh paint and recessed lighting throughout the home add a crisp, move in ready feel.
Upstairs, the expansive primary suite is a true retreat, featuring soaring cathedral ceilings, a dedicated dressing area or home office, two walk-in closets, and a well designed ensuite bath with dual sinks. Three additional bedrooms are bright and generously sized, offering delightful character, from a charming lofted sleep and play space to a room accented by a dramatic skylight with a retractable shade.
Outside, the property spans .29 acres of lush, landscaped grounds that feel private and peaceful. The oversized composite deck accommodates multiple seating and dining zones, while a slate patio provides a quieter outdoor escape. A manicured lawn with a four zone irrigation system completes the setting, and nature lovers will appreciate nearby access to the Leatherstocking Trail, a scenic path winding from New Rochelle through Mamaroneck.
Additional highlights include an attached one car garage, expanded driveway for multiple vehicles, custom closet systems throughout, and countless details that make this home as practical as it is charming—an exceptional opportunity to enjoy the best of Larchmont living.
Pending
$1,899,000
85 Lansdowne Drive, Larchmont, NY 10538
4beds
2,314sqft
Single Family Residence, Residential
Built in 1925
0.29 Acres Lot
$-- Zestimate®
$821/sqft
$-- HOA
What's special
- 102 days |
- 112 |
- 2 |
Likely to sell faster than
Zillow last checked:
Listing updated:
Listed by:
Compass Greater NY, LLC 914-341-1561,
Jennifer L. Jaffe 917-922-4789
Source: OneKey® MLS as distributed by MLS GRID,MLS#: 981528
Facts & features
Interior
Bedrooms & bathrooms
- Bedrooms: 4
- Bathrooms: 3
- Full bathrooms: 3
Primary bedroom
- Level: Second
Bedroom 2
- Level: Second
Bedroom 3
- Level: Second
Bedroom 4
- Level: Second
Bathroom 1
- Level: First
Bathroom 1
- Level: Second
Bathroom 2
- Level: Second
Dining room
- Level: First
Family room
- Level: First
Kitchen
- Level: First
Living room
- Level: First
Heating
- Oil, Steam
Cooling
- Wall/Window Unit(s)
Appliances
- Included: Dishwasher, Dryer, Gas Cooktop, Gas Oven, Microwave, Refrigerator
Features
- First Floor Full Bath, Beamed Ceilings, Cathedral Ceiling(s), Primary Bathroom
- Flooring: Hardwood
- Basement: Storage Space,Unfinished
- Attic: Storage,Unfinished
- Number of fireplaces: 1
Interior area
- Total structure area: 2,314
- Total interior livable area: 2,314 sqft
Property
Parking
- Total spaces: 1
- Parking features: Attached
- Garage spaces: 1
Features
- Patio & porch: Deck
Lot
- Size: 0.29 Acres
- Features: Near School, Sprinklers In Front, Sprinklers In Rear
Details
- Parcel number: 3289002000000190000389
- Special conditions: None
Construction
Type & style
- Home type: SingleFamily
- Architectural style: Colonial
- Property subtype: Single Family Residence, Residential
Materials
- Stucco
Condition
- Year built: 1925
Utilities & green energy
- Sewer: Public Sewer
- Water: Public
- Utilities for property: Trash Collection Public
Community & HOA
HOA
- Has HOA: No
Location
- Region: Larchmont
Financial & listing details
- Price per square foot: $821/sqft
- Tax assessed value: $1,485,000
- Annual tax amount: $31,505
- Date on market: 4/16/2026
- Cumulative days on market: 65 days
- Listing agreement: Exclusive Right To Sell
Estimated market value
Not available
Estimated sales range
Not available
Not available
Price history
| Date | Event | Price |
|---|---|---|
| 4/24/2026 | Pending sale | $1,899,000$821/sqft |
Source:  OneKey® MLS as distributed by MLS GRID #981528 Report a problem OneKey® MLS as distributed by MLS GRID #981528 Report a problem | ||
| 4/16/2026 | Listed for sale | $1,899,000+120.8%$821/sqft |
Source: OneKey® MLS as distributed by MLS GRID #981528 Report a problem | ||
| 8/26/2003 | Sold | $860,000$372/sqft |
Source: Public Record Report a problem | ||
Public tax history
| Year | Property taxes | Tax assessment |
|---|---|---|
| 2025 | -- | $1,515,000 +2% |
| 2024 | -- | $1,485,000 +7% |
| 2023 | -- | $1,388,000 +8% |
| 2022 | -- | $1,285,000 +7% |
| 2021 | -- | $1,201,000 +4% |
| 2020 | -- | $1,155,000 |
| 2019 | -- | $1,155,000 |
| 2018 | -- | $1,155,000 |
| 2017 | -- | $1,155,000 +5% |
| 2016 | -- | $1,100,000 |
| 2015 | -- | $1,100,000 +10% |
| 2014 | -- | $1,000,000 |
| 2013 | -- | $1,000,000 +5888% |
| 2012 | -- | $16,700 |
| 2011 | -- | $16,700 |
| 2010 | -- | $16,700 |
| 2009 | -- | $16,700 |
| 2008 | -- | $16,700 -16.3% |
| 2007 | -- | $19,950 |
| 2004 | -- | $19,950 |
| 2003 | -- | $19,950 |
| 2002 | -- | $19,950 |
| 2001 | -- | $19,950 |
| 2000 | -- | $19,950 |
| 1999 | -- | $19,950 |
Find assessor info on the county website
Monthly payment
Climate risks
Neighborhood: 10538
Nearby schools
GreatSchools rating
- 8/10Murray Avenue SchoolGrades: K-5Distance: 0.3 mi
- 9/10Hommocks SchoolGrades: 6-8Distance: 0.9 mi
- 8/10Mamaroneck High SchoolGrades: 9-12Distance: 0.7 mi
Schools provided by the listing agent
- Elementary: Murray Avenue
- Middle: Hommocks School
- High: Mamaroneck High School
Source: OneKey® MLS as distributed by MLS GRID. This data may not be complete. We recommend contacting the local school district to confirm school assignments for this home.
- $1,861,0004 bd3 ba2.6k sqft91 Lansdowne Dr, Larchmont, NY 10538Off Market
- $2,021,5005 bd3 ba2.4k sqft79 Lansdowne Dr, Larchmont, NY 10538Off Market

- $1,729,1004 bd2 ba2.5k sqft57 Lansdowne Dr, Larchmont, NY 10538Off Market
- $1,390,0004 bd3 ba2.7k sqft89 W Brookside Dr, Larchmont, NY 10538Off Market
- $1,390,0004 bd3 ba2.7k sqft89 W Brookside Dr, Larchmont, NY 10538Off Market
- $2,213,2004 bd3 ba2.7k sqft89 W Brookside Dr, Larchmont, NY 10538Off Market
- $1,954,1004 bd2 ba2.2k sqft87 W Brookside Dr, Larchmont, NY 10538Off Market
- $2,093,3004 bd3 ba2.9k sqft83 W Brookside Dr, Larchmont, NY 10538Off Market
A local agent can set up tours, give advice and negotiate with sellers.
Similar homes
- $1,750,0004 bd3 ba2.3k sqft25 Shadow Lane, Larchmont, NY 10538For Sale
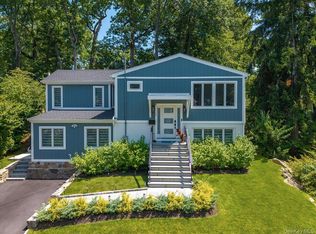
 MLS ID #1023540, Chelsea Georgio, Listing by: Compass Greater NY, LLC. OneKey® MLS as distributed by MLS GRID
 - $1,595,0005 bd4 ba3.1k sqft42 Knollwood Drive, Larchmont, NY 10538For Sale
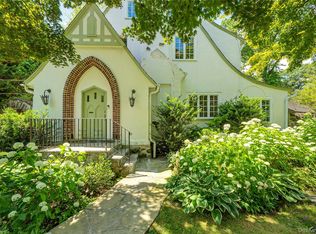 MLS ID #1018462, Stacey H. Rechler, Listing by: Douglas Elliman Real Estate. OneKey® MLS as distributed by MLS GRID
 - $1,325,0004 bd3 ba2k sqft89 Edgewood Avenue, Larchmont, NY 10538For Sale
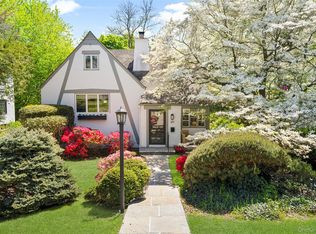 MLS ID #924755, Candace Steiner, Listing by: Houlihan Lawrence Inc.. OneKey® MLS as distributed by MLS GRID
 - $1,399,9993 bd2 ba2.3k sqft62 Mohegan Road, Larchmont, NY 10538For Sale
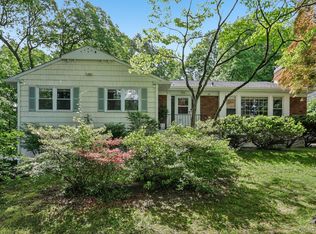 MLS ID #1004576, Khuzama Y. DaCosta, Listing by: Christie's Int. Real Estate. OneKey® MLS as distributed by MLS GRID
 - $1,200,0003 bd2 ba2.1k sqft1 Harmon Drive, Larchmont, NY 10538For SaleMLS ID #1006192, Ilisa Crosby, Listing by: Julia B Fee Sothebys Int. Rlty. OneKey® MLS as distributed by MLS GRID
- $2,575,0004 bd4 ba2.4k sqft15 Lyons Place, Larchmont, NY 10538For SaleMLS ID #1010140, Cathy Devore, Listing by: Houlihan Lawrence Inc.. OneKey® MLS as distributed by MLS GRID
- $1,925,0004 bd4 ba2.8k sqft1355 Roosevelt Avenue, Pelham, NY 10803For SaleMLS ID #1011308, Holly Mellstrom, Listing by: Julia B Fee Sothebys Int. Rlty. OneKey® MLS as distributed by MLS GRID
- $1,899,0005 bd3 ba2.6k sqft89 Poplar Street, Garden City, NY 11530For SaleMLS ID #1029156, Jennifer Sullivan, Listing by: Compass Greater NY LLC. OneKey® MLS as distributed by MLS GRID
- $1,799,0004 bd5 ba3.3k sqft15 Tamarac Trail, Harrison, NY 10528For SaleMLS ID #1015831, John Pilla III, Listing by: EXIT Realty Private Client. OneKey® MLS as distributed by MLS GRID
- $1,199,0003 bd3 ba1.6k sqft40 Pine Brook Drive, Larchmont, NY 10538For SaleMLS ID #931784, Sylvia Brown Woods, Listing by: Weichert Realtors Heritage Pro. OneKey® MLS as distributed by MLS GRID
- $1,499,4185 bd3 ba2.2k sqft78 Tuckahoe Avenue, Eastchester, NY 10709For SaleMLS ID #1027495, Patricia Breen, Listing by: Compass Greater NY, LLC. OneKey® MLS as distributed by MLS GRID
- $2,349,0003 bd3 ba2k sqft26 Davis Avenue, Rye, NY 10580For SaleMLS ID #1021811, Kimberly H. Arenas, Listing by: Compass Greater NY, LLC. OneKey® MLS as distributed by MLS GRID
- $999,9993 bd2 ba1.9k sqft11 Summit Street, Eastchester, NY 10709For SaleMLS ID #1002163, Michele K. Lasich-Pagnotta, Listing by: Houlihan & O'Malley R. E. Serv. OneKey® MLS as distributed by MLS GRID
- $1,175,0004 bd3 ba2.1k sqft315 Maple Avenue, Mamaroneck, NY 10543For SaleMLS ID #1020269, Glen Erickson, Listing by: Julia B Fee Sothebys Int. Rlty. OneKey® MLS as distributed by MLS GRID
- $1,990,0004 bd3 ba2.2k sqft73 Lafayette Avenue, Sea Cliff, NY 11579For SaleMLS ID #1015549, Vivian Parisi CBR, Listing by: Daniel Gale Sothebys Intl Rlty. OneKey® MLS as distributed by MLS GRID
- $1,899,0004 bd5 ba3.3k sqft51 Wallace Street, Tuckahoe, NY 10707For SaleMLS ID #991221, Carla M. DaCosta, Listing by: Romano DaCosta Real Estate LLC. OneKey® MLS as distributed by MLS GRID
- $1,799,0004 bd4 ba2.1k sqft178 Overlook Avenue, Great Neck, NY 11021For SaleMLS ID #1017092, Carol Yuan CBR, Listing by: SCY Realty Team Corp. OneKey® MLS as distributed by MLS GRID
- $2,048,0004 bd4 ba3.4k sqft5 Fox Lane, Locust Valley, NY 11560For SaleMLS ID #990449, Dee Dee H. Brix SFR CBR, Listing by: Compass Greater NY LLC. OneKey® MLS as distributed by MLS GRID
- $1,950,0004 bd3 ba3k sqft179 River Road, Briarcliff Manor, NY 10510For SaleMLS ID #970496, Elizabeth Relyea, Listing by: Houlihan Lawrence Inc.. OneKey® MLS as distributed by MLS GRID
- $2,295,0005 bd4 ba2.8k sqft32 Stellar Place, Pelham, NY 10803For SaleMLS ID #992887, Maurice Owen-Michaane, Listing by: Capital Realty NY LLC. OneKey® MLS as distributed by MLS GRID
