Welcome to modern loft-style living at The Lofts — Unit A102, 85 Morrell St, Brantford. This bright 1-bedroom, 1-bath condo blends low-maintenance living with character: soaring 10' ceilings, an open-concept layout, wide-plank flooring and large windows that fill the home with natural light. The kitchen features stone countertops, sleek cabinetry and stainless appliances, making everyday cooking simple and enjoyable. A generous bedroom, in-suite laundry and a dedicated parking space provide day-to-day convenience and practicality. Built in 2019, The Lofts delivers a relaxed lifestyle with owner-friendly amenities including elevator access, a rooftop deck/garden, a multi-use party/meeting room and visitor parking. It’s an excellent opportunity for first-time buyers or downsizers looking to spend more time enjoying life rather than maintaining a property. Located close to local shops, dining, transit links and quick routes into the core, this condo provides a stress-free way to live in one of Brantford’s most desirable pockets. Fresh, stylish and designed for easy living, Unit A102 presents an inviting option for those seeking comfort and convenience.
For sale
C$399,800
85 Morrell St #102A, Brantford, ON N3T 4J6
1beds
795sqft
Condo/Apt Unit, Residential, Condominium
Built in 2019
-- sqft lot
$-- Zestimate®
C$503/sqft
C$673/mo HOA
What's special
Open-concept layoutWide-plank flooringKitchen features stone countertopsSleek cabinetryStainless appliancesGenerous bedroomIn-suite laundry
- 242 days |
- 5 |
- 0 |
Zillow last checked:
Listing updated:
Listed by:
Mj Kaur, Salesperson,
The Agency,
Jitpal Singh, Salesperson,
The Agency
Source: ITSO,MLS®#: 40789133Originating MLS®#: Brantford Regional Real Estate Association Inc.
Facts & features
Interior
Bedrooms & bathrooms
- Bedrooms: 1
- Bathrooms: 1
- Full bathrooms: 1
- Main level bathrooms: 1
- Main level bedrooms: 1
Other
- Features: Hardwood Floor, Other
- Level: Main
Bathroom
- Features: 4-Piece
- Level: Main
Dining room
- Features: Hardwood Floor, Open Concept
- Level: Main
Family room
- Features: Fireplace, Hardwood Floor
- Level: Main
Kitchen
- Features: Hardwood Floor, Open Concept
- Level: Main
Heating
- Forced Air
Cooling
- Central Air
Appliances
- Included: Built-in Microwave, Dishwasher, Refrigerator, Stove
- Laundry: In-Suite
Features
- Built-In Appliances, Elevator
- Windows: Window Coverings
- Has fireplace: No
Interior area
- Total structure area: 795
- Total interior livable area: 795 sqft
- Finished area above ground: 795
Property
Parking
- Total spaces: 1
- Parking features: Outside/Surface/Open
- Uncovered spaces: 1
Features
- Stories: 1
- Patio & porch: Terrace
- Frontage type: North
Lot
- Features: Urban, Open Spaces, Park, Public Transit, School Bus Route, Schools, Trails
Details
- Parcel number: 328110138
- Zoning: M2
Construction
Type & style
- Home type: Condo
- Property subtype: Condo/Apt Unit, Residential, Condominium
- Attached to another structure: Yes
Materials
- Brick, Stone
- Roof: Other
Condition
- 6-15 Years
- New construction: No
- Year built: 2019
Utilities & green energy
- Sewer: Sewer (Municipal)
- Water: Municipal
Community & HOA
HOA
- Has HOA: Yes
- Amenities included: BBQs Permitted, Fitness Center, Roof Deck
- HOA fee: C$294 monthly
- Second HOA fee: C$379 monthly
Location
- Region: Brantford
Financial & listing details
- Price per square foot: C$503/sqft
- Annual tax amount: C$2,842
- Date on market: 11/25/2025
- Inclusions: Built-in Microwave, Dishwasher, Refrigerator, Stove, Window Coverings
Mj Kaur, Salesperson
Mj Kaur, Salesperson
(519) 865-5000
By pressing Contact Agent, you agree that the real estate professional identified above may call/text you about your search, which may involve use of automated means and pre-recorded/artificial voices. You don't need to consent as a condition of buying any property, goods, or services. Message/data rates may apply. You also agree to our Terms of Use. Zillow does not endorse any real estate professionals. We may share information about your recent and future site activity with your agent to help them understand what you're looking for in a home.
Price history
| Date | Event | Price |
|---|---|---|
| 5/22/2026 | Price change | C$399,800-4.8%C$503/sqft |
Source: ITSO #40789133 Report a problem | ||
| 11/25/2025 | Listed for sale | C$419,999+35.5%C$528/sqft |
Source:  TRREB #X12575564 Report a problem TRREB #X12575564 Report a problem | ||
| 11/26/2019 | Listing removed | C$309,900C$390/sqft |
Source: CENTURY 21 Professional Group Inc. #30768728 Report a problem | ||
| 10/3/2019 | Listed for sale | C$309,900C$390/sqft |
Source: CENTURY 21 Professional Group Inc. #30768728 Report a problem | ||
Public tax history
Tax history is unavailable.
Climate risks
Neighborhood: Holmedale
Nearby schools
GreatSchools rating
No schools nearby
We couldn't find any schools near this home.
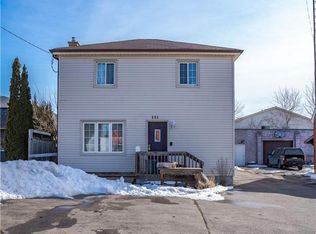
- C$--3 bd2 ba1.4k sqft131 Morrell St, Brantford, ON N3T4J9Off Market
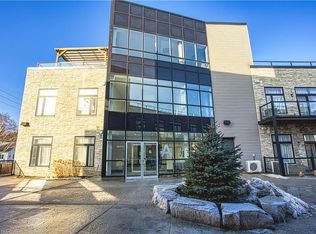
- C$364,9002 bd1 ba805 sqft85 Morrell St #215A, Brantford, ON N3T4J6For Sale
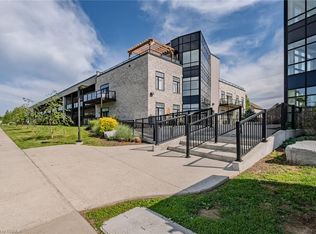
- C$374,9002 bd2 ba1k sqft85 Morrell St #203A, Brantford, ON N3T4J6For Sale
- C$---- bd-- ba-- sqft85 Morrell St #101A, Brantford, ON N3T4J6Off Market
- C$---- bd-- ba-- sqft85 Morrell St #121A, Brantford, ON N3T4J6Off Market
- C$364,9002 bd2 ba874 sqft85 B Morrell St #117, Brantford, ON N3T4J6For Sale
- C$--2 bd2 ba-- sqft85 Morrell St #221B, Brantford, ON N3T4J6Off Market
- C$569,9003 bd3 ba1.3k sqft53 Banks St, Brantford, ON N3T0H6For Sale
Similar homes
- C$364,9002 bd2 ba874 sqft85 B Morrell St #117, Brantford, ON N3T 4J6For Sale
 MLS ID #40846882, Kate Broddick, Salesperson, Revel Realty Inc. ITSO
 - C$374,9002 bd2 ba1k sqftThe Lofts. Building A, Brantford, ON N3T 4J6For SaleMLS ID #40842205, Matt Shellington, Salesperson, Re/Max Twin City Realty Inc.. ITSO
- C$364,9002 bd1 ba805 sqft85 Morrell St #215A, Brantford, ON N3T 4J6For SaleMLS ID #40816338, Shannon Gibson, Salesperson, Keller Williams Complete Realty. ITSO
- C$385,0001 bd1 ba876 sqft85 B Morrell St #112, Brantford, ON N3T 4J6For Sale
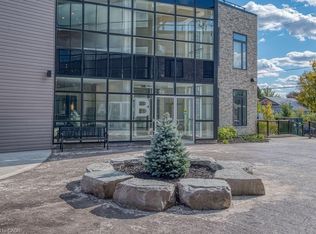 MLS ID #40815534, Lydia De Santis, Salesperson, Keller Williams Edge Realty. ITSO
 - C$419,9001 bd1 ba650 sqft34 Norman St #506, Brantford, ON N3R 2Y1For SaleMLS ID #40836054, Ed Doucet, Broker, Re/Max Twin City Realty Inc. ITSO
- C$429,9001 bd1 ba737 sqftThe Landing, Brantford, ON N3R 2Y1For SaleMLS ID #40827488, Andrea Sferrazza, Salesperson, RE/MAX Real Estate Centre Inc.. ITSO
- C$439,9002 bd1 ba609 sqft162 Grand River Ave, Brantford, ON N3T 4X6For SaleMLS ID #40834422, Alla Sharma, Salesperson, Re/Max Twin City Realty Inc. ITSO
- C$409,9002 bd1 ba959 sqft9 Bonheur Ct #401, Brantford, ON N3P 1Z5For SaleMLS ID #40824169, Rob Avery, Broker, Re/Max Escarpment Realty Inc.. ITSO
- C$369,9002 bd2 ba1.1k sqftHayhurst Village, Brantford, ON N3R 6Y9For SaleMLS ID #40845713, Kelly Fisher, Salesperson, Royal LePage State Realty Inc.. ITSO
- C$419,9003 bd2 ba1k sqft6 Duke St, Brantford, ON N3T 3T3For SaleMLS ID #40839426, Isabel Marques, Broker, Advantage Realty Group (Brantford) Inc.. ITSO
- C$409,9003 bd2 ba1.1k sqft596 Grey St Unit 8, Brantford, ON N3S 4Y1For SaleMLS ID #40845667, Tobias Richard Smulders, Broker, RE/MAX Escarpment Realty Inc.. ITSO
- C$419,0001 bd1 ba684 sqft50 Grand Ave S #903, Cambridge, ON N1S 0C2For SaleMLS ID #40850059, Linda Cabral, Salesperson, Corcoran Horizon Realty. ITSO
- C$509,9002 bd2 ba944 sqft34 Norman St #211, Brantford, ON N3R 2Y1For SaleMLS ID #40848168, Darien Aniol, Salesperson, Century 21 Heritage House LTD. ITSO
- C$399,0002 bd1 ba850 sqft140 W River St #405, Paris, ON N3L 3E2For SaleMLS ID #40820067, Susan Sheppard, Salesperson, Re/Max Twin City Realty Inc.. ITSO
- C$569,0004 bd2 ba826 sqft58 Waterloo St #4, Brantford, ON N3T 3R8For SaleMLS ID #40849367, Jeff Thibodeau, Broker, Real Broker Ontario Ltd. ITSO
- C$369,0002 bd1 ba860 sqft488 Grey St #29, Brantford, ON N3S 7S6For SaleMLS ID #40842382, Adrian Zahari, Salesperson, Homelife Professionals Realty Inc.. ITSO
- C$399,9003 bd2 ba966 sqft273 Elgin St #41, Brantford, ON N3S 5B2For SaleMLS ID #40834147, Lisa Sly, Salesperson, Revel Realty Inc. ITSO
- C$319,9901 bd1 ba513 sqft575 Conklin Rd #1019, Brantford, ON N3T 0N5For SaleMLS ID #40813599, Vali Mikho, Salesperson, Homelife Professionals Realty Inc.. ITSO
- C$369,9002 bd1 ba1k sqft9 Bonheur Ct #808, Brantford, ON N3P 1Z5For SaleMLS ID #40801489, Rod Frank, Salesperson, RE/MAX Escarpment Frank Realty. ITSO
- C$324,9002 bd1 ba927 sqft793 Colborne St #212, Brantford, ON N3S 7J3For SaleMLS ID #40841310, Steve Bailey, Broker, THE AGENCY. ITSO
