RAVINE-BACKED, METICULOUSLY RENOVATED BUNGALOW IN PRESTIGIOUS SEVEN OAKS!A rare ravine-side bungalow offering refined modern living, exceptional privacy, and a fully self-contained in-law suite. Featuring 4 bedrooms on the main floor, premium finishes, and seamless indoor-outdoor flow, this home is ideal for families, multi-generational living, professionals, and investors.The main level showcases Superior white oak hardwood, designer paint, pot lights, new trim, and a custom glass-rail staircase. The renovated kitchen offers granite counters, stylish backsplash, double sink, and new LG stainless steel appliances, with walkouts to two private decks.Spa-inspired bathrooms include premium tiles, Sintered Stone vanity, custom Riobel showers, and smart/Kohler toilets. A double-car garage provides secure parking and abundant storage.The newly finished lower-level suite features two bedrooms, a full Samsung-equipped kitchen, its own bathroom, dedicated laundry, and generous crawl-space storage. Its income-producing potential offers a rare opportunity to meaningfully reduce mortgage expenses while maintaining complete privacy.The expansive fenced backyard backs directly onto a peaceful ravine, offering quietness, privacy, and multiple outdoor living zones-true resort-style outdoor living within the city.Prime location: Steps to parks, trails, top schools, UTSC, Centennial College, Centenary Hospital, grocery, shops, Scarborough Town Centre, TTC, Scarborough Centre Subway, Kennedy Station, and quick access to Highway 401.Updates: Roof (2024), furnace & hot water tank (5 yrs), new A/C, smart thermostat.Inclusions: All brand-new LG appliances (main), stainless steel appliances (basement), hot water tank (owned).
For sale
C$1,299,000
85 Pegasus Trl, Toronto, ON M1G 3N8
6beds
3baths
Single Family Residence
Built in ----
8,416 Square Feet Lot
$-- Zestimate®
C$--/sqft
C$-- HOA
What's special
Fully self-contained in-law suitePremium finishesSuperior white oak hardwoodDesigner paintPot lightsNew trimCustom glass-rail staircase
- 6 days
- 18
- 2
Zillow last checked:
Listing updated:
Listed by:
iCloud Realty Ltd.
Source: TRREB,MLS®#: E14140710 Originating MLS®#: Toronto Regional Real Estate Board
Facts & features
Interior
Bedrooms & bathrooms
- Bedrooms: 6
- Bathrooms: 3
Primary bedroom
- Level: Main
- Dimensions: 6.35 x 4.57
Bedroom 2
- Level: Main
- Dimensions: 4.88 x 4.88
Bedroom 3
- Level: Main
- Dimensions: 4.62 x 3.23
Bedroom 4
- Level: Main
- Dimensions: 3.23 x 4.19
Dining room
- Level: Main
- Dimensions: 4.8 x 4.88
Kitchen
- Level: Main
- Dimensions: 6.2 x 5.41
Living room
- Level: Main
- Dimensions: 7.01 x 3.86
Heating
- Forced Air, Gas
Cooling
- Central Air
Features
- In-Law Suite, Primary Bedroom - Main Floor
- Flooring: Carpet Free
- Basement: Finished with Walk-Out,Finished,Walk-Out Access,Separate Entrance,Apartment
- Has fireplace: Yes
- Fireplace features: Electric
Interior area
- Living area range: 1500-2000 null
Video & virtual tour
Property
Parking
- Total spaces: 6
- Parking features: Garage Door Opener
- Has garage: Yes
Features
- Pool features: None
Lot
- Size: 8,416 Square Feet
Details
- Parcel number: 061810055
Construction
Type & style
- Home type: SingleFamily
- Architectural style: Bungalow
- Property subtype: Single Family Residence
Materials
- Brick
- Foundation: Concrete
- Roof: Asphalt Shingle
Utilities & green energy
- Sewer: Sewer
Community & HOA
Location
- Region: Toronto
Financial & listing details
- Annual tax amount: C$5,346
- Date on market: 11/2/2026
Price history
Price history is unavailable.
Public tax history
Tax history is unavailable.
Climate risks
Neighborhood: Woburn
Nearby schools
GreatSchools rating
No schools nearby
We couldn't find any schools near this home.
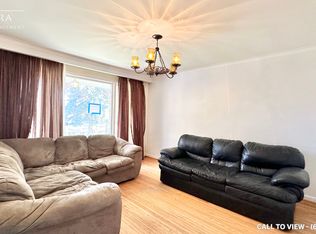

Similar homes
- C$1,299,9006 bd5 ba-- sqft48 Highcastle Rd, Toronto, ON M1E 4N1For Sale
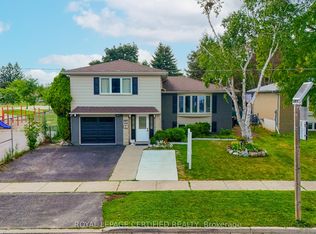 MLS ID #E13679908, ROYAL LEPAGE CERTIFIED REALTY. TRREB
- C$1,075,0005 bd3 ba-- sqft83 Pegasus Trl, Toronto, ON M1G 3N8For Sale
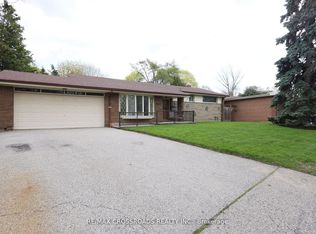 MLS ID #E13548290, RE/MAX CROSSROADS REALTY INC.. TRREB
- C$1,021,0005 bd3 ba-- sqft104 Pegasus Trl, Toronto, ON M1G 3P1For Sale
 MLS ID #E13661946, HOMELIFE REAL ESTATE CENTRE INC.. TRREB
- C$1,250,0007 bd4 ba-- sqft137 Merkley Sq, Toronto, ON M1G 2Y5For Sale
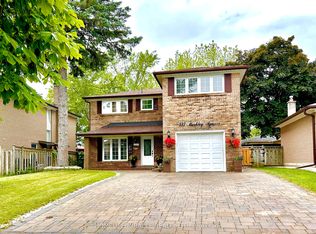 MLS ID #E13656576, HOMELIFE/MIRACLE REALTY LTD. TRREB
