Updated color palette Master dressing closet area spacious powder room. You are invited to explore this custom built home, in the quiet community of Grace Hill. Grace Hill is surrounded by woods located a couple of miles from the small town of Kilmarnock. This well maintained home includes over 2500 square feet of finished space and 818 square feet of unfinished space; complimented by a conditioned crawl space for energy efficiency and extra storage. This open concept, split bedroom floor plan has an updated neutral color palette. French doors open to a bright and spacious office. Across the entry is the formal dining room encompassed by architectural columns and custom wall moldings which bring a dramatic focal point to the space. The relaxing central living area is highlighted a gas fireplace. The kitchen is equipped with 42 inch cabinetry, granite countertops, double pantry and an island with breakfast bar. Stainless steel appliances include: gas range and oven, as well as, newly updated refrigerator, dishwasher, microwave and garbage disposal. Adjacent to the kitchen is a sizable sunlit alcove with a cathedral ceiling. Great for casual dining or conversation space; where the back door leads on to a huge deck overlooking the naturally wooded backdrop. Left of the central living space, are two guest bedrooms and a three piece bathroom. On the right side of the central living space is the primary suite. Featuring an ensuite bath, with separate toilet room, double sinks, deep soaking tub and walk in shower; leading into a master dressing closet area. Additionally, on the right side of the central living space is a spacious powder room, and a nicely sized utility room with built in cabinetry. Past the laundry, up the stairs, is the bonus room with a full size walk in attic, great for storage or potential expansion. Experience peaceful living in this lovely home and friendly neighborhood. Schedule your showing today. All offers require a $10,000 EMD and if financed, must be accompanied by lender pre-qualification letter.
Pending
$459,000
85 Pleasants Ln, Kilmarnock, VA 22482
3beds
2,582sqft
Single Family Residence
Built in 2008
0.28 Acres Lot
$451,600 Zestimate®
$178/sqft
$45/mo HOA
What's special
Surrounded by woodsUpdated neutral color paletteSpacious powder roomMaster dressing closet area
- 383 days
- 20
- 0
Zillow last checked:
Listing updated:
Listed by:
Mr. Derek Greene 888-278-5840,
The Greene Realty Group 8882785840
Source: Bright MLS,MLS#: VALV2000878
Facts & features
Interior
Bedrooms & bathrooms
- Bedrooms: 3
- Bathrooms: 3
- Full bathrooms: 2
- 1/2 bathrooms: 1
- Main level bathrooms: 3
- Main level bedrooms: 3
Rooms
- Room types: Living Room, Dining Room, Primary Bedroom, Bedroom 2, Bedroom 3, Kitchen, Breakfast Room, Office, Utility Room, Bonus Room, Primary Bathroom, Full Bath, Half Bath
Primary bedroom
- Features: Ceiling Fan(s), Crown Molding, Double Sink, Flooring - Carpet, Soaking Tub, Window Treatments, Walk-In Closet(s)
- Level: Main
- Area: 294 Square Feet
- Dimensions: 14 X 21
Bedroom 2
- Features: Ceiling Fan(s), Crown Molding, Flooring - Carpet, Window Treatments
- Level: Main
- Area: 144 Square Feet
- Dimensions: 12 X 12
Bedroom 3
- Features: Ceiling Fan(s), Crown Molding, Flooring - Carpet, Window Treatments
- Level: Main
- Area: 168 Square Feet
- Dimensions: 12 X 14
Primary bathroom
- Features: Countertop(s) - Solid Surface, Double Sink, Flooring - Tile/Brick, Soaking Tub, Bathroom - Walk-In Shower
- Level: Main
- Area: 140 Square Feet
- Dimensions: 10 X 14
Bonus room
- Features: Attic - Floored, Ceiling Fan(s), Flooring - Carpet, Window Treatments
- Level: Upper
- Area: 252 Square Feet
- Dimensions: 14 X 18
Breakfast room
- Features: Cathedral/Vaulted Ceiling, Ceiling Fan(s), Flooring - HardWood, Window Treatments
- Level: Main
- Area: 130 Square Feet
- Dimensions: 13 X 10
Dining room
- Features: Crown Molding, Flooring - HardWood, Formal Dining Room, Window Treatments
- Level: Main
- Area: 156 Square Feet
- Dimensions: 12 X 13
Other
- Features: Crown Molding, Flooring - Tile/Brick, Bathroom - Tub Shower
- Level: Main
- Area: 45 Square Feet
- Dimensions: 5 X 9
Half bath
- Features: Crown Molding, Flooring - HardWood
- Level: Main
- Area: 36 Square Feet
- Dimensions: 6 X 6
Kitchen
- Features: Granite Counters, Crown Molding, Flooring - HardWood, Kitchen Island, Kitchen - Gas Cooking, Pantry
- Level: Main
- Area: 180 Square Feet
- Dimensions: 10 X 18
Living room
- Features: Ceiling Fan(s), Crown Molding, Fireplace - Gas, Flooring - HardWood, Window Treatments
- Level: Main
- Area: 414 Square Feet
- Dimensions: 18 X 23
Office
- Features: Ceiling Fan(s), Crown Molding, Flooring - Carpet, Window Treatments
- Level: Main
- Area: 168 Square Feet
- Dimensions: 12 X 14
Utility room
- Features: Built-in Features, Flooring - Tile/Brick, Window Treatments
- Level: Main
- Area: 88 Square Feet
- Dimensions: 11 X 8
Heating
- Central, Electric
Cooling
- Ceiling Fan(s), Central Air, Heat Pump, Multi Units, Electric
Appliances
- Included: Microwave, Built-In Range, Disposal, ENERGY STAR Qualified Dishwasher, ENERGY STAR Qualified Freezer, ENERGY STAR Qualified Refrigerator, Ice Maker, Stainless Steel Appliance(s), Washer, Self Cleaning Oven, Electric Water Heater
- Laundry: Dryer In Unit, Has Laundry, Hookup, Main Level, Washer In Unit
Features
- Attic, Breakfast Area, Built-in Features, Ceiling Fan(s), Chair Railings, Combination Kitchen/Living, Crown Molding, Dining Area, Entry Level Bedroom, Open Floorplan, Kitchen Island, Pantry, Primary Bath(s), Recessed Lighting, Soaking Tub, Store/Office, Bathroom - Tub Shower, Upgraded Countertops, Walk-In Closet(s), Bathroom - Walk-In Shower, 9'+ Ceilings, Cathedral Ceiling(s), Tray Ceiling(s)
- Flooring: Carpet, Ceramic Tile, Hardwood, Wood
- Doors: French Doors
- Windows: Double Pane Windows, Screens, Vinyl Clad, Window Treatments
- Has basement: No
- Number of fireplaces: 1
- Fireplace features: Glass Doors, Gas/Propane, Mantel(s)
Interior area
- Total structure area: 2,582
- Total interior livable area: 2,582 sqft
- Finished area above ground: 2,582
Property
Parking
- Total spaces: 5
- Parking features: Garage Faces Side, Garage Door Opener, Concrete, Attached, Driveway
- Attached garage spaces: 2
- Uncovered spaces: 3
Accessibility
- Accessibility features: 2+ Access Exits, Accessible Doors, Accessible Hallway(s), >84" Garage Door
Features
- Levels: Two
- Stories: 2
- Patio & porch: Brick, Deck, Porch, Roof
- Exterior features: Lighting, Flood Lights, Rain Gutters, Sidewalks, Underground Lawn Sprinkler
- Pool features: None
- Has view: Yes
- View description: Garden, Street, Trees/Woods
- Frontage length: Road Frontage: 80
Lot
- Size: 0.28 Acres
- Features: Backs to Trees, Front Yard, Landscaped, Wooded, Rear Yard, Rural
Details
- Additional structures: Above Grade
- Parcel number: NO TAX RECORD
- Zoning: RES
- Special conditions: Standard
Construction
Type & style
- Home type: SingleFamily
- Architectural style: Traditional
- Property subtype: Single Family Residence
Materials
- Blown-In Insulation, Brick Front, Stick Built, Vinyl Siding
- Foundation: Concrete Perimeter
- Roof: Architectural Shingle
Condition
- Very Good
- New construction: No
- Year built: 2008
Utilities & green energy
- Electric: 200+ Amp Service
- Sewer: Public Sewer
- Water: Public
- Utilities for property: Cable Available, Electricity Available, Phone Available, Propane, Sewer Available, Water Available, Fiber Optic
Community & HOA
Community
- Security: Carbon Monoxide Detector(s), Motion Detectors, Security System, Smoke Detector(s), Fire Sprinkler System
- Subdivision: Grace Hill
HOA
- Has HOA: Yes
- HOA fee: $135 quarterly
- HOA name: GRACE HILL PROPERTY MANAGEMENT
Location
- Region: Kilmarnock
Financial & listing details
- Price per square foot: $178/sqft
- Tax assessed value: $430,000
- Annual tax amount: $2,365
- Date on market: 9/27/2025
- Listing agreement: Exclusive Agency
- Listing terms: Cash,Conventional,1031 Exchange
- Inclusions: All Attached Fixtures, Appliances, Blinds
- Ownership: Fee Simple
- Road surface type: Paved
Estimated market value
$451,600
Estimated sales range
Not available
$2,385/mo
Price history
| Date | Event | Price |
|---|---|---|
| 3/2/2026 | Pending sale | $459,000$178/sqft |
Source:  Bright MLS #VALV2000878 Report a problem Bright MLS #VALV2000878 Report a problem | ||
| 9/27/2025 | Listed for sale | $459,000+97.4%$178/sqft |
Source: Bright MLS #VALV2000878 Report a problem | ||
| 5/18/2020 | Sold | $232,500-16.7%$90/sqft |
Source: Chesapeake Bay & Rivers AOR #1932805 Report a problem | ||
| 3/26/2020 | Pending sale | $279,000$108/sqft |
Source: Jim & Pat Carter R. E.. Inc. #106194 Report a problem | ||
| 2/22/2020 | Price change | $279,000-2.1%$108/sqft |
Source: Jim & Pat Carter R. E.. Inc. #106194 Report a problem | ||
| 10/4/2019 | Listed for sale | $285,000$110/sqft |
Source: Jim & Pat Carter R. E.. Inc. #106194 Report a problem | ||
| 5/23/2018 | Listing removed | $285,000$110/sqft |
Source: Jim & Pat Carter Real Estate #1810287 Report a problem | ||
| 3/26/2018 | Listed for sale | $285,000+3.6%$110/sqft |
Source: Jim & Pat Carter R. E.. Inc. #102753 Report a problem | ||
| 6/10/2011 | Sold | $275,000$107/sqft |
Source: Public Record Report a problem | ||
Public tax history
| Year | Property taxes | Tax assessment |
|---|---|---|
| 2025 | $2,365 | $430,000 |
| 2024 | $2,365 +34.5% | $430,000 +54.1% |
| 2023 | $1,758 | $279,100 |
| 2022 | $1,758 | $279,100 |
| 2021 | $1,758 | $279,100 |
| 2020 | $1,758 +8.6% | $279,100 +1.7% |
| 2018 | $1,620 | $274,500 |
| 2017 | -- | $274,500 |
| 2016 | -- | $274,500 |
| 2015 | -- | $274,500 |
| 2014 | -- | -- |
| 2013 | -- | -- |
| 2012 | -- | -- |
| 2010 | -- | -- |
Find assessor info on the county website
Monthly payment
Est. payment
Payment breakdown
Explore the cost of this home by adjusting the details. Changes won't be saved.Climate risks
Neighborhood: 22482
Nearby schools
Schools provided by the listing agent
- Elementary: Lancaster
- Middle: Lancaster
- High: Lancaster
- District: Lancaster County Public Schools
Source: Bright MLS. This data may not be complete. We recommend contacting the local school district to confirm school assignments for this home.

Similar homes
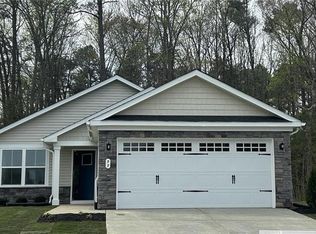
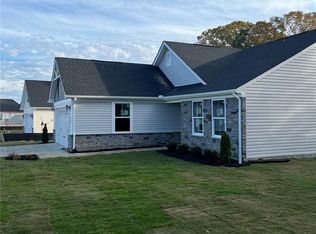
- $449,0003 bd2 ba2k sqft23 Oak Ridge Dr, Kilmarnock, VA 22482For Sale

 MLS ID #VALV2001214, alice riviere, Cobblestone Realty Inc.. Bright MLS
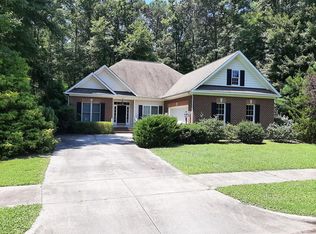
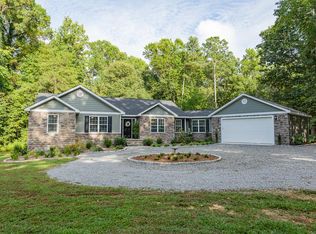
 - $489,9003 bd3 ba1.7k sqft36 Kamps Ln, Kilmarnock, VA 22482For Sale
 MLS ID #120155, Amber Walker. Northern Neck AOR
 - $415,0003 bd3 ba1.8k sqft302 Hawthorne Ave, Kilmarnock, VA 22482For Sale
 MLS ID #120884, Cheryl Felthouse. Northern Neck AOR
 - $498,0003 bd3 ba2.4k sqft289 Pleasants Ln, Kilmarnock, VA 22482For Sale
 MLS ID #202600714, Robert B. Bragg IV, Bragg & Company. Chesapeake Bay & Rivers AOR
 - $489,0003 bd3 ba2.1k sqft88 Old Field Rd, Irvington, VA 22480For SaleMLS ID #VALV2000958, Pam Bosmans, Cobblestone Realty Inc.. Bright MLS
- $400,0005 bd4 ba3.5k sqft15 Heatherfield Ct, Kilmarnock, VA 22482For SaleMLS ID #VALV2001186, Bo Bragg, Bragg & Company Real Estate, LLC.. Bright MLS
- $384,9003 bd2 ba1.5k sqft1 Lloyds, Irvington, VA 22480For SaleMLS ID #VALV2001218, alice riviere, Cobblestone Realty Inc.. Bright MLS
