Step into unparalleled elegance and comfort at 85 Woodsboro Drive, where timeless colonial architecture meets modern convenience. This impressive 2-story brick colonial home spans an expansive 4,905 square feet, featuring 12 rooms with 5 Bedrooms, 3 Bath and is nestled in a serene neighborhood, making it an ideal sanctuary for raising your crew, or a lucrative investment opportunity as an Airbnb or ResCare facility. As you enter, be welcomed by a spacious and inviting foyer, perfect for greeting guests and setting the tone for the rest of the home. A 2-car attached garage with interior and exterior entrance to the basement, pull-down steps to attic. Quiet neighborhood. This home is priced well below the recent appraisal, which gives you instant equity.
For sale
Price cut: $25K (7/22)
$350,000
85 Woodsboro Dr, Philippi, WV 26416
5beds
4,905sqft
:
Get pre-qualified$2,065/mo
Single Family Residence
Built in 1948
10,280 Square Feet Lot
$332,700 Zestimate®
$71/sqft
$-- HOA
What's special
Spacious and inviting foyerTimeless colonial architecture
- 158 days |
- 145 |
- 6 |
Zillow last checked:
Listing updated:
Listed by:
RHONDA ROBINSON 304-838-4739,
HOUSE HUNTERS REAL ESTATE & LAND
Source: NCWV REIN,MLS#: 10163619
Facts & features
Interior
Bedrooms & bathrooms
- Bedrooms: 5
- Bathrooms: 3
- Full bathrooms: 3
Primary bedroom
- Level: Second
- Area: 765
- Dimensions: 45 x 17
Bedroom 2
- Level: First
- Area: 208
- Dimensions: 26 x 8
Bedroom 3
- Features: Laminate Flooring
- Level: Second
- Area: 88
- Dimensions: 8.8 x 10
Bedroom 4
- Features: Ceiling Fan(s), Luxury Vinyl Plank
- Level: Second
- Area: 301.4
- Dimensions: 27.4 x 11
Dining room
- Features: Luxury Vinyl Plank
- Level: First
- Area: 259.2
- Dimensions: 12 x 21.6
Family room
- Level: First
- Area: 345.1
- Dimensions: 23.8 x 14.5
Kitchen
- Features: Pantry, Luxury Vinyl Plank
- Level: First
- Area: 175.2
- Dimensions: 14.6 x 12
Living room
- Features: Luxury Vinyl Plank
- Level: First
- Area: 408.94
- Dimensions: 16.1 x 25.4
Basement
- Level: Basement
Heating
- Central, Forced Air, Wall Furnace, Radiant, Natural Gas
Cooling
- Central Air, Ceiling Fan(s)
Appliances
- Included: Range, Microwave, Dishwasher, Refrigerator, Washer, Dryer, Plumbed For Ice Maker
- Laundry: Washer Hookup
Features
- High Speed Internet
- Flooring: Carpet, Ceramic Tile, Vinyl, Laminate, Luxury Vinyl Plank
- Doors: Storm Door(s)
- Basement: Partial,Walk-Out Access,Interior Entry,Concrete,Exterior Entry
- Attic: Pull Down Stairs
- Has fireplace: No
- Fireplace features: None
Interior area
- Total structure area: 5,893
- Total interior livable area: 4,905 sqft
- Finished area above ground: 4,905
- Finished area below ground: 0
Property
Parking
- Total spaces: 2
- Parking features: Garage Door Opener, Off Street
- Attached garage spaces: 2
Features
- Levels: 2
- Stories: 2
- Patio & porch: Porch
- Exterior features: Lighting
- Fencing: None
- Has view: Yes
- View description: Neighborhood
- Waterfront features: None
Lot
- Size: 10,280 Square Feet
- Dimensions: 104.60 x 101.81 x 104.80 x 105.
- Features: Level, Rolling Slope, Landscaped
Details
- Parcel number: 0108001300210000
- Zoning description: General Residential
- Other equipment: Intercom
Construction
Type & style
- Home type: SingleFamily
- Architectural style: Colonial
- Property subtype: Single Family Residence
Materials
- Brick
- Foundation: Concrete Perimeter, Block
- Roof: Metal
Condition
- Year built: 1948
Utilities & green energy
- Electric: 200 Amps
- Sewer: Public Sewer
- Water: Public
Community & HOA
Community
- Features: Park, Playground, Pool, Tennis Court(s), Golf, Health Club, Library, Medical Facility, Public Transportation
- Security: Smoke Detector(s)
HOA
- Has HOA: No
Location
- Region: Philippi
Financial & listing details
- Price per square foot: $71/sqft
- Tax assessed value: $288,800
- Annual tax amount: $3,119
- Date on market: 3/7/2026
- Electric utility on property: Yes
Estimated market value
$332,700
$316,000 - $349,000
$2,104/mo
Price history
| Date | Event | Price |
|---|---|---|
| 7/22/2026 | Price change | $350,000-6.7%$71/sqft |
Source:  NCWV REIN #10163619 Report a problem NCWV REIN #10163619 Report a problem | ||
| 5/26/2026 | Price change | $375,000-6.3%$76/sqft |
Source: NCWV REIN #10163619 Report a problem | ||
| 5/14/2026 | Price change | $400,000-9.1%$82/sqft |
Source: NCWV REIN #10163619 Report a problem | ||
| 4/18/2026 | Price change | $440,000-2.2%$90/sqft |
Source: NCWV REIN #10163619 Report a problem | ||
| 3/28/2026 | Price change | $450,000-4.1%$92/sqft |
Source: NCWV REIN #10163619 Report a problem | ||
| 3/7/2026 | Listed for sale | $469,000+17.3%$96/sqft |
Source: NCWV REIN #10163619 Report a problem | ||
| 10/31/2025 | Listing removed | -- |
Source: Owner Report a problem | ||
| 10/27/2025 | Listing removed | $2,000 |
Source: Zillow Rentals Report a problem | ||
| 9/11/2025 | Listed for rent | $2,000 |
Source: Zillow Rentals Report a problem | ||
| 8/2/2025 | Price change | $400,000-11.1%$82/sqft |
Source: Owner Report a problem | ||
| 5/4/2025 | Listed for sale | $450,000+28.6%$92/sqft |
Source: Owner Report a problem | ||
| 5/1/2025 | Listing removed | $2,000 |
Source: Zillow Rentals Report a problem | ||
| 3/26/2025 | Listed for rent | $2,000 |
Source: Zillow Rentals Report a problem | ||
| 5/28/2023 | Listing removed | -- |
Source: Owner Report a problem | ||
| 2/27/2023 | Listed for sale | $350,000+180%$71/sqft |
Source: Owner Report a problem | ||
| 8/10/2020 | Sold | $125,000$25/sqft |
Source: Public Record Report a problem | ||
Public tax history
| Year | Property taxes | Tax assessment |
|---|---|---|
| 2025 | $3,119 +30.7% | $173,280 +30.7% |
| 2024 | $2,386 +1.9% | $132,540 +1.9% |
| 2023 | $2,341 -0.6% | $130,020 +2% |
| 2022 | $2,355 | $127,500 +38.3% |
| 2021 | -- | $92,160 |
| 2020 | -- | $92,160 +2.3% |
| 2019 | $1,674 | $90,120 |
| 2018 | $1,674 +1.1% | $90,120 +1.1% |
| 2017 | $1,657 -19.6% | $89,160 -19.6% |
| 2016 | $2,060 +2.5% | $110,880 +1.1% |
| 2015 | $2,010 +11.9% | $109,620 +10.1% |
| 2014 | $1,796 +113.2% | $99,600 |
| 2013 | $843 | $99,600 +5.4% |
| 2012 | $843 -1.8% | $94,500 |
| 2011 | $858 0% | $94,500 +1.3% |
| 2010 | $859 +6.1% | $93,300 +6.9% |
| 2009 | $809 -9.7% | $87,240 +4.6% |
| 2008 | $896 -2.5% | $83,400 |
| 2007 | $919 -4.7% | $83,400 |
| 2006 | $965 +12.2% | $83,400 +15.5% |
| 2005 | $860 | $72,180 |
| 2004 | -- | $72,180 |
| 2003 | -- | $72,180 |
| 2002 | -- | $72,180 |
| 2001 | -- | $72,180 |
Find assessor info on the county website
Monthly payment
Est. payment
Payment breakdown
Explore the cost of this home by adjusting the details. Changes won't be saved.Climate risks
Neighborhood: 26416
Nearby schools
GreatSchools rating
- 2/10Philippi Elementary SchoolGrades: PK-4Distance: 1 mi
- 3/10Philippi Middle SchoolGrades: 5-8Distance: 1.1 mi
- 3/10Philip Barbour High School ComplexGrades: 9-12Distance: 4.7 mi
Schools provided by the listing agent
- Elementary: Philippi Elementary
- Middle: Philippi Middle
- High: Philip-Barbour High
- District: Barbour
Source: NCWV REIN. This data may not be complete. We recommend contacting the local school district to confirm school assignments for this home.
- $138,6002 bd1 ba1.1k sqft69 Woodsboro Dr, Philippi, WV 26416Off Market
- $129,9003 bd1 ba1.1k sqft69 Woodsboro Dr, Philippi, WV 26416Sold
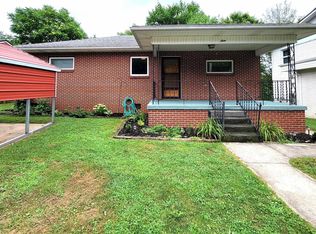
- $9,300-- bd-- ba-- sqftWoodsboro Ave, Philippi, WV 26416Off Market
- $36,5002 bd1 ba1.3k sqft112 Woodsboro Dr, Woodsboro, WV 26416Off Market
- $100,0002 bd1 ba1.3k sqft112 Woodsboro Dr, Woodsboro, WV 26416Off Market
- $134,0002 bd1 ba1.6k sqft53 Woodsboro Dr, Philippi, WV 26416Off Market
- $93,4002 bd1 ba982 sqft84 Woodsboro Dr, Philippi, WV 26416Off Market
- $10,500-- bd-- ba-- sqft69 Woodsboro Dr, Philippi, WV 26416Off Market
A local agent can set up tours, give advice and negotiate with sellers.
Similar homes
- $205,0005 bd3 ba3.3k sqft449 S Main St, Philippi, WV 26416For Sale By Owner
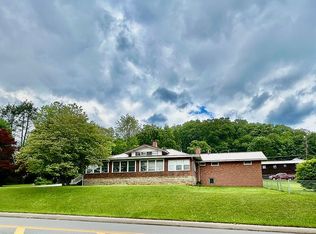
- $325,0005 bd3 ba2.7k sqft27 Marion St, Buckhannon, WV 26201For Sale
 MLS ID #10166274, LAURA RUSMISELL. NCWV REIN
 - $430,0004 bd2 ba3.1k sqft1125 Goff School Rd, Belington, WV 26250For Sale
 MLS ID #10166392, AMBER NESTOR. NCWV REIN
 - $375,0005 bd3 ba3.3k sqft23 Whispering Willow Rd, Montrose, WV 26283For Sale
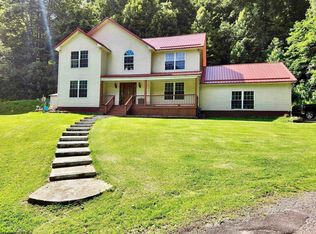 MLS ID #10165731, CHRISTOPHER PUDDER. NCWV REIN
 - $329,9003 bd2 ba3.4k sqft3209 George Washington Hwy, Grafton, WV 26354For SaleMLS ID #11863166, Jordan Kiger, Joe R. Pyle Complete Auction and Realty Service. My State MLS
- $349,0003 bd2 ba3.1k sqft170 Jimtown Rd, Coalton, WV 26257For Sale By Owner
- $309,0005 bd4 ba2.6k sqft115 Jimtown Rd, Coalton, WV 26257For SaleMLS ID #10164303, RHONDA ROBINSON. NCWV REIN
- $375,0004 bd3 ba4.7k sqft401 Washington Ave, Clarksburg, WV 26301For SaleMLS ID #10165358, AUDREY HARRIS. NCWV REIN
- $325,0003 bd2 ba2.4k sqft194 Smith Rd, Flemington, WV 26347For SaleMLS ID #10165291, JESSICA LIPSCOMB. NCWV REIN
- $379,9003 bd3 ba2.5k sqft317 Pearcy St, Bridgeport, WV 26330For SaleMLS ID #10165941, SYLVIA PARKER. NCWV REIN
- $410,0005 bd3 ba2.7k sqft445 Poplar St, Jane Lew, WV 26378For SaleMLS ID #10161160, NANCY FURBY. NCWV REIN
- $499,0005 bd3 ba2.5k sqft54 Deerbrook Ln, Belington, WV 26250For SaleMLS ID #10165018, CARRIE YOCCO. NCWV REIN
- $439,0004 bd3 ba2.9k sqft214 Evergreen Dr, Grafton, WV 26330For SaleMLS ID #10165158, PAM MYERS. NCWV REIN
- $325,0004 bd4 ba2.8k sqft517 Stanley Ave, Clarksburg, WV 26301For SaleMLS ID #10165983, MICHELLE DUEZ. NCWV REIN
- $299,9003 bd3 ba2.7k sqft178 Mulberry Ln, Fairmont, WV 26554For SaleMLS ID #10164646, KIM MORGAN. NCWV REIN
- $440,0004 bd3 ba3.3k sqft180 Overlook Dr, Buckhannon, WV 26201For SaleMLS ID #10165447, CHARLENE STRADER. NCWV REIN
- $500,0006 bd2 ba3.6k sqft247 Riggs Ln, Buckhannon, WV 26201For SaleMLS ID #10164569, CHARLENE STRADER. NCWV REIN
- $250,0005 bd3 ba3.7k sqft15 Meade St, Buckhannon, WV 26201For SaleMLS ID #10164849, LAURA RUSMISELL. NCWV REIN
- $245,0002 bd2 ba2.8k sqft110 Seminole Trl, Buckhannon, WV 26201For SaleMLS ID #10166106, LAURA RUSMISELL. NCWV REIN
- $295,0004 bd4 ba3.6k sqft503 E Main St, Clarksburg, WV 26301For SaleMLS ID #10157453, JENNIFER SCHELLENBERG. NCWV REIN
