OPEN HOUSE SUNDAY 1:00-3:00. Move-In Ready One-Story Pool Home in Lakes of Prosper! This rare one-story gem sits on a premium lot overlooking green space and a tranquil pond, offering peaceful views and a serene porch you will love coming home too. Inside, an open floor plan makes everyday living and entertaining feel effortless. The inviting living room centers around a beautiful fireplace, the perfect place to gather, while the formal study and dining room offer flexibility for a home office, quiet reading nook, or seated dinner parties. The kitchen keeps everyone connected, whether you're cooking, helping with homework, or hosting guests. The primary suite is your private retreat, featuring a large ensuite bath with dual vanities and an oversized walk-in closet that delivers plenty of space for even the biggest wardrobe. Two additional bedrooms provide comfortable flexibility for family, guests, or a second home office. Step outside to your own private oasis, where a sparkling pool takes center stage. A custom pergola is perfect for cooling off on warm summer days, pool parties, and endless warm-weather fun. The three-car garage offers room to spare for vehicles, gear, and extra storage. Newer roof and HVAC. Lakes of Prosper residents also enjoy a community pool, park, and playground, making it easy to stay active and connected without ever leaving home. Zoned for highly acclaimed PROSPER ISD!
For sale
$649,900
850 Kings View Dr, Prosper, TX 75078
3beds
2,483sqft
Single Family Residence
Built in 2007
10,018 Square Feet Lot
$633,500 Zestimate®
$262/sqft
$75/mo HOA
What's special
Open floor planPeaceful viewsOversized walk-in closetKitchen keeps everyone connectedSerene porch
- 1 day
- 199
- 9
Zillow last checked:
Listing updated:
Listed by:
Nancy Floyd 0582004 972-382-8882,
Keller Williams Prosper Celina 972-382-8882,
Madison Kesler 0809081 469-247-4046,
Keller Williams Prosper Celina
Source: NTREIS,MLS#: 21360836
Facts & features
Interior
Bedrooms & bathrooms
- Bedrooms: 3
- Bathrooms: 3
- Full bathrooms: 2
- 1/2 bathrooms: 1
Primary bedroom
- Features: Ceiling Fan(s), En Suite Bathroom, Walk-In Closet(s)
- Level: First
- Dimensions: 14 x 16
Bedroom
- Features: Ceiling Fan(s), Walk-In Closet(s)
- Level: First
- Dimensions: 13 x 10
Bedroom
- Features: Ceiling Fan(s), Walk-In Closet(s)
- Level: First
- Dimensions: 10 x 11
Primary bathroom
- Features: Built-in Features, Dual Sinks, En Suite Bathroom, Garden Tub/Roman Tub, Separate Shower, Walk-In Shower
- Level: First
- Dimensions: 10 x 13
Breakfast room nook
- Level: First
- Dimensions: 9 x 12
Dining room
- Level: First
- Dimensions: 11 x 10
Other
- Features: Built-in Features, Dual Sinks, Linen Closet
- Level: First
- Dimensions: 13 x 16
Kitchen
- Features: Built-in Features, Eat-in Kitchen, Kitchen Island, Pantry
- Level: First
- Dimensions: 18 x 13
Laundry
- Features: Built-in Features
- Level: First
- Dimensions: 9 x 7
Living room
- Features: Built-in Features, Fireplace
- Level: First
- Dimensions: 35 x 15
Office
- Features: Ceiling Fan(s)
- Level: First
- Dimensions: 10 x 13
Heating
- Central
Cooling
- Central Air, Ceiling Fan(s)
Appliances
- Included: Dishwasher, Electric Cooktop, Disposal, Microwave
- Laundry: Washer Hookup, Dryer Hookup
Features
- Eat-in Kitchen, High Speed Internet, Kitchen Island, Pantry, Cable TV, Walk-In Closet(s)
- Flooring: Carpet, Engineered Hardwood, Tile
- Windows: Shutters
- Has basement: No
- Number of fireplaces: 1
- Fireplace features: Gas, Living Room
Interior area
- Total interior livable area: 2,483 sqft
Video & virtual tour
Property
Parking
- Total spaces: 3
- Parking features: Driveway, Garage Faces Front, Garage, Garage Door Opener, Tandem
- Attached garage spaces: 3
Features
- Levels: One
- Stories: 1
- Patio & porch: Covered
- Exterior features: Private Yard, Rain Gutters
- Has private pool: Yes
- Pool features: In Ground, Outdoor Pool, Pool, Private, Community
- Fencing: Wood
- Has view: Yes
- View description: Park/Greenbelt
Lot
- Size: 10,018 Square Feet
- Features: Landscaped, Subdivision, Sprinkler System
Details
- Parcel number: R918600D00201
Construction
Type & style
- Home type: SingleFamily
- Architectural style: Traditional,Detached
- Property subtype: Single Family Residence
Materials
- Brick
- Foundation: Slab
- Roof: Composition
Condition
- Resale
- Year built: 2007
Utilities & green energy
- Sewer: Public Sewer
- Water: Public
- Utilities for property: Sewer Available, Water Available, Cable Available
Community & HOA
Community
- Features: Curbs, Playground, Pool, Sidewalks
- Subdivision: Lakes Of Prosper Ph One
HOA
- Has HOA: Yes
- Services included: All Facilities, Association Management
- HOA fee: $450 semi-annually
- HOA name: Insight Association Management
- HOA phone: 214-494-6002
Location
- Region: Prosper
Financial & listing details
- Price per square foot: $262/sqft
- Tax assessed value: $629,824
- Annual tax amount: $11,249
- Date on market: 9/5/2026
- Cumulative days on market: 2 days
- Listing terms: Cash,Conventional,FHA,VA Loan
Estimated market value
$633,500
$602,000 - $665,000
$3,874/mo
Price history
| Date | Event | Price |
|---|---|---|
| 9/5/2026 | Listed for sale | $649,900$262/sqft |
Source: NTREIS #21360836 Report a problem | ||
Public tax history
| Year | Property taxes | Tax assessment |
|---|---|---|
| 2025 | $2,119 | $576,987 +10% |
| 2024 | -- | $524,534 +10% |
| 2023 | $2,113 -45.8% | $476,849 +10% |
| 2022 | $3,900 | $433,499 +10% |
| 2021 | $3,900 | $394,090 +4.6% |
| 2020 | $3,900 | $376,611 -2.1% |
| 2019 | $3,900 | $384,724 +2.1% |
| 2018 | $3,900 | $376,783 +0.1% |
| 2017 | $3,900 | $376,409 +9.3% |
| 2016 | $3,900 -4.1% | $344,266 +6.4% |
| 2015 | $4,067 | $323,450 +3.8% |
| 2014 | $4,067 | $311,471 +6.2% |
| 2013 | -- | $293,187 +6.2% |
| 2012 | -- | $276,168 -0.9% |
| 2011 | -- | $278,615 -0.2% |
| 2010 | -- | $279,151 -0.6% |
| 2009 | -- | $280,969 +11.2% |
| 2008 | -- | $252,735 +409.5% |
| 2007 | -- | $49,600 |
Find assessor info on the county website
Monthly payment
Est. payment
Payment breakdown
Explore the cost of this home by adjusting the details. Changes won't be saved.Climate risks
Neighborhood: Lakes of Prosper
Nearby schools
Schools provided by the listing agent
- Elementary: Jana Thomson
- Middle: Reynolds
- High: Prosper
- District: Prosper ISD
Source: NTREIS. This data may not be complete. We recommend contacting the local school district to confirm school assignments for this home.
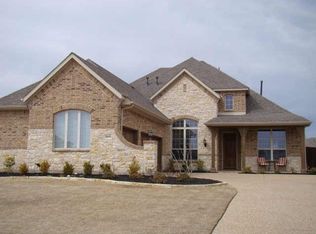

Similar homes
- $650,0004 bd4 ba3k sqft1120 Golden Sunset Ct, Prosper, TX 75078For Sale
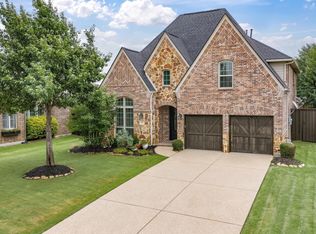 MLS ID #21309819, Billy Vaselo Happy. NTREIS
 - $654,9004 bd4 ba3k sqft1541 Havenbrook Ln, Prosper, TX 75078For Sale
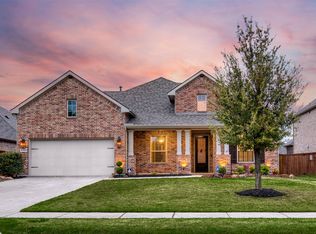 MLS ID #21332883, Kenneth Clark. NTREIS
 - $674,9904 bd3 ba3k sqft400 Trailside, Prosper, TX 75078For Sale
 MLS ID #21366925, Ryan Rite. NTREIS
 - $660,0004 bd3 ba2.6k sqft991 Waterview Dr, Prosper, TX 75078For Sale
 MLS ID #21340135, Stephanie Funk. NTREIS
