Welcome to this beautifully maintained 3-bedroom, 2.5-bath end-unit townhome, perfectly situated on a premium corner lot backing to mature woods for exceptional privacy and a peaceful natural setting. Filled with natural light, this home has been lovingly cared for and thoughtfully updated throughout its ownership, offering a true move-in-ready opportunity. The spacious floor plan includes a finished lower level, providing flexible living space for a recreation room, home office, gym, or playroom. Step outside onto the private deck, the perfect place to enjoy your morning coffee or unwind while overlooking the wooded backdrop. Complete with a one-car garage, private driveway, and a location convenient to shopping, dining, parks, and major commuter routes, this home offers the ideal combination of comfort, privacy, and convenience. Don't miss the opportunity to make this Laurel gem your next home!
Under contract
$462,500
8501 Bogalusa Dr, Laurel, MD 20724
3beds
2,168sqft
:
Get pre-qualified$3,218/mo
Townhouse
Built in 1995
3,280 Square Feet Lot
$464,100 Zestimate®
$213/sqft
$121/mo HOA
What's special
Finished lower levelOne-car garagePrivate deckFilled with natural lightPrivate drivewayOverlooking the wooded backdropPremium corner lot
- 11 days |
- 338 |
- 31 |
Zillow last checked:
Listing updated:
Listed by:
Max Koteen 240-805-2400,
Long & Foster Real Estate, Inc. 301-975-9500
Source: Bright MLS,MLS#: MDAA2149146
Facts & features
Interior
Bedrooms & bathrooms
- Bedrooms: 3
- Bathrooms: 3
- Full bathrooms: 2
- 1/2 bathrooms: 1
Basement
- Area: 0
Heating
- Forced Air, Natural Gas
Cooling
- Central Air, Electric
Appliances
- Included: Refrigerator, Cooktop, Microwave, Dishwasher, Disposal, Washer, Dryer, Gas Water Heater
Features
- Ceiling Fan(s)
- Windows: Window Treatments
- Has basement: No
- Number of fireplaces: 1
Interior area
- Total structure area: 2,168
- Total interior livable area: 2,168 sqft
- Finished area above ground: 2,168
- Finished area below ground: 0
Property
Parking
- Total spaces: 1
- Parking features: Garage Door Opener, Attached
- Attached garage spaces: 1
Accessibility
- Accessibility features: None
Features
- Levels: Three
- Stories: 3
- Patio & porch: Deck
- Pool features: Community
Lot
- Size: 3,280 Square Feet
Details
- Additional structures: Above Grade, Below Grade
- Parcel number: 020467590080340
- Zoning: R
- Special conditions: Standard
Construction
Type & style
- Home type: Townhouse
- Architectural style: Colonial
- Property subtype: Townhouse
Materials
- Vinyl Siding
- Foundation: Other
- Roof: Shingle,Composition
Condition
- New construction: No
- Year built: 1995
Utilities & green energy
- Sewer: Public Sewer
- Water: Public
Community & HOA
Community
- Subdivision: Russett
HOA
- Has HOA: Yes
- HOA fee: $121 monthly
Location
- Region: Laurel
Financial & listing details
- Price per square foot: $213/sqft
- Tax assessed value: $408,133
- Annual tax amount: $4,598
- Date on market: 7/16/2026
- Listing agreement: Exclusive Right To Sell
- Ownership: Fee Simple
Estimated market value
$464,100
$441,000 - $487,000
$3,110/mo
Price history
| Date | Event | Price |
|---|---|---|
| 7/21/2026 | Contingent | $462,500$213/sqft |
Source:  Bright MLS #MDAA2149146 Report a problem Bright MLS #MDAA2149146 Report a problem | ||
| 7/16/2026 | Listed for sale | $462,500$213/sqft |
Source: Bright MLS #MDAA2149146 Report a problem | ||
Public tax history
Tax history is unavailable.
Monthly payment
Est. payment
Payment breakdown
Explore the cost of this home by adjusting the details. Changes won't be saved.Climate risks
Neighborhood: 20724
Nearby schools
GreatSchools rating
- 5/10Brock Bridge Elementary SchoolGrades: PK-5Distance: 1.3 mi
- 3/10Meade Middle SchoolGrades: 6-8Distance: 4 mi
- 3/10Meade High SchoolGrades: 9-12Distance: 3.9 mi
Schools provided by the listing agent
- Elementary: Brock Bridge
- Middle: Meade
- High: Meade
- District: Anne Arundel County Public Schools
Source: Bright MLS. This data may not be complete. We recommend contacting the local school district to confirm school assignments for this home.
- $464,300-- bd2 ba2.1k sqft8501 Bogalusa Rd, Laurel, MD 20724Off Market
- $---- bd-- ba-- sqft8509 Bogalusa Dr, Laurel, MD 20724Off Market
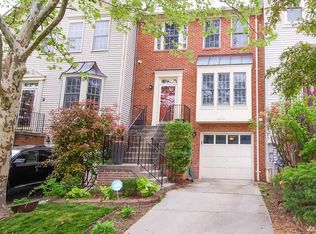
- $464,1002 bd4 ba2.1k sqft8509 Bogalusa Rd, Laurel, MD 20724Off Market
- $445,600-- bd2 ba1.9k sqft3500 Falling Run Rd, Laurel, MD 20724Off Market
- $457,3003 bd3 ba1.9k sqft3501 Falling Run Rd, Laurel, MD 20724Off Market
- $456,600-- bd3 ba1.9k sqft3502 Falling Run Rd, Laurel, MD 20724Off Market
- $438,300-- bd2 ba1.9k sqft3504 Falling Run Rd, Laurel, MD 20724Off Market
- $464,6003 bd3 ba1.9k sqft3503 Falling Run Rd, Laurel, MD 20724Off Market
A local agent can set up tours, give advice and negotiate with sellers.
Similar homes
- $452,0003 bd4 ba1.8k sqft8016 Pennington Dr, Laurel, MD 20724For Sale

 MLS ID #MDAA2151580, Mehiret Duki, Keller Williams Capital Properties. Bright MLS
 - $495,0003 bd3 ba1.9k sqft5911 Autumn Spell, Elkridge, MD 21075For Sale
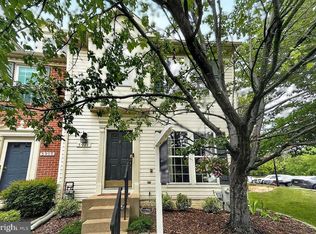 MLS ID #MDHW2071442, Omri Kagan, Long & Foster Real Estate, Inc.. Bright MLS
 - $500,0003 bd3 ba1.9k sqft5730 Goldfinch Ct, Ellicott City, MD 21043For Sale
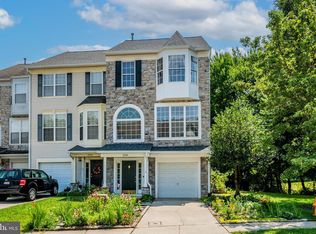 MLS ID #MDHW2070692, Veronica Sniscak, Compass. Bright MLS
 - $484,0004 bd4 ba2.2k sqft1625 Benoli Ct, Odenton, MD 21113For Sale
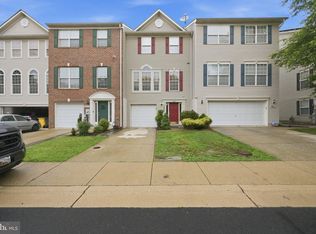 MLS ID #MDAA2150312, Amelia Whitman, Long & Foster Real Estate, Inc.. Bright MLS
 - $345,0003 bd3 ba1.1k sqft1020 West Ct #10, Laurel, MD 20707For SaleMLS ID #MDPG2212062, Christopher Swade, Taylor Properties. Bright MLS
- $325,0003 bd3 ba1.4k sqft9338 Canterbury Riding, Laurel, MD 20723For SaleMLS ID #MDHW2071620, Thiri Lwin, Keller Williams Gateway LLC. Bright MLS
- $475,0004 bd4 ba1.9k sqft9197 Carriage House Ln Unit 44, Columbia, MD 21045For SaleMLS ID #MDHW2069596, Joe Hawkins, Hawkins Real Estate Company. Bright MLS
- $525,0003 bd3 ba2k sqft4760 Hallowed Strm, Ellicott City, MD 21042For SaleMLS ID #MDHW2071576, Curtis Washington, ExecuHome Realty. Bright MLS
- $400,0003 bd4 ba1.8k sqft15818 Millbrook Ln #110, Laurel, MD 20707For SaleMLS ID #MDPG2205626, Wemmy Collins, Redfin Corp. Bright MLS
- $460,0003 bd4 ba1.6k sqft10209 Balsam Poplar Pl, Bowie, MD 20721For SaleMLS ID #MDPG2210372, Tiffany Dodson, Samson Properties. Bright MLS
- $419,9993 bd4 ba1.9k sqft1504 Falling Brook Ct, Odenton, MD 21113For SaleMLS ID #MDAA2149310, Greg Carter Hewitt, Samson Properties. Bright MLS
- $489,9003 bd3 ba1.7k sqft7531 Hearthside Way, Elkridge, MD 21075For SaleMLS ID #MDHW2070392, Maisa Megahed, Next Step Realty. Bright MLS
- $549,0004 bd4 ba2.1k sqft1608 Durham Way, Hanover, MD 21076For SaleMLS ID #MDAA2152096, Jeannie J. Kim, Coldwell Banker Realty. Bright MLS
- $490,0003 bd4 ba2.4k sqft5095 Columbia Rd Unit 16, Columbia, MD 21044For SaleMLS ID #MDHW2071600, Maribelle Dizon, Redfin Corp. Bright MLS
- $470,0003 bd4 ba1.7k sqft7321 Summit Rock Rd, Elkridge, MD 21075For SaleMLS ID #MDHW2065174, Nick Waldner, Keller Williams Realty Centre. Bright MLS
- $449,9993 bd3 ba2.4k sqft364 Chessington Dr, Odenton, MD 21113For SaleMLS ID #MDAA2139590, Nilou Jones, RE/MAX Leading Edge. Bright MLS
- $325,0003 bd3 ba1.2k sqft7604 S Arbory Ct #417, Laurel, MD 20707For SaleMLS ID #MDPG2209424, Jeremy Walsh, Coldwell Banker Realty. Bright MLS
- $419,0003 bd3 ba1.6k sqftVillage Towns, Elkridge, MD 21075For SaleMLS ID #MDHW2070834, Mr. Jack Mager, Redfin Corp. Bright MLS
- $425,0003 bd3 ba2.4k sqft14024 Gullivers Trl, Bowie, MD 20720For SaleMLS ID #MDPG2201938, Sarah Reynolds, Keller Williams Realty. Bright MLS
- $435,0003 bd3 ba1.3k sqft732 Streamside Dr, Bowie, MD 20721For SaleMLS ID #MDPG2208500, Sierra Williams, Redfin Corp. Bright MLS
