Model-home perfection in a desirable gated Canoga Park community! This beautifully refreshed 5-bedroom, 3-bath residence offers 2,853 square feet of thoughtfully designed living space, including a highly desirable downstairs bedroom and full bath—ideal for guests, multigenerational living, a home office or an indoor gym. Professionally staged and truly move-in ready, the home features a bright, open floor plan filled with natural light, spacious living and dining areas, and a seamless flow for everyday living and entertaining. Designed for year-round comfort, the home boasts dual-zone climate control with two brand-new HVAC systems, allowing the upstairs and downstairs to be independently controlled for maximum comfort and energy efficiency. The downstairs bedroom also features a brand-new dedicated mini-split A/C system, providing a personalized climate control. Recent enhancements include brand-new carpet on the stairs and throughout the upper level, fresh interior paint touch-ups, a tankless water heater, and enhanced curb appeal. The existing solar loan will be paid off at the close of escrow, allowing the buyer to enjoy the benefits of fully owned solar upon closing. Built in 2007 and situated on a quiet interior street, this exceptional home combines comfort, style, energy efficiency, and modern convenience in one of Canoga Park's most desirable gated communities.
Under contract
Listed by: Luxury Collective • John Tran • Contact: 818-201-7149
$999,000
8501 Browns Creek Ln, Canoga Park, CA 91304
5beds
2,853sqft
Single Family Residence
Built in 2007
6,660 Square Feet Lot
$982,700 Zestimate®
$350/sqft
$125/mo HOA
What's special
- 137 days
- 120
- 1
Zillow last checked:
Listing updated:
Listed by:
John Tran DRE #02034622 818-201-7149,
Luxury Collective
Source: CRMLS,MLS#: SR26127340 Originating MLS: California Regional MLS
Originating MLS: California Regional MLSFacts & features
Interior
Bedrooms & bathrooms
- Bedrooms: 5
- Bathrooms: 3
- Full bathrooms: 3
- Main level bathrooms: 1
- Main level bedrooms: 1
Rooms
- Room types: Bedroom, Family Room, Living Room, Primary Bathroom, Primary Bedroom, Other
Bedroom
- Features: Bedroom on Main Level
Bathroom
- Features: Bathroom Exhaust Fan, Bathtub, Separate Shower
Family room
- Features: Separate Family Room
Kitchen
- Features: Kitchen/Family Room Combo
Other
- Features: Walk-In Closet(s)
Heating
- Central
Cooling
- Central Air, Wall/Window Unit(s)
Appliances
- Included: Dishwasher, Gas Oven, Tankless Water Heater, Dryer, Washer
- Laundry: Upper Level
Features
- Ceiling Fan(s), High Ceilings, Open Floorplan, Pantry, Recessed Lighting, Bedroom on Main Level, Walk-In Closet(s)
- Has fireplace: Yes
- Fireplace features: Gas
- Common walls with other units/homes: No Common Walls
Interior area
- Total interior livable area: 2,853 sqft
Property
Parking
- Total spaces: 2
- Parking features: Garage
- Attached garage spaces: 2
Features
- Levels: Two
- Stories: 2
- Entry location: 1
- Pool features: None
- Has view: Yes
- View description: Neighborhood
Lot
- Size: 6,660 Square Feet
- Features: Back Yard, Corner Lot, Cul-De-Sac, Front Yard
Details
- Additional structures: Gazebo, Cabana
- Parcel number: 2779010193
- Special conditions: Standard
Construction
Type & style
- Home type: SingleFamily
- Property subtype: Single Family Residence
Condition
- Updated/Remodeled,Turnkey
- New construction: No
- Year built: 2007
Utilities & green energy
- Sewer: Public Sewer
- Water: Public
Green energy
- Energy generation: Solar
Community & HOA
Community
- Features: Storm Drain(s), Sidewalks, Gated
- Security: Security Gate, Gated Community, Key Card Entry
HOA
- Has HOA: Yes
- Amenities included: Maintenance Grounds
- HOA fee: $125 monthly
- HOA name: The Chase Collection HOA
- HOA phone: 818-307-2636
Location
- Region: Canoga Park
Financial & listing details
- Price per square foot: $350/sqft
- Tax assessed value: $772,459
- Date on market: 6/12/2026
- Cumulative days on market: 137 days
- Listing terms: Cash,Conventional,FHA,VA Loan
Estimated market value
$982,700
$934,000 - $1.03M
$5,493/mo
Price history
| Date | Event | Price |
|---|---|---|
| 7/23/2026 | Contingent | $999,000$350/sqft |
Source:  CRMLS #SR26127340 Report a problem CRMLS #SR26127340 Report a problem | ||
| 6/12/2026 | Listed for sale | $999,000+62.4%$350/sqft |
Source: CRMLS #SR26127340 Report a problem | ||
| 4/8/2026 | Listing removed | $6,800$2/sqft |
Source: CRMLS #SR25242662 Report a problem | ||
| 10/19/2025 | Listed for rent | $6,800$2/sqft |
Source: CRMLS #SR25242662 Report a problem | ||
| 6/28/2013 | Sold | $615,000-2.2%$216/sqft |
Source: Public Record Report a problem | ||
| 5/10/2013 | Listed for sale | $629,000+364.4%$220/sqft |
Source: Mid Valley Realty Inc. #SR13085930 Report a problem | ||
| 10/26/2012 | Sold | $135,439-80.7%$47/sqft |
Source: Public Record Report a problem | ||
| 6/16/2008 | Sold | $700,000$245/sqft |
Source: Public Record Report a problem | ||
Public tax history
| Year | Property taxes | Tax assessment |
|---|---|---|
| 2026 | -- | $772,459 +2% |
| 2025 | $9,342 +1.1% | $757,314 +2% |
| 2024 | $9,237 +2% | $742,466 +2% |
| 2023 | $9,061 +4.8% | $727,909 +2% |
| 2022 | $8,643 +1.4% | $713,637 +2% |
| 2021 | $8,525 -1% | $699,645 +1% |
| 2020 | $8,607 | $692,472 +2% |
| 2019 | $8,607 +5.6% | $678,895 +2% |
| 2018 | $8,148 | $665,584 +2% |
| 2017 | $8,148 +2.2% | $652,535 +2% |
| 2016 | $7,969 +2.6% | $639,741 +1.5% |
| 2015 | $7,766 +1.1% | $630,133 +2% |
| 2014 | $7,680 | $617,791 +30.1% |
| 2012 | -- | $475,000 -5.6% |
| 2011 | -- | $503,000 -10.5% |
| 2010 | -- | $562,000 |
| 2009 | -- | $562,000 +27.2% |
| 2008 | -- | $441,800 |
Find assessor info on the county website
Monthly payment
Est. payment
Payment breakdown
Explore the cost of this home by adjusting the details. Changes won't be saved.Climate risks
Neighborhood: Canoga Park
- $1,037,8005 bd3 ba3k sqft8507 Browns Creek Ln, Canoga Park, CA 91304Off Market

- $1,113,3005 bd3 ba3.1k sqft8500 Browns Creek Ln, Canoga Park, CA 91304Off Market
- $730,2003 bd1 ba1k sqft21049 Chase St, Canoga Park, CA 91304Off Market
- $1,081,8005 bd3 ba3k sqft8506 Browns Creek Ln, Canoga Park, CA 91304Off Market
Similar homes
- $849,9994 bd3 ba2.2k sqft8300 Chelsea Ln, West Hills, CA 91304For Sale
 MLS ID #SR26142131, Jim Sandoval, Park Regency Realty. CRMLS
 - $1,199,0005 bd3 ba2.7k sqft8519 Winnetka Ave, Winnetka, CA 91306For Sale
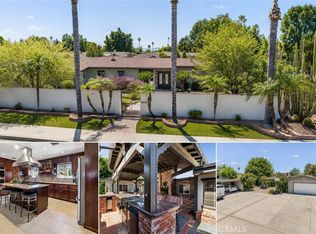 MLS ID #SR26143810, Ronald Henderson, Multi Real Estate Services. CRMLS
 - $999,8883 bd3 ba2.1k sqft20604 Lemmer St, Chatsworth, CA 91311For Sale
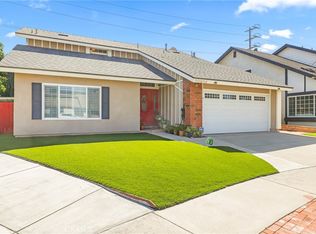 MLS ID #BB26162008, Hooman Zahedi, Redfin Corporation. CRMLS
 - $924,9993 bd3 ba1.9k sqft7221 Bouquet Dr, West Hills, CA 91307For Sale
 MLS ID #SR26182602, Jim Sandoval, Park Regency Realty. CRMLS
Local buyer's agents are ready to help
