This stunning, well maintained Overland Park residence strikes the perfect balance between sophisticated interior updates and a private outdoor oasis. Rich hardwood floors lead to an exquisite kitchen featuring granite countertops, a Carrara marble backsplash, and a dedicated coffee station. The main level flows effortlessly to a screened porch, while the upstairs primary suite serves as a true sanctuary with vaulted ceilings and a spa-like bath. A secondary bedroom even offers its own private second-floor deck for quiet evenings.
The expansive finished basement adds incredible versatility, complete with a secondary kitchen and bar area. Outside, the backyard feels like a private park, shaded by mature trees and featuring a large patio, a tranquil koi pond, and a charming outbuilding perfect for a creative studio or garden retreat. This home blends effortless style with total peace of mind. With a brand-new roof installed in 2024, all-new windows added this year, and a radon mitigation system already in place, the heavy lifting has been done for you. All that’s left is to move in and enjoy!
Buyers to verify all sq ft, taxes and school information
Pending
Price cut: $10K (7/15)
$525,000
8501 W 149th Ter, Overland Park, KS 66223
4beds
2,967sqft
:
Get pre-qualified$3,418/mo
Single Family Residence
Built in 1992
10,191 Square Feet Lot
$-- Zestimate®
$177/sqft
$-- HOA
What's special
Granite countertopsTranquil koi pondCarrara marble backsplashLarge patioSophisticated interior updatesDedicated coffee stationPrivate outdoor oasis
- 25 days |
- 2,710 |
- 223 |
Likely to sell faster than
Zillow last checked:
Listing updated:
Listed by:
Tom Blasco 913-515-4711,
Compass Realty Group,
Moore Homes Team 913-481-7155,
Compass Realty Group
Source: Heartland MLS as distributed by MLS GRID,MLS#: 2629102
Facts & features
Interior
Bedrooms & bathrooms
- Bedrooms: 4
- Bathrooms: 4
- Full bathrooms: 3
- 1/2 bathrooms: 1
Primary bedroom
- Features: Carpet, Ceiling Fan(s)
- Level: Second
- Dimensions: 15 x 15
Bedroom 2
- Features: Carpet, Ceiling Fan(s)
- Level: Second
- Dimensions: 15 x 10
Bedroom 3
- Features: Carpet, Ceiling Fan(s), Walk-In Closet(s)
- Level: Second
- Dimensions: 10 x 10
Bedroom 4
- Features: Carpet, Ceiling Fan(s)
- Level: Second
- Dimensions: 11 x 10
Primary bathroom
- Features: Carpet, Ceiling Fan(s)
- Level: Second
- Dimensions: 14 x 6
Dining room
- Level: Main
- Dimensions: 11 x 10
Family room
- Features: Luxury Vinyl
- Level: Basement
- Dimensions: 18 x 18
Hearth room
- Level: Main
- Dimensions: 14 x 13
Kitchen
- Features: Ceramic Tiles
- Level: Main
- Dimensions: 18 x 12
Kitchen 2nd
- Level: Basement
- Dimensions: 20 x 10
Living room
- Level: Main
- Dimensions: 11 x 10
Heating
- Forced Air
Cooling
- Electric
Appliances
- Laundry: Lower Level
Features
- Ceiling Fan(s), Kitchen Island
- Flooring: Carpet, Tile, Wood
- Basement: Finished,Full,Interior Entry,Radon Mitigation System
- Number of fireplaces: 1
- Fireplace features: Hearth Room
Interior area
- Total structure area: 2,967
- Total interior livable area: 2,967 sqft
- Finished area above ground: 2,279
- Finished area below ground: 688
Property
Parking
- Total spaces: 2
- Parking features: Attached
- Attached garage spaces: 2
Features
- Patio & porch: Deck, Screened
- Fencing: Wood
Lot
- Size: 10,191 Square Feet
Details
- Parcel number: NP067700020002
Construction
Type & style
- Home type: SingleFamily
- Architectural style: Traditional
- Property subtype: Single Family Residence
Materials
- Stone & Frame, Vinyl Siding
- Roof: Composition
Condition
- Year built: 1992
Utilities & green energy
- Sewer: Public Sewer
- Water: Public
Community & HOA
Community
- Subdivision: Brittany Pointe
HOA
- Has HOA: No
Location
- Region: Overland Park
Financial & listing details
- Price per square foot: $177/sqft
- Tax assessed value: $486,300
- Annual tax amount: $5,711
- Date on market: 7/1/2026
- Listing terms: Cash,Conventional
- Ownership: Private
Estimated market value
Not available
Estimated sales range
Not available
Not available
Price history
| Date | Event | Price |
|---|---|---|
| 7/19/2026 | Pending sale | $525,000$177/sqft |
Source:  Heartland MLS as distributed by MLS GRID #2629102 Report a problem Heartland MLS as distributed by MLS GRID #2629102 Report a problem | ||
| 7/15/2026 | Price change | $525,000-1.9%$177/sqft |
Source: Heartland MLS as distributed by MLS GRID #2629102 Report a problem | ||
| 7/2/2026 | Listed for sale | $535,000+52.9%$180/sqft |
Source: Heartland MLS as distributed by MLS GRID #2629102 Report a problem | ||
| 7/22/2021 | Sold | -- |
Source: Heartland MLS as distributed by MLS GRID #2325324 Report a problem | ||
| 6/6/2021 | Pending sale | $349,900$118/sqft |
Source: Heartland MLS as distributed by MLS GRID #2325324 Report a problem | ||
| 6/3/2021 | Listed for sale | $349,900$118/sqft |
Source: Heartland MLS as distributed by MLS GRID #2325324 Report a problem | ||
Public tax history
| Year | Property taxes | Tax assessment |
|---|---|---|
| 2025 | $5,711 +5.6% | $55,925 +5.7% |
| 2024 | $5,408 +2.6% | $52,889 +4.4% |
| 2023 | $5,273 +10.3% | $50,658 +12.2% |
| 2022 | $4,782 | $45,149 +35.2% |
| 2021 | -- | $33,385 +2.4% |
| 2020 | $3,662 | $32,591 -0.3% |
| 2019 | -- | $32,695 +9.7% |
| 2018 | -- | $29,808 +6.6% |
| 2017 | $3,333 +7.6% | $27,968 +7.6% |
| 2016 | $3,099 +0.2% | $25,990 +0.6% |
| 2015 | $3,092 +11.6% | $25,841 +11.8% |
| 2013 | $2,770 -3.7% | $23,115 -2% |
| 2012 | $2,876 +5.5% | $23,575 -2.1% |
| 2010 | $2,727 +5.6% | $24,081 +0% |
| 2009 | $2,582 -1.9% | $24,076 |
| 2008 | $2,631 -0.3% | $24,076 -2.8% |
| 2007 | $2,640 +11.4% | $24,760 +7.4% |
| 2006 | $2,371 | $23,046 +0.9% |
| 2005 | -- | $22,851 |
Find assessor info on the county website
Monthly payment
Est. payment
Payment breakdown
Explore the cost of this home by adjusting the details. Changes won't be saved.Climate risks
Neighborhood: 66223
Nearby schools
GreatSchools rating
- 9/10Sunset Ridge Elementary SchoolGrades: PK-5Distance: 0.5 mi
- 9/10Lakewood Middle SchoolGrades: 6-8Distance: 1.3 mi
- 10/10Blue Valley West High SchoolGrades: 9-12Distance: 1.6 mi
- $501,9004 bd3 ba2.5k sqft8409 W 149th Ter, Overland Park, KS 66223Off Market
- $520,9005 bd3 ba2.4k sqft8505 W 149th Ter, Overland Park, KS 66223Off Market
- $477,6004 bd3 ba3k sqft8408 W 150th St, Overland Park, KS 66223Off Market

- $--4 bd3 ba2.4k sqft8405 W 149th Ter, Overland Park, KS 66223Sold
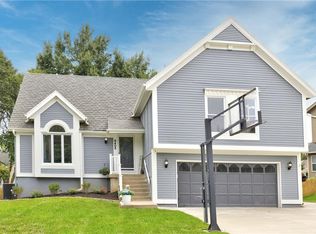
- $433,9004 bd3 ba1.7k sqft8502 W 149th Ter, Overland Park, KS 66223Off Market
- $407,5004 bd2 ba1.4k sqft8416 W 149th Ter, Overland Park, KS 66223Off Market
- $515,8004 bd2 ba2.4k sqft8510 W 149th Ter, Overland Park, KS 66223Off Market
- $399,2003 bd2 ba1.6k sqft8404 W 150th St, Overland Park, KS 66223Off Market
A local agent can set up tours, give advice and negotiate with sellers.
A local lender can help you make sure your offer is ready when you are.
Similar homes
- $536,0004 bd3 ba2.7k sqft8618 W 127th Ter, Overland Park, KS 66213For Sale
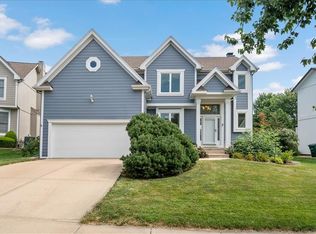 MLS ID #2632881, Yueying Wang, Platinum Realty LLC. Heartland MLS as distributed by MLS GRID
 - $535,0004 bd3 ba2.8k sqft12434 Slater St, Overland Park, KS 66213For Sale
 MLS ID #2632553, Donna Witters, Platinum Realty LLC. Heartland MLS as distributed by MLS GRID
 - $505,0004 bd3 ba2.9k sqft11309 Slater St, Overland Park, KS 66210For Sale
 MLS ID #2620847, Janie Snider, Keller Williams Realty Partners Inc.. Heartland MLS as distributed by MLS GRID
 - $500,0004 bd3 ba3k sqft13878 S Kaw St, Olathe, KS 66062For Sale
 MLS ID #2632795, Brenda Hanson, KW Diamond Partners. Heartland MLS as distributed by MLS GRID
 - $537,5004 bd3 ba3.3k sqft8910 W 132nd Ter, Overland Park, KS 66213For SaleMLS ID #2627963, Skyler Taylor, Essential One RE Services Inc. Heartland MLS as distributed by MLS GRID
- $600,0004 bd4 ba3.5k sqft12104 Ballentine St, Overland Park, KS 66213For SaleMLS ID #2632809, Sherry Fuller, Weichert, Realtors Welch & Co.. Heartland MLS as distributed by MLS GRID
- $569,9004 bd4 ba3k sqft8710 W 132nd Pl, Overland Park, KS 66213For SaleMLS ID #2632194, Michael Hagen, EXP Realty LLC. Heartland MLS as distributed by MLS GRID
- $544,5004 bd4 ba3.4k sqft12443 Benson St, Overland Park, KS 66213For SaleMLS ID #2621938, Rose Freeman-Krell, Keller Williams Realty Partners Inc.. Heartland MLS as distributed by MLS GRID
- $525,0004 bd5 ba3.7k sqft14538 S Mullen St, Olathe, KS 66062For SaleMLS ID #2627538, Carol Rossi-Zabielski, Compass Realty Group. Heartland MLS as distributed by MLS GRID
- $558,0004 bd3 ba3.1k sqft11434 Grant Dr, Overland Park, KS 66210For SaleMLS ID #2627901, Natalie Pierron, Compass Realty Group. Heartland MLS as distributed by MLS GRID
- $495,0004 bd3 ba3k sqft15249 W 139th Ter, Olathe, KS 66062For SaleMLS ID #2630354, Susan Wiley, KW Diamond Partners. Heartland MLS as distributed by MLS GRID
- $565,0004 bd4 ba2.8k sqft11208 W 117th St, Overland Park, KS 66210For SaleMLS ID #2630212, Anne Fraser, ReeceNichols- Leawood Town Center. Heartland MLS as distributed by MLS GRID
- $560,0003 bd3 ba3k sqft13735 Pembroke Cir, Leawood, KS 66224For SaleMLS ID #2628691, Cody Ketzner, Real Broker, LLC. Heartland MLS as distributed by MLS GRID
- $550,0004 bd3 ba3k sqft14059 W 147th Pl, Olathe, KS 66062For SaleMLS ID #2626746, Kelli Becks, Keller Williams Realty Partners Inc.. Heartland MLS as distributed by MLS GRID
- $575,0005 bd4 ba3.7k sqft16408 Riggs Rd, Stilwell, KS 66085For SaleMLS ID #2624800, Andrew Chau, Platinum Realty LLC. Heartland MLS as distributed by MLS GRID
- $515,9005 bd4 ba3.2k sqft1109 W 120th Ter, Kansas City, MO 64145For SaleMLS ID #2628192, Rose Freeman-Krell, Keller Williams Realty Partners Inc.. Heartland MLS as distributed by MLS GRID
- $499,9004 bd4 ba2.8k sqft16289 S Lennox St, Olathe, KS 66062For SaleMLS ID #2628859, Samuel Corral, EXP Realty LLC. Heartland MLS as distributed by MLS GRID
- $525,0004 bd4 ba2.6k sqft5204 W Meadow View Dr, Shawnee, KS 66226For SaleMLS ID #2631624, Julie Bodine, BHG Kansas City Homes. Heartland MLS as distributed by MLS GRID
- $530,0004 bd4 ba3.6k sqft5304 Mullen St, Shawnee, KS 66216For SaleMLS ID #2629694, Chris Collins, Keller Williams Realty Partners Inc.. Heartland MLS as distributed by MLS GRID
- $465,0004 bd3 ba3.1k sqft16345 S Warwick St, Olathe, KS 66062For SaleMLS ID #2627698, Ray Homes KC Team, Compass Realty Group. Heartland MLS as distributed by MLS GRID
