One level, two patios, privacy galore! You will love the simplicity of this home. Tatefully updated with laminate flooring, granite countertops with bar storage addition. Updated appliances, water heater, lighting, window blinds and fixtures throughout. You don't want to miss the great garage storage/potential workshop! Come see this unique home and find out why it's so special.
Coming soon 09/11
$255,000
8504 Telford Xing, Minneapolis, MN 55443
2beds
1,414sqft
(TH) Quad/4 Corners
Built in 1997
6,098 Square Feet Lot
$278,800 Zestimate®
$180/sqft
$445/mo HOA
What's special
- 10 hours
- 13
- 0
Zillow last checked:
Listing updated:
Listed by:
Renee L. Miller-Trella, GRI 763-218-1086,
Keller Williams Classic Realty,
James Trella 925-487-3835
Source: NorthstarMLS as distributed by MLS GRID,MLS#: 7130434
Facts & features
Interior
Bedrooms & bathrooms
- Bedrooms: 2
- Bathrooms: 2
- Full bathrooms: 1
- 3/4 bathrooms: 1
Bedroom
- Level: Main
- Area: 156 Square Feet
- Dimensions: 13x12
Bedroom 2
- Level: Main
- Area: 110 Square Feet
- Dimensions: 11x10
Dining room
- Level: Main
- Area: 88 Square Feet
- Dimensions: 11x8
Kitchen
- Level: Main
- Area: 144 Square Feet
- Dimensions: 12x12
Laundry
- Level: Main
- Area: 42 Square Feet
- Dimensions: 7x6
Living room
- Level: Main
- Area: 238 Square Feet
- Dimensions: 17x14
Patio
- Level: Main
- Area: 110 Square Feet
- Dimensions: 11x10
Sun room
- Level: Main
- Area: 160 Square Feet
- Dimensions: 16x10
Workshop
- Level: Main
- Area: 80 Square Feet
- Dimensions: 10x8
Heating
- Forced Air
Cooling
- Central Air
Appliances
- Included: Chandelier, Dishwasher, Disposal, Dryer, Exhaust Fan, Gas Water Heater, Microwave, Range, Refrigerator, Stainless Steel Appliance(s), Washer, Water Softener Owned
- Laundry: Main Level
Features
- Basement: None
- Number of fireplaces: 1
- Fireplace features: Gas
Interior area
- Total structure area: 1,414
- Total interior livable area: 1,414 sqft
- Finished area above ground: 1,414
- Finished area below ground: 0
Property
Parking
- Total spaces: 2
- Parking features: Attached, Asphalt, Garage Door Opener, Guest, Storage
- Attached garage spaces: 2
- Has uncovered spaces: Yes
Accessibility
- Accessibility features: Customized Wheelchair Accessible, No Stairs External, No Stairs Internal
Features
- Levels: One
- Stories: 1
- Patio & porch: Front Porch, Rear Porch
Lot
- Size: 6,098 Square Feet
Details
- Foundation area: 1414
- Parcel number: 1411921340124
- Zoning description: Residential-Single Family
Construction
Type & style
- Home type: Townhouse
- Property subtype: (TH) Quad/4 Corners
- Attached to another structure: Yes
Materials
- Block
- Roof: Age 8 Years or Less
Condition
- New construction: No
- Year built: 1997
Utilities & green energy
- Electric: Circuit Breakers
- Gas: Natural Gas
- Sewer: City Sewer - In Street
- Water: City Water - In Street
Community & HOA
Community
- Subdivision: Wood Creek Villas
HOA
- Has HOA: Yes
- Services included: Maintenance Structure, Hazard Insurance, Lawn Care, Maintenance Grounds, Professional Mgmt, Sanitation, Snow Removal
- HOA fee: $445 monthly
- HOA name: Gassen Managment
- HOA phone: 952-922-5575
Location
- Region: Minneapolis
Financial & listing details
- Price per square foot: $180/sqft
- Annual tax amount: $3,349
- Date on market: 9/9/2026
Estimated market value
$278,800
$259,000 - $298,000
$2,178/mo
Price history
Price history is unavailable.
Public tax history
Tax history is unavailable.
Monthly payment
Est. payment
Payment breakdown
Explore the cost of this home by adjusting the details. Changes won't be saved.Climate risks
Neighborhood: Edinburgh
- $285,4002 bd2 ba1.4k sqft8504 Telford Xing N, Brooklyn Park, MN 55443Off Market
- $299,4002 bd2 ba1.4k sqft8500 Telford Xing N, Brooklyn Park, MN 55443Off Market
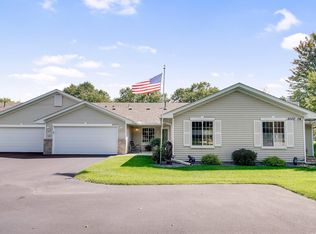
- $279,5002 bd2 ba1.4k sqft8500 Telford Xing, Minneapolis, MN 55443Off Market
- $135,0002 bd2 ba1.4k sqft8512 Telford Xing N, Brooklyn Park, MN 55443Sold
Similar homes
- $259,9002 bd2 ba1.4k sqft8521 Telford Ln, Minneapolis, MN 55443For Sale

 MLS ID #7138937, Jason T Kraemer, Keller Williams Classic Rlty NW. NorthstarMLS as distributed by MLS GRID
 - $262,5002 bd2 ba1.4k sqft8554 Telford Ln N, Brooklyn Park, MN 55443For Sale
 MLS ID #7115174, Ashley R Sammons, Coldwell Banker Realty. NorthstarMLS as distributed by MLS GRID
 - $304,0002 bd2 ba1.4k sqft9205 Yorkshire Ln, Minneapolis, MN 55443For Sale
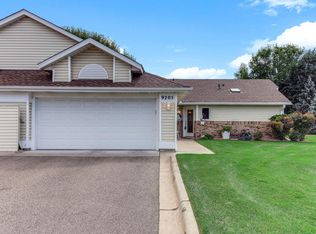 MLS ID #7138727, John W Anderson, Twin Oaks Realty, Inc. NorthstarMLS as distributed by MLS GRID
 - $--2 bd2 ba1k sqft7710 York Ln N, Brooklyn Park, MN 55443Auction
 Auction.com 1
 - $169,9002 bd2 ba816 sqft3584 Brookdale Dr N, Brooklyn Park, MN 55443For SaleMLS ID #7141454, Aaron M Brailer, REALHome Services and Solutions, Inc.. NorthstarMLS as distributed by MLS GRID
- $249,9002 bd2 ba1.2k sqft5127 84th Ct N, Brooklyn Park, MN 55443For SaleMLS ID #7118550, Tim Schepers, Park Street Realty, LLC. NorthstarMLS as distributed by MLS GRID
- $230,0002 bd2 ba1.3k sqft7735 York Ln N, Brooklyn Park, MN 55443For SaleMLS ID #7108398, Tam Le, eXp Realty. NorthstarMLS as distributed by MLS GRID
- $274,9002 bd2 ba1.4k sqft8639 Prestwick Ln N, Brooklyn Park, MN 55443For SaleMLS ID #7061997, Brian J Leonard, RE/MAX Results. NorthstarMLS as distributed by MLS GRID
- $245,0003 bd3 ba1.5k sqft3900 Brookdale Cir N, Brooklyn Park, MN 55443For SaleMLS ID #7106449, Thomas S Tamba, One Premium Realty. NorthstarMLS as distributed by MLS GRID
- $255,0004 bd2 ba1.5k sqft6025 79th Ave N, Brooklyn Park, MN 55443For SaleMLS ID #7131543, Kerby & Cristina Real Estate Experts, RE/MAX Results. NorthstarMLS as distributed by MLS GRID
- $274,9002 bd2 ba1.4k sqft8620 Oxford Ln, Minneapolis, MN 55443For SaleMLS ID #7127632, Deb Forsell, TheMLSonline.com, Inc.. NorthstarMLS as distributed by MLS GRID
- $320,0003 bd2 ba1.5k sqft8906 Montegue Ter, Minneapolis, MN 55443For SaleMLS ID #7135693, Samuel Berhanu, The Mission Team Realty, LLC. NorthstarMLS as distributed by MLS GRID
- $290,0003 bd2 ba1.6k sqft9313 Loch Lomond Ln, Minneapolis, MN 55443For SaleMLS ID #7112180, Raquel McGowen, Real Broker, LLC. NorthstarMLS as distributed by MLS GRID
- $299,9002 bd2 ba1.4k sqft9244 Dunbar Knl N, Brooklyn Park, MN 55443For SaleMLS ID #7073315, Theresa Steichen, Keller Williams Classic Realty. NorthstarMLS as distributed by MLS GRID
- $299,9002 bd2 ba1.3k sqft753 85th Ln NW, Coon Rapids, MN 55433For SaleMLS ID #7137746, Bruno Simic, RE/MAX Results. NorthstarMLS as distributed by MLS GRID
- $244,9002 bd2 ba1.3k sqft2636 101st Ln N, Brooklyn Park, MN 55444For SaleMLS ID #7132958, Mark L Thurston, Luke Real Estate. NorthstarMLS as distributed by MLS GRID
- $209,9003 bd2 ba1.5k sqft3781 Brookdale Cir N, Brooklyn Park, MN 55443For SaleMLS ID #7130337, Diamond L Chand, RE/MAX Results. NorthstarMLS as distributed by MLS GRID
- $235,0002 bd1 ba1.2k sqft9945 Russell Ave N APT 6, Brooklyn Park, MN 55444For SaleMLS ID #7122588, Josslynn Remer, Real Broker, LLC. NorthstarMLS as distributed by MLS GRID
