Backyard Oasis with Saltwater Pool, Dedicated Home Office & 3-Car Garage in Preston Highlands North
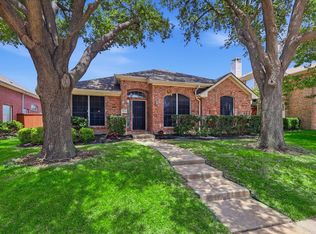
Welcome to this beautifully maintained, freshly painted single-story home in the highly sought-after Preston Highlands North community of Frisco.
Situated on an oversized 0.27-acre lot and zoned to Frisco ISD, this move-in-ready 4-bedroom, 2-bath home offers the perfect blend of comfort, functionality, and resort-style outdoor living.
Inside, you'll find an inviting open-concept floor plan filled with natural light, soaring vaulted ceilings, and a spacious living room centered around a cozy gas fireplace. The well-appointed kitchen features a built-in gas cooktop, double ovens, center island, breakfast bar, and ample cabinet storage.
A dedicated home office provides the perfect work-from-home space and can also serve as a playroom, media room, or flex space.
The expansive primary suite offers a peaceful retreat with a sitting area and a beautifully remodeled ensuite bath featuring dual vanities, a frameless glass shower, freestanding soaking tub, and a spacious walk-in closet. Three additional bedrooms provide flexibility for family, guests, or hobbies.
Step outside to your private backyard retreat with two distinct outdoor living spaces. Just outside the back door, a covered patio, pre-plumbed for gas, is ready for your dream outdoor kitchen, built-in grill, or fireplace. Adjacent is a low-maintenance turfed yard, perfect for children, pets, or outdoor games.
Beyond, the sparkling saltwater pool and additional patio create an exceptional setting for entertaining or relaxing.
The desirable rear-entry 3-car garage with alley access provides abundant parking, extra storage, enhanced privacy, and excellent curb appeal.
Ideally located minutes from parks, walking trails, ponds, shopping, dining, and major commuter routes.
Under contract
$489,900
8505 Lakota Trl, Frisco, TX 75033
4beds
2,456sqft
:
Get pre-qualified$3,422/mo
Single Family Residence
Built in 1999
0.27 Acres Lot
$486,200 Zestimate®
$199/sqft
$42/mo HOA
What's special
Cozy gas fireplaceAbundant natural lightInviting open floor planCovered patioLarge walk-in closetVaulted ceilingsGenerous storage space
- 26 days |
- 1,221 |
- 69 |
Likely to sell faster than
Zillow last checked:
Listing updated:
Listed by:
Jeremy Boucher 0570981 972-342-3563,
LoKation Real Estate 214-452-8500
Source: NTREIS,MLS#: 21314503
Facts & features
Interior
Bedrooms & bathrooms
- Bedrooms: 4
- Bathrooms: 2
- Full bathrooms: 2
Primary bedroom
- Features: Ceiling Fan(s), Dual Sinks, Sitting Area in Primary, Separate Shower, Walk-In Closet(s)
- Level: First
- Dimensions: 22 x 15
Bedroom
- Level: First
- Dimensions: 10 x 13
Bedroom
- Level: First
- Dimensions: 10 x 10
Bedroom
- Level: First
- Dimensions: 10 x 12
Breakfast room nook
- Level: First
- Dimensions: 10 x 11
Dining room
- Level: First
- Dimensions: 11 x 14
Kitchen
- Features: Breakfast Bar, Built-in Features, Eat-in Kitchen, Kitchen Island
- Level: First
- Dimensions: 14 x 13
Living room
- Level: First
- Dimensions: 14 x 15
Utility room
- Features: Pantry
- Level: First
- Dimensions: 9 x 6
Appliances
- Included: Built-In Gas Range, Electric Oven, Gas Cooktop
Features
- Decorative/Designer Lighting Fixtures, Double Vanity, High Speed Internet, Kitchen Island, Open Floorplan, Cable TV, Vaulted Ceiling(s), Walk-In Closet(s), Wired for Sound
- Has basement: No
- Number of fireplaces: 1
- Fireplace features: Gas Log, Gas Starter
Interior area
- Total interior livable area: 2,456 sqft
Video & virtual tour
Property
Parking
- Total spaces: 3
- Parking features: Alley Access, Door-Single, Driveway, Garage, Garage Door Opener, Garage Faces Rear
- Attached garage spaces: 3
Features
- Levels: One
- Stories: 1
- Patio & porch: Covered
- Exterior features: Awning(s), Gas Grill, Rain Gutters
- Pool features: Pool
- Fencing: Back Yard,Wood
Lot
- Size: 0.27 Acres
Details
- Parcel number: R384500C01901
Construction
Type & style
- Home type: SingleFamily
- Architectural style: Detached
- Property subtype: Single Family Residence
Condition
- Year built: 1999
Utilities & green energy
- Sewer: Public Sewer
- Water: Public
- Utilities for property: Natural Gas Available, Sewer Available, Separate Meters, Underground Utilities, Water Available, Cable Available
Community & HOA
Community
- Features: Curbs
- Subdivision: Preston Highlands North Ph 4
HOA
- Has HOA: Yes
- Services included: All Facilities
- HOA fee: $500 annually
- HOA name: Preston North Highland Hoa
- HOA phone: 972-943-2857
Location
- Region: Frisco
Financial & listing details
- Price per square foot: $199/sqft
- Tax assessed value: $574,952
- Annual tax amount: $9,510
- Date on market: 6/26/2026
- Cumulative days on market: 27 days
Estimated market value
$486,200
$462,000 - $511,000
$3,231/mo
Price history
| Date | Event | Price |
|---|---|---|
| 7/12/2026 | Contingent | $489,900$199/sqft |
Source: NTREIS #21314503 Report a problem | ||
| 7/1/2026 | Listed for sale | $489,900$199/sqft |
Source: NTREIS #21314503 Report a problem | ||
| 6/30/2026 | Contingent | $489,900$199/sqft |
Source: NTREIS #21314503 Report a problem | ||
| 6/26/2026 | Listed for sale | $489,900+104.1%$199/sqft |
Source: NTREIS #21314503 Report a problem | ||
| 7/26/2013 | Sold | -- |
Source: Agent Provided Report a problem | ||
| 6/30/2013 | Listed for sale | $240,000$98/sqft |
Source: Keller Williams Frisco Stars #11980930 Report a problem | ||
Public tax history
| Year | Property taxes | Tax assessment |
|---|---|---|
| 2025 | $7,457 +2.4% | $567,589 +10% |
| 2024 | $7,285 +13.6% | $515,990 +10% |
| 2023 | $6,414 -11.7% | $469,082 +10% |
| 2022 | $7,263 +2.5% | $426,438 +10% |
| 2021 | $7,084 +3.6% | $387,671 +5.8% |
| 2020 | $6,840 -2.2% | $366,401 -0.6% |
| 2019 | $6,991 +0.8% | $368,733 +5.9% |
| 2018 | $6,933 +7.3% | $348,340 +4.1% |
| 2017 | $6,462 | $334,631 +7.3% |
| 2016 | $6,462 +13.6% | $311,847 +9% |
| 2015 | $5,688 | $286,102 +12.5% |
| 2014 | $5,688 | $254,264 +10.4% |
| 2013 | -- | $230,271 +3.1% |
| 2012 | -- | $223,411 -5.9% |
| 2011 | -- | $237,463 +1% |
| 2010 | -- | $235,174 -2.4% |
| 2009 | -- | $240,977 -1.7% |
| 2008 | -- | $245,205 +10.1% |
| 2007 | -- | $222,694 +9.7% |
| 2006 | -- | $202,931 -1.5% |
| 2005 | -- | $205,973 +2.8% |
| 2004 | -- | $200,313 +3.1% |
| 2003 | -- | $194,286 -3% |
| 2002 | -- | $200,257 +5.5% |
| 2001 | -- | $189,864 |
Find assessor info on the county website
Monthly payment
Est. payment
Payment breakdown
Explore the cost of this home by adjusting the details. Changes won't be saved.Climate risks
Neighborhood: 75033
Nearby schools
GreatSchools rating
- 5/10Rogers Elementary SchoolGrades: K-5Distance: 0.3 mi
- 6/10Staley Middle SchoolGrades: 6-8Distance: 1.3 mi
- 7/10Memorial High SchoolGrades: 9-12Distance: 1.4 mi
Schools provided by the listing agent
- Elementary: Rogers
- Middle: Staley
- High: Wakeland
- District: Frisco ISD
Source: NTREIS. This data may not be complete. We recommend contacting the local school district to confirm school assignments for this home.
- $484,9004 bd2 ba2.4k sqft11010 Freemont Trl, Frisco, TX 75033Off Market
- $438,8003 bd2 ba2k sqft8501 Lakota Trl, Frisco, TX 75033Off Market
- $668,7004 bd4 ba3.6k sqft8414 Presidio Dr, Frisco, TX 75033Off Market
- $1,000-- bd-- ba-- sqftPresidio Dr, Frisco, TX 75033Off Market
- $542,9004 bd2 ba2.4k sqft8410 Presidio Dr, Frisco, TX 75033Off Market
- $529,2004 bd3 ba2.8k sqft11014 Freemont Trl, Frisco, TX 75033Off Market
- $610,5004 bd3 ba2.7k sqft8415 Lakota Trl, Frisco, TX 75033Off Market
- $486,7004 bd2 ba2.3k sqft8406 Presidio Dr, Frisco, TX 75033Off Market
A local agent can set up tours, give advice and negotiate with sellers.
A local lender can help you make sure your offer is ready when you are.
Similar homes
- $469,0004 bd2 ba2.1k sqft7604 Naples Ln, Frisco, TX 75035For Sale
 MLS ID #21280215, Laura Morin-Igaravidez. NTREIS
 - $439,9003 bd2 ba1.9k sqft13237 Janet Dr, Frisco, TX 75033For Sale
 MLS ID #21271712, Russell Rhodes. NTREIS
 - $535,0005 bd3 ba2.3k sqft12500 Cajun Dr, Frisco, TX 75035For Sale
 MLS ID #21197009, Kevin Andrews. NTREIS
 - $460,0004 bd2 ba2k sqft3704 Cottonwood Springs Dr, The Colony, TX 75056For Sale
 MLS ID #21339134, David Nealy. NTREIS
 - $595,0004 bd2 ba2.1k sqft9906 Ashmont Dr, Frisco, TX 75035For SaleMLS ID #21311074, Claudia Habibi. NTREIS
- $485,0004 bd3 ba2.3k sqft400 Sparrow Hawk, McKinney, TX 75072For SaleMLS ID #21300244, Carolina Dusenbery. NTREIS
- $649,9004 bd4 ba3.3k sqft2373 Falcon Point Dr, Frisco, TX 75033For SaleMLS ID #21276418, Tammy Lowe. NTREIS
- $676,5005 bd3 ba3.2k sqft12321 Alfa Romeo Way, Frisco, TX 75033For SaleMLS ID #21318234, Lance Taylor. NTREIS
- $435,0004 bd3 ba2.4k sqft9756 Old Field Dr, McKinney, TX 75072For SaleMLS ID #21297378, Alfred Esparza. NTREIS
- $535,0004 bd3 ba2.4k sqft7912 White Stallion Trl, McKinney, TX 75070For SaleMLS ID #21268625, Missie Craig. NTREIS
- $465,0003 bd3 ba2.2k sqft324 Brazoria Ln, McKinney, TX 75071For SaleMLS ID #21312763, Luke Wiler. NTREIS
- $479,0003 bd3 ba2.9k sqft5404 Worley Dr, The Colony, TX 75056For SaleMLS ID #21326381, Billy Vaselo Happy. NTREIS
- $575,0004 bd2 ba2.9k sqft6208 Brownstone Dr, McKinney, TX 75070For SaleMLS ID #21307200, Christie Cannon. NTREIS
- $500,0004 bd3 ba2.7k sqft1026 Carlisle Dr, Allen, TX 75002For SaleMLS ID #21316252, Tamara Preston. NTREIS
- $435,0004 bd3 ba2.8k sqft3000 Morgan Dr, Celina, TX 75009For SaleMLS ID #21303276, Nick Berrios. NTREIS
- $489,0003 bd2 ba2k sqft1520 Throwbridge Ln, Plano, TX 75023For SaleMLS ID #21302952, Renie Masi. NTREIS
- $499,0003 bd3 ba2.5k sqft3621 Platte River Trl, Prosper, TX 75078For SaleMLS ID #21287170, Ashley Massey. NTREIS
- $425,0004 bd2 ba1.9k sqft7716 Val Verde Dr, McKinney, TX 75071For SaleMLS ID #21263836, Frank Lu. NTREIS
- $499,9994 bd2 ba2.6k sqft327 Montana Trl, Murphy, TX 75094For SaleMLS ID #21276698, Stacy Villanueva. NTREIS
- $439,9904 bd3 ba2.2k sqft808 Parkland Dr, Aubrey, TX 76227For SaleMLS ID #21297890, Ryan Rite. NTREIS
