Stunning 2 BR, 2 1/2 Bath Townhome with a spacious Loft offering the potential for a 3rd Room. Nestled in a quiet, desirable neighborhood in Branchburg, this beautifully maintained home offers a versatile floor plan w/generous living spaces throughout. Step inside to an elegantly updated EIK w/SS Appliances, granite countertop & white cabinetry. Across the hall, an updated Powder Room & a spacious Family Room along with a convenient tstorage/mudroom area. Down the hall into the Living Room featuring cathedral ceilings, Skylight filling the space w/natural light & French doors leading to an oversized two-tier Deck! Adjacent to the LR is an expansive Dining area with a double-sided Fireplace, offering enough space to create an additional Office/Sitting Area. The 2nd floor boasts a spacious Primary Suite complete with a WIC, a private ensuite Bathroom featuring double sinks and a skylight, creating a bright, spa-like atmosphere. An additional generously sized Bedroom, a beautifully updated full hall Bathroom & a second floor Laundry complete this level. The Loft provides exceptional flexibility & can be used as a 3rd Room! The finished Basement adds even more functional living space w/abundant storage & a cedar closet. With a flexible layout, numerous updates, indoor/outdoor living spaces, this home offers the perfect combination of comfort, functionality & style.
Active
$589,000
851 Princeton Ct, Branchburg Twp., NJ 08853
2beds
--sqft
Townhouse
Built in 1987
2,613 Square Feet Lot
$584,800 Zestimate®
$--/sqft
$290/mo HOA
What's special
Spacious loftBright spa-like atmosphereSecond floor laundryGenerously sized bedroomUpdated powder roomSpacious primary suiteSpacious family room
- 62 days
- 186
- 10
Zillow last checked:
Listing updated:
Listed by:
Neda Yarnall 908-233-9292,
Re/Max Select
Source: GSMLS,MLS#: 4048223
Facts & features
Interior
Bedrooms & bathrooms
- Bedrooms: 2
- Bathrooms: 3
- Full bathrooms: 2
- 1/2 bathrooms: 1
Primary bedroom
- Description: Full Bath, Walk-In Closet
Bedroom 1
- Level: Second
- Area: 255
- Dimensions: 17 x 15
Bedroom 2
- Level: Second
- Area: 192
- Dimensions: 16 x 12
Primary bathroom
- Features: Soaking Tub, Stall Shower
Dining room
- Features: Living/Dining Combo
- Level: First
- Area: 190
- Dimensions: 19 x 10
Family room
- Level: First
- Area: 208
- Dimensions: 16 x 13
Kitchen
- Features: Eat-in Kitchen, Separate Dining Area
- Level: First
- Area: 98
- Dimensions: 14 x 7
Living room
- Level: First
- Area: 182
- Dimensions: 14 x 13
Basement
- Features: Media Room, Storage Room, Utility Room
Heating
- 1 Unit, Forced Air, Natural Gas
Cooling
- 1 Unit, Central Air
Appliances
- Included: Carbon Monoxide Detector, Dishwasher, Dryer, Microwave, Range/Oven-Gas, Refrigerator, See Remarks, Trash Compactor, Washer, Gas Water Heater
- Laundry: Level 2
Features
- Loft, Breakfast, Media Room
- Flooring: Carpet, Tile, Wood
- Windows: Skylight(s)
- Basement: Yes,Finished,Full
- Number of fireplaces: 1
- Fireplace features: Gas
- Common walls with other units/homes: 2+ Common Walls,Townhouse-Interior
Property
Parking
- Total spaces: 2
- Parking features: 1 Car Width, Additional Parking, See Remarks
- Uncovered spaces: 2
Features
- Levels: Multi Floor Unit
- Patio & porch: Deck
Lot
- Size: 2,613 Square Feet
- Dimensions: 26 x 105
Details
- Parcel number: 2705000760012004220000
Construction
Type & style
- Home type: Townhouse
- Property subtype: Townhouse
- Attached to another structure: Yes
Materials
- Clapboard
- Roof: Asphalt Shingle
Condition
- Year built: 1987
Utilities & green energy
- Gas: Gas-Natural
- Sewer: Public Sewer
- Water: Public
- Utilities for property: Underground Utilities, Electricity Connected, Natural Gas Connected
Community & HOA
Community
- Features: Tennis Court(s)
- Security: Carbon Monoxide Detector
- Subdivision: Spring Hollow
HOA
- Has HOA: Yes
- Services included: Maintenance-Common Area, Snow Removal
- HOA fee: $290 monthly
Location
- Region: Neshanic Station
Financial & listing details
- Tax assessed value: $525,100
- Annual tax amount: $8,170
- Date on market: 8/21/2026
- Ownership type: Fee Simple
- Electric utility on property: Yes
Estimated market value
$584,800
$556,000 - $614,000
$3,256/mo
Price history
| Date | Event | Price |
|---|---|---|
| 7/28/2026 | Listed for sale | $589,000+64.3% |
Source:  GSMLS #4043292 Report a problem | ||
| 6/15/2020 | Sold | $358,500-1.8% |
Source: GSMLS #3626908 Report a problem | ||
| 4/13/2020 | Listed for sale | $364,900-1.1% |
Source: Weichert Realtors #3626908 Report a problem | ||
| 11/14/2019 | Listing removed | $369,000 |
Source: FAHEY REALTORS #3589865 Report a problem | ||
| 9/24/2019 | Listed for sale | $369,000+39.2% |
Source: FAHEY REALTORS #3589865 Report a problem | ||
| 5/2/2002 | Sold | $265,000+31.1% |
Source: Public Record Report a problem | ||
| 8/19/1994 | Sold | $202,135 |
Source: Public Record Report a problem | ||
Public tax history
| Year | Property taxes | Tax assessment |
|---|---|---|
| 2026 | $8,171 -5.3% | $525,100 +9.8% |
| 2025 | $8,625 +9.7% | $478,100 +9.7% |
| 2024 | $7,864 +4% | $435,900 +7.9% |
| 2023 | $7,561 +0% | $404,100 +7.6% |
| 2022 | $7,560 | $375,600 +5% |
| 2021 | -- | $357,600 +2% |
| 2020 | $7,443 +13.5% | $350,600 +1.5% |
| 2019 | $6,559 | $345,400 +2.9% |
| 2018 | $6,559 +0.4% | $335,800 +1.1% |
| 2017 | $6,531 -8.9% | $332,200 -0.9% |
| 2016 | $7,170 +1.3% | $335,100 +2.2% |
| 2015 | $7,080 +1% | $328,000 +0.1% |
| 2014 | $7,012 +0.2% | $327,800 +0.6% |
| 2013 | $6,999 -2.5% | $325,700 -0.9% |
| 2012 | $7,178 +1.7% | $328,600 -3.9% |
| 2011 | $7,058 +3.7% | $341,800 -0.9% |
| 2010 | $6,803 -2.7% | $344,800 -0.9% |
| 2009 | $6,992 | $347,800 -7.2% |
| 2008 | -- | $374,900 -4.7% |
| 2007 | -- | $393,200 +2.6% |
| 2006 | -- | $383,200 +21.5% |
| 2005 | -- | $315,400 +27.6% |
| 2004 | $5,239 | $247,100 |
| 2003 | -- | $247,100 +5.7% |
| 2002 | -- | $233,700 +12.1% |
| 2001 | -- | $208,400 |
Find assessor info on the county website
Monthly payment
Est. payment
Payment breakdown
Explore the cost of this home by adjusting the details. Changes won't be saved.Climate risks
Neighborhood: 08853
Nearby schools
Schools provided by the listing agent
- Elementary: Whiton
- Middle: Central
- High: Somerville
Source: GSMLS. This data may not be complete. We recommend contacting the local school district to confirm school assignments for this home.

Similar homes
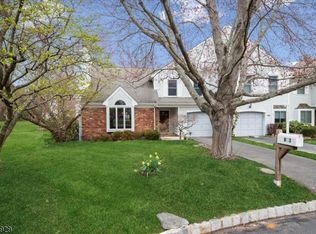
- $619,9002 bd3 ba-- sqft753 Vanessa Ln, Branchburg Twp., NJ 08853For Sale
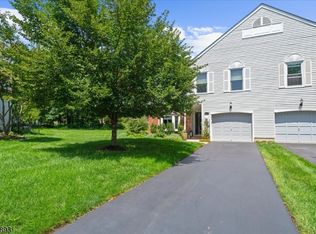 MLS ID #4056249, Connie Manailovich, Coldwell Banker Realty. GSMLS
- $870,0005 bd3 ba-- sqft1116 Van Arsdale Dr, Branchburg Twp., NJ 08853For Sale
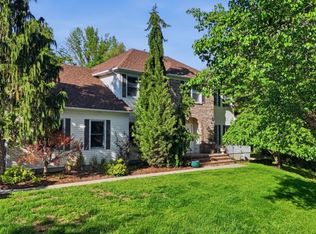 MLS ID #4048423, William T. Checkley, Keller Williams Village Square. GSMLS
- $585,0003 bd2 ba1.3k sqft59 Dreahook Rd, Branchburg Twp., NJ 08876For Sale
 MLS ID #4049808, Laurie Getto, Fiedler Real Estate. GSMLS
- $629,0004 bd4 ba1.8k sqft41 Buffalo Hollow Rd #41, Branchburg Twp., NJ 08876For Sale
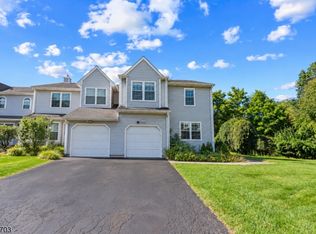 MLS ID #4053194, Matthew Errichiello, Prominent Properties Sir. GSMLS
