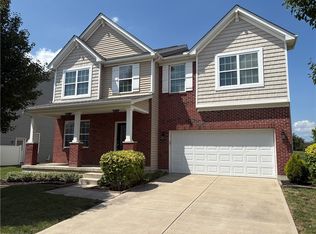
Welcome to 8517 Cameo Ln in Huber Heights! Located at the rear of a quiet cul-de-sac, this stunning colonial checks all the boxes with so many amenities buyers desire! Upon approaching the property, you will notice an impressive 5-car garage setup (2 car attached and 3 car detached) along with a wide extended concrete driveway! As you make your way through the front door, you will notice a generous living room and dining room equipped with tall cathedral ceilings and hardwood floors! The tall windows allow for tons of natural light, creating an extra spacious and flowing space! The beautiful remodeled kitchen has been updated with granite counter tops, new backsplash, and a recently added gas range, making this kitchen a true chefs dream! Directly off of the kitchen, you will notice a huge Florida room equipped with baseboard heaters, perfect for use all year long! As you make your way upstairs, you will discover four big bedrooms and a full bath in the hallway. The primary suite includes two walk in closets as well as a massive primary bathroom equipped with a jetted tub! The backyard is very spacious and features a storage shed and a partial privacy fence. Those who need space for their cars, toys, or want to have a workshop or business out of their garage will appreciate the massive 30x30 detached 3 car garage. This property has all the room to grow! Imagine all the possibilities! Call today for your showing! This one will be a crowd pleaser and will not last long!
Pending
$359,900
8517 Cameo Ln, Dayton, OH 45424
4beds
2,340sqft
:
Get pre-qualified$2,665/mo
Single Family Residence
Built in 1989
8,276 Square Feet Lot
$360,600 Zestimate®
$154/sqft
$-- HOA
What's special
Four big bedroomsStorage shedPartial privacy fenceQuiet cul-de-sacNew backsplashRecently added gas rangeGranite countertops
- 22 days |
- 700 |
- 37 |
Zillow last checked:
Listing updated:
Listed by:
Bryce Howard (937)949-0006,
Glasshouse Realty Group,
Lauren Dillon 937-499-0931,
Glasshouse Realty Group
Source: DABR MLS,MLS#: 964414 Originating MLS: Dayton Area Board of REALTORS
Originating MLS: Dayton Area Board of REALTORSFacts & features
Interior
Bedrooms & bathrooms
- Bedrooms: 4
- Bathrooms: 3
- Full bathrooms: 2
- 1/2 bathrooms: 1
- Main level bathrooms: 1
Primary bedroom
- Level: Second
- Dimensions: 16 x 15
Bedroom
- Level: Second
- Dimensions: 16 x 15
Bedroom
- Level: Second
- Dimensions: 15 x 14
Bedroom
- Level: Second
- Dimensions: 14 x 10
Dining room
- Level: Main
- Dimensions: 15 x 14
Entry foyer
- Level: Main
- Dimensions: 6 x 7
Florida room
- Level: Main
- Dimensions: 20 x 12
Kitchen
- Level: Main
- Dimensions: 15 x 15
Living room
- Level: Main
- Dimensions: 17 x 14
Utility room
- Level: Main
- Dimensions: 6 x 5
Heating
- Natural Gas
Cooling
- Central Air
Appliances
- Included: Dryer, Dishwasher, Disposal, Microwave, Range, Refrigerator, Water Softener, Washer, Gas Water Heater
Features
- Cathedral Ceiling(s), Granite Counters, High Speed Internet, Jetted Tub, Kitchen Island, Kitchen/Family Room Combo, Remodeled, Walk-In Closet(s)
- Windows: Double Hung
- Has fireplace: Yes
- Fireplace features: Gas
Interior area
- Total structure area: 2,340
- Total interior livable area: 2,340 sqft
Property
Parking
- Total spaces: 4
- Parking features: Attached, Four or more Spaces, Garage
- Attached garage spaces: 4
Features
- Levels: Two
- Stories: 2
- Patio & porch: Patio
- Exterior features: Fence, Patio, Storage
- Fencing: Partial
Lot
- Size: 8,276 Square Feet
Details
- Additional structures: Shed(s)
- Parcel number: P70007010016
- Zoning: Residential
- Zoning description: Residential
Construction
Type & style
- Home type: SingleFamily
- Architectural style: Colonial
- Property subtype: Single Family Residence
Materials
- Brick, Vinyl Siding
- Foundation: Slab
Condition
- Year built: 1989
Utilities & green energy
- Water: Public
- Utilities for property: Natural Gas Available, Sewer Available, Water Available, Cable Available
Community & HOA
Community
- Subdivision: Herbert C Huber 60 Sec 01
HOA
- Has HOA: No
Location
- Region: Dayton
Financial & listing details
- Price per square foot: $154/sqft
- Tax assessed value: $255,120
- Annual tax amount: $4,740
- Date on market: 7/17/2026
Estimated market value
$360,600
$343,000 - $379,000
$2,439/mo
Price history
| Date | Event | Price |
|---|---|---|
| 7/19/2026 | Pending sale | $359,900$154/sqft |
Source:  DABR MLS #964414 Report a problem DABR MLS #964414 Report a problem | ||
| 7/17/2026 | Listed for sale | $359,900+14.3%$154/sqft |
Source: DABR MLS #964414 Report a problem | ||
| 12/27/2022 | Sold | $315,000-1.6%$135/sqft |
Source: Public Record Report a problem | ||
| 11/16/2022 | Pending sale | $320,000$137/sqft |
Source: DABR MLS #876078 Report a problem | ||
| 11/7/2022 | Price change | $320,000-4.5%$137/sqft |
Source: DABR MLS #876078 Report a problem | ||
| 10/25/2022 | Listed for sale | $335,000$143/sqft |
Source: DABR MLS #876078 Report a problem | ||
Public tax history
| Year | Property taxes | Tax assessment |
|---|---|---|
| 2025 | $4,740 0% | $89,290 |
| 2024 | $4,741 +3.6% | $89,290 |
| 2023 | $4,578 +146.4% | $89,290 +36% |
| 2022 | $1,858 -50.5% | $65,660 |
| 2021 | $3,757 +0.2% | $65,660 |
| 2020 | $3,751 +7.5% | $65,660 +18.3% |
| 2019 | $3,488 -0.3% | $55,510 |
| 2018 | $3,500 +0.7% | $55,510 |
| 2017 | $3,477 +0.4% | $55,510 +2.5% |
| 2016 | $3,463 0% | $54,150 |
| 2015 | $3,464 +1.3% | $54,150 |
| 2014 | $3,418 | $54,150 |
Find assessor info on the county website
Monthly payment
Est. payment
Payment breakdown
Explore the cost of this home by adjusting the details. Changes won't be saved.Climate risks
Neighborhood: 45424
Nearby schools
GreatSchools rating
- 6/10Charles Huber Elementary SchoolGrades: K-6Distance: 1.1 mi
- 4/10Weisenborn Middle SchoolGrades: 7-8Distance: 3 mi
- 5/10Wayne High SchoolGrades: 9-12Distance: 2.5 mi
Schools provided by the listing agent
- District: Huber Heights
Source: DABR MLS. This data may not be complete. We recommend contacting the local school district to confirm school assignments for this home.
- $322,4004 bd2 ba2.2k sqft8523 Cameo Ln, Dayton, OH 45424Off Market
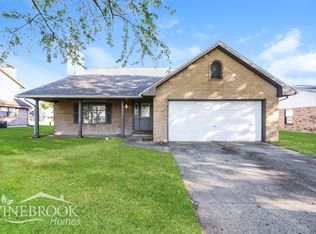
- $315,7003 bd3 ba2k sqft7165 Shull Rd, Dayton, OH 45424Off Market
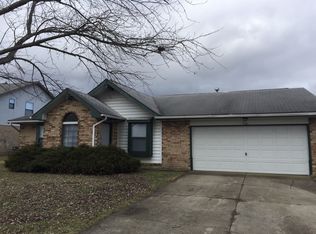
- $281,1003 bd2 ba1.7k sqft7181 Shull Rd, Dayton, OH 45424Off Market
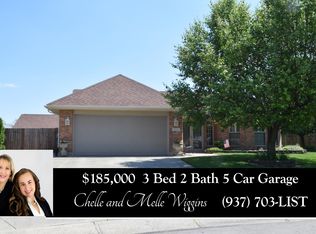
- $324,4003 bd2 ba1.8k sqft8516 Cameo Ln, Dayton, OH 45424Off Market
- $10,131,0003 bd2 ba2.3k sqft7145 Shull Rd, Dayton, OH 45424Sold
- $314,3004 bd2 ba2.2k sqft7191 Shull Rd, Dayton, OH 45424Off Market
- $325,7003 bd3 ba2.3k sqft8578 Deer Haven St, Dayton, OH 45424Off Market
- $293,6003 bd2 ba1.8k sqft8531 Cameo Ln, Dayton, OH 45424Off Market
A local agent can set up tours, give advice and negotiate with sellers.
A local lender can help you make sure your offer is ready when you are.
Similar homes
- $360,0004 bd3 ba2.8k sqft7337 Brandtvista Ave, Dayton, OH 45424For Sale

 MLS ID #965946, Rebecca Ingling, Coldwell Banker Heritage. DABR MLS
 - $325,0004 bd2 ba2k sqft7028 Safari Dr, Dayton, OH 45424For Sale
 MLS ID #965416, Eric T Berger, Keller Williams Home Town Rlty. DABR MLS
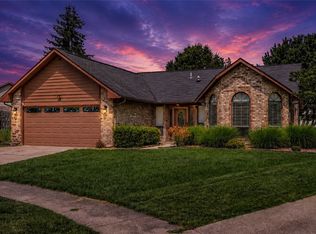
 - $345,0003 bd2 ba2k sqft8477 Doe Run Pl, Dayton, OH 45424For Sale
 MLS ID #963411, Kristen Jacobs, Bella Realty Group. DABR MLS
 - $350,0004 bd3 ba2.7k sqft2571 Sunset Maple Dr, Tipp City, OH 45371For Sale
 MLS ID #965948, Angela R Flory, eXp Realty. DABR MLS
 - $385,0003 bd3 ba2k sqft4113 Silver Oak Way, Dayton, OH 45424For SaleMLS ID #964861, Erin Kristbaum, CENTURY 21 The Gene Group. DABR MLS
- $249,5004 bd2 ba1.5k sqft7882 Sebring Dr, Dayton, OH 45424For SaleMLS ID #965833, Carolyn J Miller-Hill, RE/MAX Victory + Affiliates. DABR MLS
- $370,0004 bd3 ba2.5k sqft7233 River Birch St, Tipp City, OH 45371For SaleMLS ID #965435, Christopher Endres, Glasshouse Realty Group. DABR MLS
- $199,9993 bd2 ba1.5k sqft7240 Stonehurst Dr, Dayton, OH 45424For SaleMLS ID #963749, Ruth Garrett, Coldwell Banker Heritage. DABR MLS
- $265,9004 bd2 ba1.9k sqft5939 Hartwick Ln, Dayton, OH 45424For SaleMLS ID #965470, Greg Wright, RE/MAX Alliance Realty. DABR MLS
- from $364,9003 bd3 ba2k sqftThe Cedar Plan, The Gables of Huber Heights, Huber, OH 45424New ConstructionCharles Simms Development
- $475,0004 bd3 ba2.7k sqft6088 Oak Ridge Dr, Dayton, OH 45424For SaleMLS ID #964720, Fatima Dzhalilova, NavX Realty, LLC. DABR MLS
- $240,0003 bd2 ba1.3k sqft6900 Morley Ln, Dayton, OH 45424For SaleMLS ID #965710, Robert Biedenharn, Howard Hanna Real Estate Serv. DABR MLS
- $395,9004 bd4 ba2.9k sqft7300 Bostelman Pl, Dayton, OH 45424For SaleMLS ID #960232, Erin Norton, BHHS Professional Realty. DABR MLS
- $524,9003 bd2 ba1.7k sqft7853 Chambersburg Rd, Huber Heights, OH 45424For SaleMLS ID #965848, Eric Free, Real of Ohio. DABR MLS
- $225,0003 bd2 ba1.2k sqft7315 Colegrove Dr, Huber Heights, OH 45424For SaleMLS ID #966087, Jaimi Leasure, Coldwell Banker Heritage. DABR MLS
- $269,9004 bd3 ba2k sqft6520 Larcomb Dr, Dayton, OH 45424For SaleMLS ID #963114, Katie Slone, Howard Hanna Real Estate Serv. DABR MLS
- $239,9004 bd2 ba1.5k sqft6689 Celestine St, Dayton, OH 45424For SaleMLS ID #965671, Cory Allen, Keynote Realty. DABR MLS
- $200,0004 bd2 ba1.4k sqft6695 Celestine St, Dayton, OH 45424For SaleMLS ID #966048, Brittney Chandler, Keller Williams Community Part. DABR MLS
- $375,0003 bd3 ba1.9k sqft6300 Willow Oak Dr, Tipp City, OH 45371For SaleMLS ID #964280, Ali Meyer, NavX Realty, LLC. DABR MLS
- $259,0003 bd3 ba1.6k sqft6587 Charlesgate Rd, Dayton, OH 45424For SaleMLS ID #959460, Ryan Gillen, Keller Williams Community Part. DABR MLS
