Welcome Home to this adorable, very spacious, move-in ready split-level home! There is space for everyone here - three bedrooms upstairs with 2 full baths, living room and kitchen on main level, 2nd living room a half flight down with a walkout to patio, pergola and yard you will love. Sub basement was recently finished with a non-conforming room (with closet), rec room and full bath. Garage was also recently finished and converted into a 4th bedroom. It can be converted back to garage space or keep it as a bedroom.
New A/C just installed (manufactured 2019), fresh interior paint throughout, and maintained very well. Wood floors throughout bedroom and main living room. Two mounted TVS and an extra fridge are included, as well as a shed in the fenced backyard for added storage. All you really need to do is move in!
Lot is right on the cul-de-sac with a great location centralized to just about anywhere in the Metro. Close to parks and highway access, this house has it all! You won't find this combination of great space and condition under 300 often so schedule your showing and come see for yourself! There is also a 3D tour available to preview the home.
***All information deemed reliable but not guaranteed. Buyer and buyer's agent to verify interior and exterior measurements.
Pending
$299,900
8517 Evanston Ave, Raytown, MO 64138
4beds
2,035sqft
Single Family Residence
Built in 1963
8,712 Square Feet Lot
$-- Zestimate®
$147/sqft
$-- HOA
What's special
- 34 days
- 116
- 1
Zillow last checked:
Listing updated:
Listed by:
Ruth Miressi 816-785-5537,
ReeceNichols - Lees Summit,
Antone Miressi-Hotle 816-726-8618,
ReeceNichols - Lees Summit
Source: Heartland MLS as distributed by MLS GRID,MLS#: 2640843
Facts & features
Interior
Bedrooms & bathrooms
- Bedrooms: 4
- Bathrooms: 3
- Full bathrooms: 3
Primary bedroom
- Features: Wood Floor
- Level: Second
Bedroom 2
- Features: Wood Floor
- Level: Second
Bedroom 3
- Features: Wood Floor
- Level: Second
Bedroom 4
- Features: All Carpet
- Level: Lower
Primary bathroom
- Features: Shower Only
- Level: Second
Bathroom 2
- Features: Shower Over Tub
- Level: Second
Bathroom 3
- Level: Basement
Bonus room
- Level: Basement
Dining room
- Features: Vinyl
- Level: First
Family room
- Features: Vinyl
- Level: First
Kitchen
- Features: Luxury Vinyl
- Level: First
Living room
- Features: Ceiling Fan(s), Wet Bar, Wood Floor
- Level: Lower
Recreation room
- Level: Basement
Heating
- Natural Gas
Cooling
- Electric
Appliances
- Included: Dishwasher, Disposal, Refrigerator, Electric Range
- Laundry: Lower Level
Features
- Ceiling Fan(s), Stained Cabinets
- Flooring: Carpet, Wood
- Doors: Storm Door(s)
- Windows: Window Coverings, Thermal Windows
- Basement: Basement BR,Finished,Interior Entry
- Has fireplace: No
Interior area
- Total structure area: 2,035
- Total interior livable area: 2,035 sqft
- Finished area above ground: 1,385
- Finished area below ground: 650
Property
Parking
- Parking features: Converted Garage
- Has garage: Yes
Features
- Patio & porch: Patio
- Exterior features: Sat Dish Allowed
- Fencing: Metal
Lot
- Size: 8,712 Square Feet
- Features: City Lot, Cul-De-Sac, Many Trees
Details
- Additional structures: Shed(s)
- Parcel number: 50210063000000000
Construction
Type & style
- Home type: SingleFamily
- Architectural style: Traditional
- Property subtype: Single Family Residence
Materials
- Brick Trim, Wood Siding
- Roof: Composition
Condition
- Year built: 1963
Utilities & green energy
- Sewer: Public Sewer
- Water: Public
Community & HOA
Community
- Subdivision: Milwood
HOA
- Has HOA: No
Location
- Region: Raytown
Financial & listing details
- Price per square foot: $147/sqft
- Tax assessed value: $144,900
- Annual tax amount: $2,500
- Date on market: 9/11/2026
- Listing terms: Cash,Conventional,FHA,VA Loan
- Ownership: Private
Estimated market value
Not available
Estimated sales range
Not available
Not available
Price history
| Date | Event | Price |
|---|---|---|
| 9/26/2026 | Pending sale | $299,900$147/sqft |
Source:  Heartland MLS as distributed by MLS GRID #2640843 Report a problem Heartland MLS as distributed by MLS GRID #2640843 Report a problem | ||
| 9/15/2026 | Contingent | $299,900$147/sqft |
Source: Heartland MLS as distributed by MLS GRID #2640843 Report a problem | ||
| 9/11/2026 | Listed for sale | $299,900+100.1%$147/sqft |
Source: Heartland MLS as distributed by MLS GRID #2640843 Report a problem | ||
| 3/28/2019 | Sold | -- |
Source: Heartland MLS as distributed by MLS GRID #2137907 Report a problem | ||
| 2/26/2019 | Pending sale | $149,900$74/sqft |
Source: Platinum Realty LLC #2137907 Report a problem | ||
| 12/28/2018 | Listed for sale | $149,900$74/sqft |
Source: Platinum Realty LLC #2137907 Report a problem | ||
| 12/13/2018 | Pending sale | $149,900$74/sqft |
Source: Platinum Realty LLC #2137907 Report a problem | ||
| 12/11/2018 | Listed for sale | $149,900$74/sqft |
Source: Platinum Realty LLC #2137907 Report a problem | ||
| 12/4/2018 | Pending sale | $149,900$74/sqft |
Source: Platinum Realty LLC #2137907 Report a problem | ||
| 11/7/2018 | Listed for sale | $149,900$74/sqft |
Source: Platinum Realty LLC #2137907 Report a problem | ||
Public tax history
| Year | Property taxes | Tax assessment |
|---|---|---|
| 2025 | $2,500 +15.8% | $27,531 +15% |
| 2024 | $2,160 +0.7% | $23,940 |
| 2023 | $2,145 +0% | $23,940 +5% |
| 2022 | $2,145 -0.3% | $22,800 |
| 2021 | $2,152 +13.5% | $22,800 +14.5% |
| 2020 | $1,897 +0.5% | $19,904 |
| 2019 | $1,887 | $19,904 +14.9% |
| 2018 | $1,887 +15.6% | $17,323 |
| 2017 | $1,632 +5.9% | $17,323 +2.6% |
| 2016 | $1,541 +2.1% | $16,889 +3% |
| 2014 | $1,510 +0.1% | $16,397 |
| 2013 | $1,508 +0.1% | $16,397 |
| 2012 | $1,507 +12.4% | $16,397 |
| 2011 | $1,341 +1.5% | $16,397 +12.6% |
| 2010 | $1,321 -8.2% | $14,557 |
| 2009 | $1,439 +12.3% | $14,557 -16% |
| 2008 | $1,282 +2.7% | $17,330 |
| 2007 | $1,248 +6.8% | $17,330 +3% |
| 2006 | $1,169 +10.3% | $16,825 |
| 2005 | $1,059 +0% | $16,825 +15% |
| 2004 | $1,059 +11.6% | $14,630 |
| 2003 | $949 +0.1% | $14,630 +15% |
| 2002 | $948 +10.2% | $12,723 |
| 2001 | $860 | $12,723 |
Find assessor info on the county website
Monthly payment
Est. payment
Payment breakdown
Explore the cost of this home by adjusting the details. Changes won't be saved.Climate risks
Neighborhood: 64138
Nearby schools
Schools provided by the listing agent
- Elementary: Southwood
- Middle: South Middle School
- High: Raytown South
Source: Heartland MLS as distributed by MLS GRID. This data may not be complete. We recommend contacting the local school district to confirm school assignments for this home.
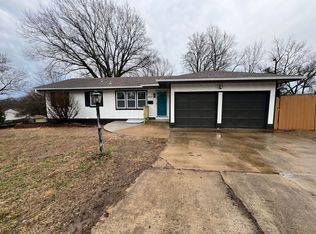
Similar homes
- $300,0005 bd4 ba2.8k sqft8615 E 89th St, Kansas City, MO 64138For Sale
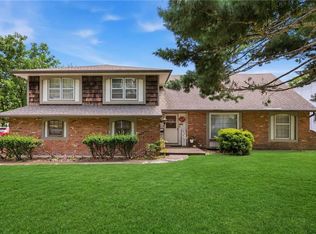 MLS ID #2627967, Omar Herrera, Platinum Realty LLC. Heartland MLS as distributed by MLS GRID
 - $272,9004 bd3 ba1.7k sqft8915 E 57th St, Raytown, MO 64133For Sale
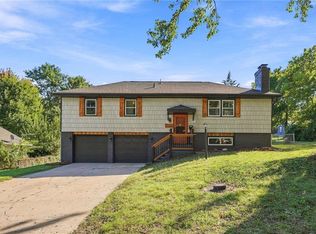 MLS ID #2645405, Pati Santos, Keller Williams Realty Partners Inc.. Heartland MLS as distributed by MLS GRID
 - $309,0003 bd2 ba1.8k sqft203 SW McClendon Dr, Lees Summit, MO 64081For Sale
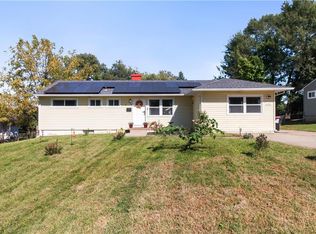 MLS ID #2646708, Jessica Smotherman, RE/MAX Elite, REALTORS. Heartland MLS as distributed by MLS GRID
 - $269,0003 bd3 ba1.7k sqft6832 Sterling Ave, Raytown, MO 64133For Sale
 MLS ID #2625140, Mason Marrs, Keller Williams KC North. Heartland MLS as distributed by MLS GRID
