Multiple Offers Received, Highest and Best by 6 pm Monday 10/12. *Beautiful Ranch /Home on 2 Acres with Heated Garage & Impressive Pole Barn/Shop!* This spacious ranch-style home offers 4 bedrooms, 2 full bathrooms, and plenty of room to live, work, and play. Situated on 2 acres, this property features a large driveway and parking area, along with a 2.5 car attached heated garage equipped with a 2026 Chamberlain belt-drive garage door opener, adjustable camera, and video keypad. Above the garage, you’ll find additional finished and heated living space, perfect for a recreation room, workout area, hobby space, or extra storage. One of the standout features of this property is the impressive 77’ x 42’ x 14’ pole barn/shop, complete with its own separate 200-amp electrical service, separate address, and dedicated propane tank. The shop also includes an attached office and half bathroom, making it ideal for business use, projects, hobbies, or additional workspace. The home’s roof was a complete tear off and replacement in 2025. Enjoy the outdoors with an above-ground pool featuring a deck around it, a new liner installed in spring 2026, pool heater and an extra pool pump included with the property. Additional features include a Trane furnace and AC system with new ductwork installed in 2021, a whole-house dehumidifier and filtration system, a 4-foot crawlspace with a sump pump, the septic system was serviced and cleaned in 2025. With its spacious layout, large driveway and parking area, heated garage, finished bonus space, impressive shop, updated roof, above-ground pool with surrounding deck, and 2 acres to enjoy, this property offers versatility and functionality both inside and out!
Active
$524,900
8521 N 600 West Rd #90, Markle, IN 46770
4beds
2,800sqft
Single Family Residence
Built in 2001
2 Acres Lot
$-- Zestimate®
$--/sqft
$-- HOA
What's special
Spacious ranch-style home
- 3 days
- 1,146
- 90
Zillow last checked:
Listing updated:
Listed by:
Natasha Peters Cell:260-479-8325,
Coldwell Banker Real Estate Gr
Source: IRMLS,MLS#: 202641996
Facts & features
Interior
Bedrooms & bathrooms
- Bedrooms: 4
- Bathrooms: 3
- Full bathrooms: 2
- 1/2 bathrooms: 1
- Main level bedrooms: 4
Bedroom 1
- Level: Main
Bedroom 2
- Level: Main
Dining room
- Level: Main
- Area: 160
- Dimensions: 16 x 10
Family room
- Level: Main
- Area: 288
- Dimensions: 24 x 12
Kitchen
- Level: Main
- Area: 160
- Dimensions: 16 x 10
Heating
- Propane Tank Owned
Cooling
- Central Air
Appliances
- Included: Range/Oven Hook Up Gas, Dishwasher, Microwave, Refrigerator, Gas Range
- Laundry: Gas Dryer Hookup, Main Level
Features
- Walk-In Closet(s), Tub and Separate Shower, Main Level Bedroom Suite, Formal Dining Room
- Flooring: Vinyl
- Basement: Crawl Space
- Attic: Storage
- Number of fireplaces: 1
- Fireplace features: Gas Log
Interior area
- Total structure area: 2,800
- Total interior livable area: 2,800 sqft
- Finished area above ground: 2,800
- Finished area below ground: 0
Property
Parking
- Total spaces: 2.5
- Parking features: Attached, Garage Door Opener, RV Access/Parking, Heated Garage, Garage Utilities
- Attached garage spaces: 2.5
Features
- Levels: One
- Stories: 1
- Patio & porch: Deck Covered, Deck, Patio
- Exterior features: Workshop
- Pool features: Above Ground
Lot
- Size: 2 Acres
- Features: Other
Details
- Additional structures: Pole/Post Building
- Parcel number: 900319200001.000019
Construction
Type & style
- Home type: SingleFamily
- Property subtype: Single Family Residence
Materials
- Vinyl Siding
- Roof: Shingle
Condition
- New construction: No
- Year built: 2001
Utilities & green energy
- Sewer: Septic Tank
- Water: Well
Community & HOA
Community
- Security: Security System, Closed Circuit Camera(s)
- Subdivision: None
Location
- Region: Markle
Financial & listing details
- Annual tax amount: $2,832
- Date on market: 10/9/2026
Estimated market value
Not available
Estimated sales range
Not available
Not available
Price history
| Date | Event | Price |
|---|---|---|
| 10/9/2026 | Listed for sale | $524,900 |
Source:  IRMLS #202641996 Report a problem IRMLS #202641996 Report a problem | ||
Public tax history
Tax history is unavailable.
Monthly payment
Est. payment
Payment breakdown
Explore the cost of this home by adjusting the details. Changes won't be saved.Climate risks
Neighborhood: 46770
Nearby schools
Schools provided by the listing agent
- Elementary: Lancaster Central
- Middle: Norwell
- High: Norwell
- District: Northern Wells Community
Source: IRMLS. This data may not be complete. We recommend contacting the local school district to confirm school assignments for this home.
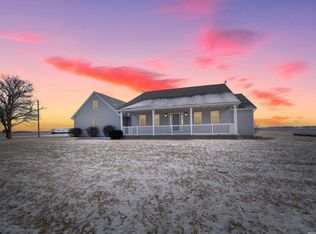
Similar homes
- $385,0004 bd3 ba3.7k sqft240 W Morse St, Markle, IN 46770For Sale
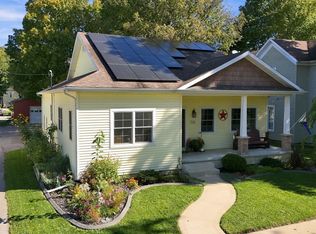 MLS ID #202641500, Michael Patmore, CENTURY 21 Bradley Realty, Inc. IRMLS
 - $500,0003 bd3 ba3.7k sqft11754 N 400 W, Roanoke, IN 46783Auction
 MLS ID #202639480, Timothy S McCulloch, Scheerer McCulloch Real Estate. IRMLS
 - $515,0006 bd4 ba4k sqft10013 Lanewood Ct, Fort Wayne, IN 46804For Sale
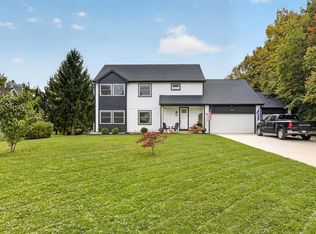 MLS ID #202642226, Patrick Harris, ERA Crossroads. IRMLS
 - $--3 bd2 ba1.7k sqft4356 W 200 N, Bluffton, IN 46714Auction
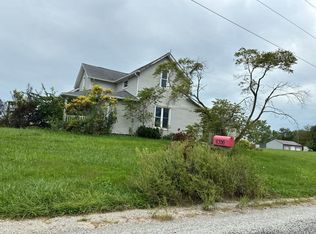 Auction.com 2
