Welcome to 8533 Highlands Trace, a beautiful custom built home tucked away in the highly desirable Carrington community of Trussville. Offering approximately 3,000 square feet, this spacious home features 5 bedrooms and 4.5 bathrooms with plenty of room for everyday living and entertaining. The kitchen showcases beautiful maple cabinetry and the thoughtful craftsmanship throughout gives the home a character all its own. Step outside to a private backyard that provides a peaceful setting to relax, entertain, or enjoy time with family and friends. And when spring arrives, this property truly comes alive with tons of established bulbs bursting into bloom, creating a colorful landscape year after year. Custom built, spacious, private, and full of charm, this is one you’ll want to see in person!
For sale
$599,900
8533 Highlands Trce, Trussville, AL 35173
5beds
3,037sqft
Single Family Residence
Built in 2005
0.57 Acres Lot
$-- Zestimate®
$198/sqft
$100/mo HOA
What's special
Thoughtful craftsmanshipBeautiful maple cabinetryPrivate backyard
- 44 days
- 319
- 25
Likely to sell faster than
Zillow last checked:
Listing updated:
Listed by:
Kevin Sargent 205-577-2719,
RealtySouth-Homewood,
Christy McDonald 205-586-6855,
RealtySouth-Homewood
Source: GALMLS,MLS#: 21465928
Facts & features
Interior
Bedrooms & bathrooms
- Bedrooms: 5
- Bathrooms: 5
- Full bathrooms: 4
- 1/2 bathrooms: 1
Rooms
- Room types: Bedroom, Bonus Room, Dining Room, Bathroom, Half Bath (ROOM), Kitchen, Master Bathroom, Master Bedroom
Primary bedroom
- Level: First
Bedroom 1
- Level: Basement
Bedroom 2
- Level: Second
Bedroom 3
- Level: Second
Bedroom 4
- Level: Second
Primary bathroom
- Level: First
Bathroom 1
- Level: First
Bathroom 3
- Level: Second
Bathroom 4
- Level: Second
Dining room
- Level: First
Kitchen
- Features: Stone Counters, Eat-in Kitchen, Pantry
- Level: First
Living room
- Level: First
Basement
- Area: 700
Heating
- Central, Natural Gas
Cooling
- Central Air, Electric
Appliances
- Included: Dishwasher, Microwave, Electric Oven, Self Cleaning Oven, Stove-Gas, Gas Water Heater
- Laundry: Electric Dryer Hookup, Washer Hookup, Main Level, Laundry Room, Laundry (ROOM), Yes
Features
- Recessed Lighting, Split Bedroom, High Ceilings, Crown Molding, Smooth Ceilings, Soaking Tub, Linen Closet, Separate Shower, Double Vanity, Split Bedrooms, Tub/Shower Combo, Walk-In Closet(s)
- Flooring: Carpet, Hardwood, Tile
- Basement: Full,Partially Finished,Daylight
- Attic: Walk-In,Yes
- Number of fireplaces: 1
- Fireplace features: Masonry, Living Room, Gas, Outside
Interior area
- Total interior livable area: 3,037 sqft
- Finished area above ground: 2,337
- Finished area below ground: 700
Video & virtual tour
Property
Parking
- Total spaces: 2
- Parking features: Circular Driveway, Driveway, Garage Faces Side
- Garage spaces: 2
- Has uncovered spaces: Yes
Features
- Levels: 2+ story
- Patio & porch: Covered, Patio, Porch, Covered (DECK), Open (DECK), Screened (DECK), Deck
- Pool features: Fenced, Community
- Fencing: Fenced
- View description: None
- Waterfront features: No
Lot
- Size: 0.57 Acres
Details
- Parcel number: 2505150001004.192
- Special conditions: N/A
Construction
Type & style
- Home type: SingleFamily
- Property subtype: Single Family Residence
Materials
- Brick, HardiPlank Type
- Foundation: Basement
Condition
- Year built: 2005
Utilities & green energy
- Water: Public
- Utilities for property: Sewer Connected, Underground Utilities
Community & HOA
Community
- Features: Bike Trails, Boat Launch, Boats-Non Motor Only, Clubhouse, Fishing, Gated, Park, Lake, Sidewalks, Street Lights, Tennis Court(s), Walking Paths, Water Access
- Security: Gated with Guard
- Subdivision: Carrington Lakes
HOA
- Has HOA: Yes
- Amenities included: Recreation Facilities
- Services included: Maintenance Grounds, Insurance, Reserve for Improvements, Utilities for Comm Areas
- HOA fee: $1,200 annually
Location
- Region: Trussville
Financial & listing details
- Price per square foot: $198/sqft
- Tax assessed value: $350,390
- Annual tax amount: $1,507
- Price range: $599.9K - $599.9K
- Date on market: 9/24/2026
Estimated market value
Not available
Estimated sales range
Not available
Not available
Price history
| Date | Event | Price |
|---|---|---|
| 9/24/2026 | Listed for sale | $599,900+133.4%$198/sqft |
Source:  GALMLS #21465928 Report a problem | ||
| 12/1/2005 | Sold | $257,000+448%$85/sqft |
Source: Public Record Report a problem | ||
| 7/20/2005 | Sold | $46,900$15/sqft |
Source: Public Record Report a problem | ||
Public tax history
| Year | Property taxes | Tax assessment |
|---|---|---|
| 2025 | $1,507 +4.8% | $35,040 +4.8% |
| 2024 | $1,438 +3.5% | $33,440 |
| 2023 | $1,390 +11.3% | $33,440 +10.9% |
| 2022 | $1,249 +9.7% | $30,160 +9.4% |
| 2021 | $1,138 | $27,580 |
| 2020 | $1,138 -1.8% | $27,580 -1.7% |
| 2019 | $1,159 +9.8% | $28,060 +9.4% |
| 2018 | $1,055 | $25,660 |
| 2017 | -- | $25,660 -2.4% |
| 2016 | -- | $26,300 |
| 2015 | $1,067 +20.5% | $26,300 +1.5% |
| 2014 | $885 | $25,920 |
| 2013 | -- | $25,920 |
| 2012 | -- | $25,920 |
| 2011 | -- | $25,920 +1.9% |
| 2010 | -- | $25,440 -2% |
| 2009 | -- | $25,960 |
| 2008 | -- | $25,960 |
Find assessor info on the county website
Monthly payment
Est. payment
Payment breakdown
Explore the cost of this home by adjusting the details. Changes won't be saved.Climate risks
Neighborhood: 35173
Nearby schools
Schools provided by the listing agent
- Elementary: Paine
- Middle: Hewitt - Trussville
- High: Hewitt - Trussville
Source: GALMLS. This data may not be complete. We recommend contacting the local school district to confirm school assignments for this home.


Similar homes
- $584,9004 bd4 ba3k sqft5766 Carrington Lake Pkwy, Trussville, AL 35173For Sale
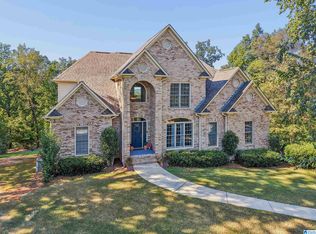
 MLS ID #21466845, Wayne Goodrich, Fathom Realty AL LLC. GALMLS
- $650,0005 bd4 ba3.5k sqft5425 Carrington Cir, Trussville, AL 35173For Sale
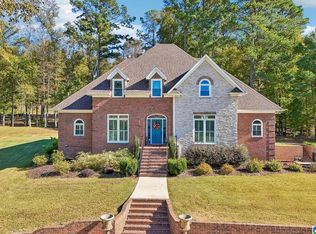 MLS ID #21468927, Chris Hicks, Hicks Realty LLC. GALMLS
- $532,0005 bd4 ba3.3k sqft435 Lake Ridge Dr, Trussville, AL 35173For Sale
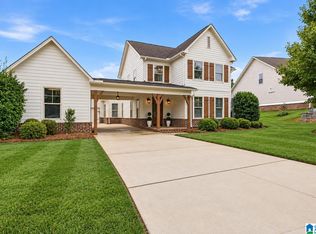 MLS ID #21466148, Julia Riccio, Keller Williams Realty Vestavia. GALMLS
- $599,9005 bd4 ba3.2k sqft4965 Natalie Way, Trussville, AL 35173For Sale
 MLS ID #21465219, Chris Hicks, Hicks Realty LLC. GALMLS
- $530,0004 bd4 ba3k sqftSpectrum And At&t, Trussville, AL 35173For SaleMLS ID #21468169, Lauren Murphree, RealtySouth-OTM-Acton Rd. GALMLS
- $514,9004 bd5 ba3.1k sqft42 Waterford Pl, Trussville, AL 35173For SaleMLS ID #21463674, Bonnie Hicks, Keller Williams. GALMLS
- $629,9005 bd5 ba4k sqft2166 Lakeview Trce, Trussville, AL 35173For SaleMLS ID #21446334, Michael Dollar, Keller Williams. GALMLS
- $619,0004 bd4 ba3.7k sqft6234 Fox Br, Trussville, AL 35173For SaleMLS ID #21467144, Moe Mossa, Savvy Avenue, LLC. GALMLS
- $699,9004 bd4 ba3.1k sqft5013 Andrew Ln, Trussville, AL 35173For SaleMLS ID #21463149, Bonnie Hicks, Keller Williams. GALMLS
- $580,0004 bd4 ba3.5k sqft7654 Barclay Ter, Trussville, AL 35173For SaleMLS ID #21456831, Nina Parker, Jessie D Realty. GALMLS
- $539,9005 bd3 ba3.3k sqftHomeowner Choice, Trussville, AL 35173For SaleMLS ID #21464711, Kellie Drozdowicz, Keller Williams Homewood. GALMLS
- $424,9004 bd3 ba2.7k sqft8588 Highlands Trce, Trussville, AL 35173For SaleMLS ID #21465624, Roxanne Corbett, Keller Williams. GALMLS
- $439,9004 bd4 ba2.3k sqft8571 Highlands Trce, Trussville, AL 35173For SaleMLS ID #21460092, Ruwena Healy, Keller Williams Realty Vestavia. GALMLS
- $439,9994 bd3 ba2.5k sqft8657 Highlands Dr, Trussville, AL 35173For SaleMLS ID #21463723, Bret Rogers, Keller Williams. GALMLS
- $419,0004 bd4 ba2.6k sqftCenturytel, Trussville, AL 35173For SaleMLS ID #21469354, Sharon Humphrey, Dream Home Realtors, LLC. GALMLS
- $499,9004 bd3 ba2.4k sqftAt&t T - Mobile, Trussville, AL 35173For SaleMLS ID #21469315, Whitney Shirley, Hicks Realty LLC. GALMLS
- $469,0004 bd4 ba2.5k sqftSpectrum, Trussville, AL 35173For SaleMLS ID #21469026, Marcus Morgan, Sold South Realty. GALMLS
- $525,0004 bd3 ba2.7k sqftAtt Spectrum, Trussville, AL 35173For SaleMLS ID #21468689, Hope Rhoades, Keller Williams. GALMLS
- $385,0004 bd3 ba2.5k sqftSpectrum, Trussville, AL 35173For SaleMLS ID #21461052, Zoe McCrear, SimpliHOM. GALMLS
