Fully renovated 2.5 story brick bungalow featuring 5 bedrooms and 3 full bathrooms. The main level offers separate living and dining rooms, hardwood flooring, 3 bedrooms and a full bathroom. The updated kitchen features upgraded finishes and a full stainless steel appliance package. The second level includes a primary suite with a private ensuite bathroom and an additional adjoining room ideal for a home office, sitting area or flex space. The basement houses additional living space for a family room or entertainment area, has a 5th bedroom, full bathroom and laundry area. Hardwood flooring extends throughout the main and second levels. Exterior features include a fenced backyard and detached 2Car garage. A spacious layout with flexible living areas and updated finishes throughout.
New
$360,000
8542 S Ada St, Chicago, IL 60620
5beds
3,150sqft
Single Family Residence
Built in 1927
4,704 Square Feet Lot
$-- Zestimate®
$114/sqft
$-- HOA
What's special
Fenced backyardUpdated kitchenUpgraded finishesHardwood flooringLaundry area
- --
- 178
- views
- 37
- saves
Zillow last checked:
Listing updated:
Listed by:
Toni Dortch 708-692-3492,
Realty of America, LLC
Source: MRED as distributed by MLS GRID,MLS#: 12795351
Facts & features
Interior
Bedrooms & bathrooms
- Bedrooms: 5
- Bathrooms: 3
- Full bathrooms: 3
Rooms
- Room types: Bedroom 5, Bonus Room
Primary bedroom
- Features: Flooring (Hardwood), Bathroom (Full)
- Area: 168 Square Feet
- Dimensions: 12X14
Bedroom 2
- Features: Flooring (Hardwood)
- Level: Main
- Area: 168 Square Feet
- Dimensions: 12X14
Bedroom 3
- Features: Flooring (Hardwood)
- Level: Main
- Area: 140 Square Feet
- Dimensions: 10X14
Bedroom 4
- Features: Flooring (Hardwood)
- Level: Main
- Area: 192 Square Feet
- Dimensions: 12X16
Bedroom 5
- Features: Flooring (Wood Laminate)
- Level: Basement
- Area: 168 Square Feet
- Dimensions: 12X14
Bonus room
- Features: Flooring (Hardwood)
- Area: 120 Square Feet
- Dimensions: 10X12
Dining room
- Features: Flooring (Hardwood)
- Level: Main
- Area: 192 Square Feet
- Dimensions: 12X16
Family room
- Features: Flooring (Wood Laminate)
- Level: Basement
- Area: 480 Square Feet
- Dimensions: 20X24
Kitchen
- Features: Kitchen (Updated Kitchen), Flooring (Ceramic Tile)
- Level: Main
- Area: 216 Square Feet
- Dimensions: 12X18
Laundry
- Features: Flooring (Other)
- Level: Basement
- Area: 36 Square Feet
- Dimensions: 6X6
Living room
- Features: Flooring (Hardwood)
- Level: Main
- Area: 288 Square Feet
- Dimensions: 16X18
Heating
- Forced Air
Cooling
- Central Air
Appliances
- Included: Range, Microwave, Dishwasher, Refrigerator, High End Refrigerator, Washer, Dryer, Stainless Steel Appliance(s)
- Laundry: Gas Dryer Hookup
Features
- 1st Floor Bedroom, 1st Floor Full Bath, Built-in Features, Coffered Ceiling(s)
- Flooring: Hardwood
- Windows: Screens
- Basement: Finished,Unfinished,Full
- Attic: Dormer,Finished,Interior Stair
Interior area
- Total structure area: 3,150
- Total interior livable area: 3,150 sqft
Property
Parking
- Total spaces: 2
- Parking features: Yes, Garage Owned, Detached, Garage
- Garage spaces: 2
Accessibility
- Accessibility features: No Disability Access
Features
- Stories: 2.5
- Exterior features: Lighting
- Fencing: Fenced,Chain Link
Lot
- Size: 4,704 Square Feet
- Features: Landscaped, Level
Details
- Parcel number: 20323190340000
- Special conditions: None
- Other equipment: Ceiling Fan(s)
Construction
Type & style
- Home type: SingleFamily
- Architectural style: Bungalow
- Property subtype: Single Family Residence
Materials
- Brick
- Foundation: Concrete Perimeter
- Roof: Asphalt
Condition
- New construction: No
- Year built: 1927
- Major remodel year: 2026
Utilities & green energy
- Electric: Circuit Breakers
- Sewer: Public Sewer, Storm Sewer
- Water: Lake Michigan, Public
Community & HOA
Community
- Features: Park, Curbs, Sidewalks, Street Lights, Street Paved
HOA
- Services included: None
Location
- Region: Chicago
Financial & listing details
- Price per square foot: $114/sqft
- Tax assessed value: $150,010
- Annual tax amount: $3,224
- Date on market: 10/28/2026
- Ownership: Fee Simple
Estimated market value
Not available
Estimated sales range
Not available
Not available
Price history
| Date | Event | Price |
|---|---|---|
| 6/6/2024 | Sold | $150,000-3.2%$48/sqft |
Source:  MRED as distributed by MLS GRID #11988059 Report a problem | ||
| 4/24/2024 | Contingent | $154,900$49/sqft |
Source: MRED as distributed by MLS GRID #11988059 Report a problem | ||
| 2/23/2024 | Listed for sale | $154,900+6.8%$49/sqft |
Source: MRED as distributed by MLS GRID #11988059 Report a problem | ||
| 11/1/2023 | Listing removed | -- |
Source: MRED as distributed by MLS GRID #11821836 Report a problem | ||
| 7/12/2023 | Contingent | $145,000$46/sqft |
Source: MRED as distributed by MLS GRID #11821836 Report a problem | ||
| 7/1/2023 | Listed for sale | $145,000+20.8%$46/sqft |
Source: MRED as distributed by MLS GRID #11821836 Report a problem | ||
| 1/7/2021 | Sold | $120,000$38/sqft |
Source: Public Record Report a problem | ||
| 10/22/2020 | Sold | $120,000+4.3%$38/sqft |
Source: MRED as distributed by MLS GRID #10885437 Report a problem | ||
| 10/6/2020 | Pending sale | $115,000$37/sqft |
Source: Dream Town Realty #10885437 Report a problem | ||
| 9/29/2020 | Price change | $115,000-3.4%$37/sqft |
Source: Dream Town Realty #10885437 Report a problem | ||
| 8/5/2020 | Pending sale | $119,000$38/sqft |
Source: Dream Town Realty #10885437 Report a problem | ||
| 8/5/2020 | Listed for sale | $119,000$38/sqft |
Source: Dream Town Realty #10802903 Report a problem | ||
| 8/5/2020 | Pending sale | $119,000$38/sqft |
Source: Dream Town Realty #10802903 Report a problem | ||
| 8/1/2020 | Listed for sale | $119,000$38/sqft |
Source: Dream Town Realty #10802903 Report a problem | ||
| 7/17/2020 | Pending sale | $119,000$38/sqft |
Source: Dream Town Realty #10802903 Report a problem | ||
| 7/15/2020 | Listed for sale | $119,000$38/sqft |
Source: Dream Town Realty #10782129 Report a problem | ||
Public tax history
| Year | Property taxes | Tax assessment |
|---|---|---|
| 2024 | $3,014 -10.7% | $15,001 -6.2% |
| 2023 | $3,376 +2.6% | $15,999 |
| 2022 | $3,291 +2.3% | $15,999 |
| 2021 | $3,217 +18.5% | $15,999 +31.3% |
| 2020 | $2,715 +0.9% | $12,189 -9% |
| 2019 | $2,691 +1.7% | $13,395 |
| 2018 | $2,646 -5.6% | $13,395 +2.9% |
| 2017 | $2,803 +7.5% | $13,020 |
| 2016 | $2,608 +74.7% | $13,020 |
| 2015 | $1,493 +0.9% | $13,020 +5.2% |
| 2014 | $1,480 -34.3% | $12,381 |
| 2013 | $2,252 +62.3% | $12,381 |
| 2012 | $1,388 -3.7% | $12,381 -13.3% |
| 2011 | $1,441 -6.1% | $14,276 |
| 2010 | $1,534 +17.9% | $14,276 |
| 2009 | $1,301 -2.8% | $14,276 -11% |
| 2008 | $1,338 +36.5% | $16,043 |
| 2007 | $980 +6.8% | $16,043 |
| 2006 | $917 -5.1% | $16,043 +36.2% |
| 2005 | $967 +1.9% | $11,777 |
| 2004 | $949 +4.5% | $11,777 |
| 2003 | $909 -5.4% | $11,777 +64.3% |
| 2002 | $961 -30.1% | $7,169 -28% |
| 2001 | $1,374 +17.2% | $9,961 |
| 2000 | $1,173 +0.4% | $9,961 +22.9% |
| 1999 | $1,168 | $8,106 |
Find assessor info on the county website
Monthly payment
Est. payment
Payment breakdown
Explore the cost of this home by adjusting the details. Changes won't be saved.Climate risks
Neighborhood: Gresham
Nearby schools

Similar homes
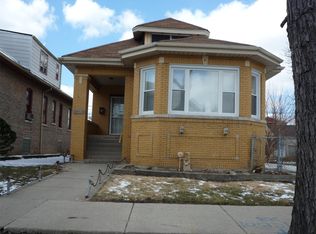
- $379,9005 bd3 ba2k sqft9217 S Marshfield Ave, Chicago, IL 60620New
 MLS ID #12797628, Sergio Moreno, GRI, Solutions Realty & Assoc LLC. MRED as distributed by MLS GRID
- $339,9006 bd3 ba2.7k sqft7601 S Aberdeen St, Chicago, IL 60620New
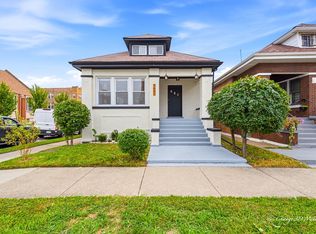 MLS ID #12795089, Jerry Morales, Golden City Realty, Inc.. MRED as distributed by MLS GRID
- $319,0005 bd3 ba2k sqft8917 S Elizabeth St, Chicago, IL 60620New
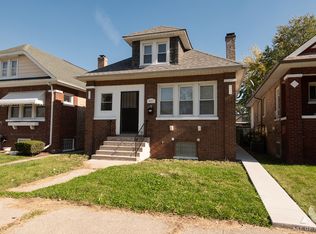 MLS ID #12795409, George Filippidis, Delta Realty, Corp.. MRED as distributed by MLS GRID
- $334,9005 bd3 ba3.7k sqft9112 S Aberdeen St, Chicago, IL 60620Active
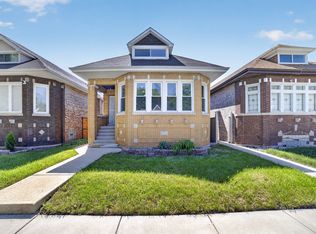 MLS ID #12793602, Edwin David Ruano, Solaris Enterprises Inc. MRED as distributed by MLS GRID
