Wow this gorgeous 3 bedroom (plus a den), 2 bath home has been completely renovated and shows like new! Wood look tile throughout, plantation shutters, new exterior paint and new light fixtures lend to the modern touches, and the open floorplan provides tons of useable space. The custom kitchen offers a large island, quartz counters, 2 tone painted cabinetry, stainless steel appliances and an eat-in kitchen space. It also opens up to the great room and provides an amazing view of the incredible backyard! The den would be a great office or play room and could easily be converted into a 4th bedroom. The large primary suite has a private entrance to the backyard and also comes equipped with a walk in closet and en suite bathroom. Step into the the backyard oasis and enjoy year round entertaining. Stay cool in the summer with the sparkling play pool and enjoy a cup of coffee on the covered patio during those crisp Phoenix mornings. The low maintenance turf warms up the space while not having to worry about yard upkeep and the professionally installed solar panels will contribute significantly to lowering your electric bills. This is a tremendous opportunity to own this home in the Eastridge community!
Pending
$575,000
8544 E OCASO Avenue, Mesa, AZ 85212
3beds
2,253sqft
Single Family Residence
Built in 2001
8,864 Square Feet Lot
$-- Zestimate®
$255/sqft
$55/mo HOA
What's special
Sparkling play poolCovered patioLow maintenance turfEn suite bathroomNew exterior paintProfessionally installed solar panelsNew light fixtures
- 18 days |
- 136 |
- 2 |
Likely to sell faster than
Zillow last checked:
Listing updated:
Listed by:
William Carter 602-809-1224,
Real Broker
Source: ARMLS,MLS#: 7046692
Facts & features
Interior
Bedrooms & bathrooms
- Bedrooms: 3
- Bathrooms: 2
- Full bathrooms: 2
Heating
- Natural Gas
Cooling
- Central Air, Ceiling Fan(s), Programmable Thmstat
Appliances
- Included: Built-in Microwave, Dishwasher, Disposal, Electric Range
- Laundry: Inside
Features
- Quartz Countertops, High Speed Internet, Double Vanity, Eat-in Kitchen, Breakfast Bar, No Interior Steps, Vaulted Ceiling(s), Kitchen Island, Pantry, Full Bth Master Bdrm, Separate Shwr & Tub
- Flooring: Tile
- Windows: Double Pane Windows
- Has basement: No
- Has fireplace: No
Interior area
- Total structure area: 2,253
- Total interior livable area: 2,253 sqft
Property
Parking
- Total spaces: 6
- Parking features: Garage Door Opener, Direct Access
- Garage spaces: 3
- Uncovered spaces: 3
Features
- Stories: 1
- Patio & porch: Covered
- Has private pool: Yes
- Pool features: Outdoor Pool, Play Pool
- Spa features: None
- Fencing: Block
Lot
- Size: 8,864 Square Feet
- Features: Desert Front, Synthetic Grass Back
Details
- Parcel number: 30403098
Construction
Type & style
- Home type: SingleFamily
- Property subtype: Single Family Residence
Materials
- Stucco, Wood Frame, Painted
- Roof: Tile
Condition
- Year built: 2001
Utilities & green energy
- Sewer: Public Sewer
- Water: City Water
Green energy
- Energy efficient items: Solar Panels
Community & HOA
Community
- Features: Playground
- Subdivision: EASTRIDGE UNIT 1
HOA
- Has HOA: Yes
- Services included: Maintenance Grounds
- HOA fee: $55 monthly
- HOA name: Eastridge
- HOA phone: 480-396-4567
Location
- Region: Mesa
Financial & listing details
- Price per square foot: $255/sqft
- Tax assessed value: $477,100
- Annual tax amount: $1,920
- Date on market: 7/27/2026
- Cumulative days on market: 19 days
- Listing terms: Cash,Conventional,FHA,VA Loan
- Ownership: Fee Simple
Estimated market value
Not available
Estimated sales range
Not available
Not available
Price history
| Date | Event | Price |
|---|---|---|
| 7/13/2026 | Pending sale | $575,000$255/sqft |
Source:  ARMLS #7046692 Report a problem ARMLS #7046692 Report a problem | ||
| 6/25/2026 | Listed for sale | $575,000+16.2%$255/sqft |
Source: ARMLS #7046692 Report a problem | ||
| 5/19/2025 | Sold | $495,000-4.8%$220/sqft |
Source: ARMLS #6836441 Report a problem | ||
| 5/14/2025 | Pending sale | $520,000$231/sqft |
Source: ARMLS #6836441 Report a problem | ||
| 5/14/2025 | Listed for sale | $520,000$231/sqft |
Source: ARMLS #6836441 Report a problem | ||
| 5/4/2025 | Pending sale | $520,000$231/sqft |
Source: ARMLS #6836441 Report a problem | ||
| 3/20/2025 | Price change | $520,000-3.7%$231/sqft |
Source: ARMLS #6836441 Report a problem | ||
| 1/3/2025 | Price change | $539,900-1.8%$240/sqft |
Source: ARMLS #6787548 Report a problem | ||
| 11/25/2024 | Listed for sale | $550,000+96.4%$244/sqft |
Source: ARMLS #6787548 Report a problem | ||
| 5/20/2016 | Sold | $280,000-3.4%$124/sqft |
Source: ARMLS #5417728 Report a problem | ||
| 4/7/2016 | Pending sale | $289,900$129/sqft |
Source: DPR Realty LLC #5417728 Report a problem | ||
| 3/24/2016 | Listed for sale | $289,900$129/sqft |
Source: DPR Realty LLC #5417728 Report a problem | ||
| 12/7/2015 | Listing removed | $289,900$129/sqft |
Source: DPR Realty LLC #5350352 Report a problem | ||
| 11/3/2015 | Price change | $289,900-3.3%$129/sqft |
Source: DPR Realty LLC #5350352 Report a problem | ||
| 10/17/2015 | Listed for sale | $299,900+81.8%$133/sqft |
Source: DPR Realty LLC #5350352 Report a problem | ||
| 10/29/2010 | Sold | $165,000-8.3%$73/sqft |
Source: Public Record Report a problem | ||
| 7/20/2010 | Sold | $180,000-6.2%$80/sqft |
Source: Public Record Report a problem | ||
| 8/14/2001 | Sold | $191,908$85/sqft |
Source: Public Record Report a problem | ||
Public tax history
| Year | Property taxes | Tax assessment |
|---|---|---|
| 2025 | $1,905 +4% | $47,710 -6.1% |
| 2024 | $1,831 -1% | $50,820 +116.1% |
| 2023 | $1,849 +1.7% | $23,515 -24.2% |
| 2022 | $1,818 -6% | $31,010 +6.1% |
| 2021 | $1,935 +7.9% | $29,220 +6.5% |
| 2020 | $1,793 +5.1% | $27,430 +8.1% |
| 2019 | $1,707 | $25,370 +6.5% |
| 2018 | $1,707 +3.2% | $23,820 +7.3% |
| 2017 | $1,653 +5.2% | $22,200 +3.6% |
| 2016 | $1,572 -4% | $21,430 +2.4% |
| 2015 | $1,638 | $20,930 +29% |
| 2014 | -- | $16,230 +17.8% |
| 2013 | -- | $13,780 -4.3% |
| 2012 | -- | $14,400 -11.4% |
| 2011 | -- | $16,260 -10.8% |
| 2010 | -- | $18,220 -25.7% |
| 2009 | -- | $24,510 -15.5% |
| 2008 | -- | $29,000 +6.6% |
| 2007 | -- | $27,200 +65.3% |
| 2006 | -- | $16,450 |
| 2005 | -- | $16,450 +9.7% |
| 2004 | -- | $15,000 |
| 2003 | -- | $15,000 +164.1% |
| 2002 | -- | $5,680 |
Find assessor info on the county website
Monthly payment
Est. payment
Payment breakdown
Explore the cost of this home by adjusting the details. Changes won't be saved.Climate risks
Neighborhood: Eastridge
Nearby schools
GreatSchools rating
- 7/10Boulder Creek Elementary SchoolGrades: PK-6Distance: 0.7 mi
- 5/10Desert Ridge High SchoolGrades: 8-12Distance: 2 mi
- 6/10Desert Ridge Jr. High SchoolGrades: 7-8Distance: 2.3 mi
Schools provided by the listing agent
- Elementary: Boulder Creek Elementary
- Middle: Desert Ridge Jr. High
- High: Desert Ridge High
- District: Gilbert Unified District
Source: ARMLS. This data may not be complete. We recommend contacting the local school district to confirm school assignments for this home.
- $472,100-- bd3 ba2k sqft8552 E Ocaso Ave, Mesa, AZ 85212Off Market
- $547,8004 bd2 ba2k sqft8536 E Ocaso Ave, Mesa, AZ 85212Off Market

- $522,6004 bd2 ba2k sqft8545 E Onza Ave, Mesa, AZ 85212Off Market
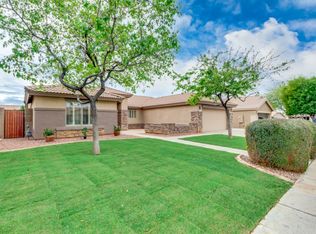
- $556,600-- bd3 ba2.5k sqft8537 E Onza Ave, Mesa, AZ 85212Off Market
- $441,400-- bd2 ba1.8k sqft8553 E Onza Ave, Mesa, AZ 85212Off Market
- $499,6004 bd2 ba2k sqft8560 E Ocaso Ave, Mesa, AZ 85212Off Market
- $527,500-- bd3 ba2k sqft8543 E Ocaso Ave, Mesa, AZ 85212Off Market
- $484,500-- bd2 ba1.8k sqft8551 E Ocaso Ave, Mesa, AZ 85212Off Market
A local agent can set up tours, give advice and negotiate with sellers.
Similar homes
- $549,9003 bd2 ba2.3k sqft9637 E OLLA Avenue, Mesa, AZ 85212For Sale
 MLS ID #6916198, Gregory S Bryan, HomeSmart. ARMLS
 - $618,0003 bd3 ba2.2k sqft10533 E KINETIC Drive, Mesa, AZ 85212For Sale
 MLS ID #7049720, M Claire Gladstein, Jason Mitchell Real Estate. ARMLS
 - $595,0004 bd2 ba2.1k sqft245 E SMOKE TREE Road, Gilbert, AZ 85296For Sale
 MLS ID #7066925, Maria E Perez, Sevilla Arizona Real Estate. ARMLS
 - $649,8004 bd2 ba2.1k sqft5515 E GARNET Circle, Mesa, AZ 85206For Sale
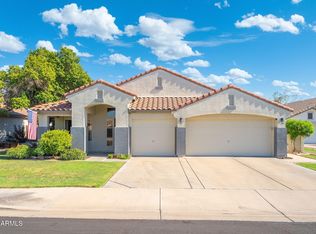 MLS ID #7059221, Patrick Lee Kaiser, My Home Group Real Estate. ARMLS
 - $549,9003 bd3 ba2.1k sqft4314 E HARVARD Avenue, Gilbert, AZ 85234For SaleMLS ID #7028335, Blake Clark, Limitless Real Estate. ARMLS
- $675,0003 bd2 ba2.7k sqft9555 E JUANITA Avenue, Mesa, AZ 85209For SaleMLS ID #7026006, Telene L Monteverde, HomeSmart Lifestyles. ARMLS
- $539,9003 bd2 ba1.9k sqft11511 E SEAVER Avenue, Mesa, AZ 85212For SaleMLS ID #6974563, Josh Hintzen, Real Broker. ARMLS
- $767,0005 bd4 ba2.5k sqft4512 S FERRIC --, Mesa, AZ 85212For SaleMLS ID #7063211, Bruno Arapovic, HomeSmart. ARMLS
- $600,0003 bd2 ba2k sqft1890 S RACINE Lane, Gilbert, AZ 85295For SaleMLS ID #7051610, Laura Kulakowski, Realty ONE Group. ARMLS
- $465,0002 bd2 ba1.5k sqft10913 E ONZA Avenue, Mesa, AZ 85212For SaleMLS ID #7037235, Steven Coons, Farnsworth Realty & Management. ARMLS
- $485,0003 bd2 ba1.5k sqft6703 E SUGARLOAF Street, Mesa, AZ 85215For SaleMLS ID #7058715, Chelsea Anderson, Keller Williams Realty Phoenix. ARMLS
- $535,0004 bd3 ba2k sqft845 S CERISE --, Mesa, AZ 85208For SaleMLS ID #7005853, Anne Prafada, United Country-Arizona Country. ARMLS
- $490,0005 bd3 ba1.9k sqft9624 E THUNDERBOLT Avenue, Mesa, AZ 85212For SaleMLS ID #7025327, Jackie Olga Koestner, Keller Williams Realty Sonoran Living. ARMLS
- $610,0004 bd3 ba2.1k sqft3312 E SAN REMO Avenue, Gilbert, AZ 85234For SaleMLS ID #7007660, Therese Steele, LPT Realty, LLC. ARMLS
- $695,0005 bd5 ba3.2k sqft10612 E DURANT Drive, Mesa, AZ 85212For SaleMLS ID #7047656, Shelly Albetta, eXp Realty. ARMLS
- $585,0004 bd2 ba2.6k sqft1202 E GREENWAY Circle, Mesa, AZ 85203For SaleMLS ID #7008467, Melinda Frieze, HomeSmart. ARMLS
- $549,9005 bd3 ba2.6k sqft3817 E FRANCES Lane, Gilbert, AZ 85295For SaleMLS ID #7057841, Ashton Williams, My Home Group Real Estate. ARMLS
- $529,0004 bd3 ba2.5k sqft4109 E DEVON Drive, Gilbert, AZ 85296For SaleMLS ID #7033059, David Newman, Real Broker. ARMLS
- $629,0004 bd3 ba2.4k sqft337 E SHERRI Drive, Gilbert, AZ 85296For SaleMLS ID #7061006, Mark Newman, Realty ONE Group. ARMLS
- $574,9003 bd2 ba2k sqft6927 S CRIMSON SKY Place, Gold Canyon, AZ 85118For SaleMLS ID #7001940, Marsha Dorris, Lori Blank & Associates, LLC. ARMLS
