Welcome to this stunning estate where luxury living meets a private resort-like backyard retreat in the prestigious Douglas Ranch community. Set on a beautifully landscaped .44-acre cul-de-sac lot backing to a lush greenbelt, this exceptional home offers the perfect blend of privacy, elegance & extraordinary indoor-outdoor living. A welcoming courtyard entry sets the tone for this thoughtfully designed residence. Step inside to soaring ceilings, abundant natural light & timeless architectural details. The elegant formal living room with fireplace flows seamlessly into the formal dining room, creating the perfect setting for entertaining. The chef's kitchen features granite countertops, a professional Viking refrigerator, Wolf gas range, built-in hutch & charming breakfast nook overlooking the spectacular backyard. Enjoy casual outdoor dining in the private courtyard just steps from the kitchen. The spacious family room is designed for gathering with a beautiful stone fireplace, built-ins & a stylish wine bar area. The main level includes a flexible downstairs bedroom with French doors currently used as an office, a powder bath, spacious laundry room with abundant cabinetry & sink, plus an additional bedroom & full bathroom with convenient access to the pool area. Upstairs, the luxurious primary retreat offers a peaceful escape with a private balcony overlooking the backyard, three closets & a spa-inspired bathroom featuring dual sinks & an ultra-jetted whirlpool tub. A generous bonus room with built-in entertainment center & media/desk area provides endless possibilities for recreation, work, or relaxation. Two additional spacious bedrooms & a full bath complete the upper level. The backyard is truly the centerpiece of this incredible property-a private resort-like oasis featuring a solar-heated pool with waterfall, outdoor kitchen with beer tap, outdoor fireplace, expansive entertaining areas & generous lawn space. Surrounded by mature landscaping & backing to greenbelt, this serene setting is ideal for entertaining, relaxing & making lasting memories. Additional highlights include a 4-car drive-through garage, beautiful finishes throughout & an exceptional location close to Granite Bay amenities, parks, shopping & top-rated schools. A rare opportunity to own a private retreat in one of Granite Bay's most desirable neighborhoods!
Pending
$1,928,222
8555 Willow Gate Ct, Granite Bay, CA 95746
5beds
4,111sqft
:
Get pre-qualified$13,484/mo
Single Family Residence
Built in 2002
0.44 Acres Lot
$1,887,900 Zestimate®
$469/sqft
$211/mo HOA
What's special
Beautiful stone fireplaceOutdoor fireplaceWelcoming courtyard entryAbundant natural lightPrivate resort-like backyard retreatSolar-heated pool with waterfallSurrounded by mature landscaping
- 23 days |
- 1,429 |
- 68 |
Likely to sell faster than
Zillow last checked:
Listing updated:
Listed by:
Terri Chapman DRE #01342346 916-798-0740,
Chapman Real Estate Group
Source: MetroList Services of CA,MLS#: 226082455Originating MLS: MetroList Services, Inc.
Facts & features
Interior
Bedrooms & bathrooms
- Bedrooms: 5
- Bathrooms: 4
- Full bathrooms: 3
- Partial bathrooms: 1
Rooms
- Room types: Bonus Room, Dining Room, Family Room, Kitchen, Laundry, Living Room, Office
Primary bedroom
- Features: Balcony, Closet, Sitting Area
Primary bathroom
- Features: Closet, Shower Stall(s), Double Vanity, Jetted Tub, Walk-In Closet(s)
Dining room
- Features: Breakfast Nook, Formal Room, Bar
Kitchen
- Features: Breakfast Area, Pantry Closet, Granite Counters, Island w/Sink, Kitchen/Family Combo
Heating
- Central, Zoned
Cooling
- Ceiling Fan(s), Central Air, Whole House Fan, Multi Units, Zoned
Appliances
- Included: Built-In Electric Oven, Built-In Gas Range, Built-In Refrigerator, Range Hood, Trash Compactor, Dishwasher, Disposal, Microwave, Wine Refrigerator
- Laundry: Laundry Room, Cabinets, Sink, Inside Room
Features
- Central Vac Plumbed
- Flooring: Carpet, Stone, Tile, Wood
- Number of fireplaces: 3
- Fireplace features: Living Room, Outside, Family Room
Interior area
- Total structure area: 0
- Total interior livable area: 4,111 sqft
Video & virtual tour
Property
Parking
- Total spaces: 4
- Parking features: Attached, Drive Through, Garage Door Opener
- Attached garage spaces: 4
Features
- Exterior features: Balcony, Outdoor Grill, Uncovered Courtyard
- Has private pool: Yes
- Pool features: In Ground, On Lot, Gunite, Solar Heat
- Has spa: Yes
- Spa features: Bath
- Fencing: Back Yard
Lot
- Size: 0.44 Acres
- Dimensions: 19175 SF
- Features: Auto Sprinkler F&R, Court, Cul-De-Sac, Curb(s)/Gutter(s), Shape Regular, Greenbelt, Landscape Back, Landscape Front
- Topography: Level,Level
Details
- Additional structures: Storage
- Parcel number: 460210016000
- Zoning: RES
- Special conditions: Standard
Construction
Type & style
- Home type: SingleFamily
- Property subtype: Single Family Residence
Materials
- Frame, Wood
- Foundation: Slab
- Roof: Tile
Condition
- Year built: 2002
Utilities & green energy
- Electric: 220 Volts
- Sewer: Public Sewer
- Water: Public
- Utilities for property: Public, Electric, Sewer In & Connected, Internet Available, Natural Gas Connected
Community & HOA
HOA
- Has HOA: Yes
- Amenities included: Other
- Services included: Common Areas, Maintenance Grounds, Management
- HOA fee: $211 monthly
Location
- Region: Granite Bay
Financial & listing details
- Price per square foot: $469/sqft
- Tax assessed value: $1,705,386
- Annual tax amount: $18,964
- Price range: $1.9M - $1.9M
- Date on market: 6/30/2026
Estimated market value
$1,887,900
$1.79M - $1.98M
$6,268/mo
Price history
| Date | Event | Price |
|---|---|---|
| 7/16/2026 | Pending sale | $1,928,222$469/sqft |
Source: MetroList Services of CA #226082455 Report a problem | ||
| 6/30/2026 | Listed for sale | $1,928,222+51.5%$469/sqft |
Source: MetroList Services of CA #226082455 Report a problem | ||
| 12/12/2006 | Sold | $1,273,000$310/sqft |
Source: MetroList Services of CA #60107320 Report a problem | ||
Public tax history
| Year | Property taxes | Tax assessment |
|---|---|---|
| 2025 | $18,964 +1.7% | $1,705,386 +2% |
| 2024 | $18,638 +2% | $1,671,948 +2% |
| 2023 | $18,274 -0.2% | $1,639,165 +2% |
| 2022 | $18,315 +2% | $1,607,025 +2% |
| 2021 | $17,960 +7.2% | $1,575,515 +8.7% |
| 2020 | $16,754 | $1,450,000 +0.9% |
| 2019 | $16,754 +6.3% | $1,437,000 +5.4% |
| 2018 | $15,762 +1.5% | $1,364,000 +4.3% |
| 2017 | $15,530 +9.6% | $1,308,000 +10% |
| 2016 | $14,164 +12.7% | $1,189,000 +13.2% |
| 2015 | $12,572 +6.7% | $1,050,000 +7.8% |
| 2014 | $11,783 | $974,000 +15.3% |
| 2013 | -- | $845,000 +5.5% |
| 2012 | -- | $801,000 +0.3% |
| 2011 | -- | $799,000 -2.5% |
| 2010 | -- | $819,125 -9% |
| 2009 | -- | $900,531 -13.3% |
| 2008 | -- | $1,038,676 -18.4% |
| 2007 | -- | $1,272,888 +32.2% |
| 2006 | -- | $963,119 +2% |
| 2005 | -- | $944,236 +4.8% |
| 2004 | -- | $901,212 +1.9% |
| 2003 | -- | $884,696 |
Find assessor info on the county website
Monthly payment
Est. payment
Payment breakdown
Explore the cost of this home by adjusting the details. Changes won't be saved.Climate risks
Neighborhood: 95746
Nearby schools
GreatSchools rating
- 9/10Greenhills Elementary SchoolGrades: K-3Distance: 0.5 mi
- 10/10Olympus Junior High SchoolGrades: 7-8Distance: 1.3 mi
- 10/10Granite Bay High SchoolGrades: 9-12Distance: 1.3 mi
- $2,477,3004 bd4 ba5k sqft8545 Willow Gate Ct, Granite Bay, CA 95746Off Market
- $1,831,8005 bd4 ba4.3k sqft8565 Willow Gate Ct, Granite Bay, CA 95746Off Market
- $1,731,3005 bd4 ba3.9k sqft8535 Willow Gate Ct, Granite Bay, CA 95746Off Market
- $1,805,5005 bd4 ba4.7k sqft8570 Willow Gate Ct, Granite Bay, CA 95746Off Market
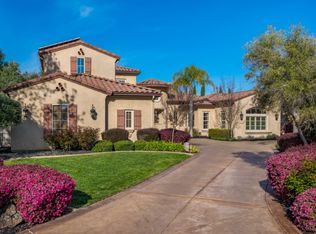
- $1,638,6004 bd4 ba4.3k sqft8550 Willow Gate Ct, Granite Bay, CA 95746Off Market
- $1,835,3004 bd5 ba4.5k sqft8090 Cobble Ct, Granite Bay, CA 95746Off Market
- $1,950,0005 bd6 ba4.9k sqft8560 Willow Gate Ct, Granite Bay, CA 95746Sold
- $2,322,2005 bd4 ba5.9k sqft8435 Spruce Meadow Ln, Granite Bay, CA 95746Off Market
A local agent can set up tours, give advice and negotiate with sellers.
Similar homes
- $1,750,0004 bd4 ba4.8k sqft8230 Birch Meadow Ct, Granite Bay, CA 95746For Sale
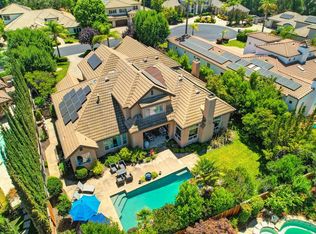 MLS ID #226024375, Cristina MacWilliam. MetroList Services of CA
 - $1,599,0004 bd4 ba4k sqft9003 Cedar Ridge Dr, Granite Bay, CA 95746For Sale
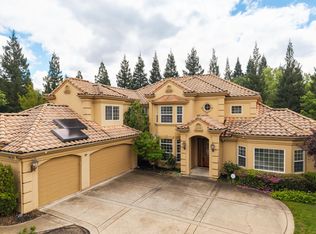 MLS ID #226087058, Bill Sadek. MetroList Services of CA
 - $1,849,0005 bd5 ba4.4k sqft4541 Longview Dr, Rocklin, CA 95677For Sale
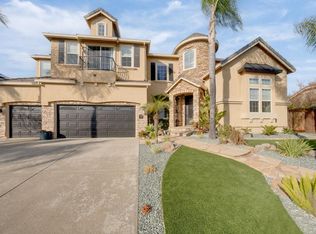 MLS ID #226070690, Marcos Mercado. MetroList Services of CA
 - $1,499,0004 bd3 ba2.9k sqft5034 Chelshire Downs Rd, Granite Bay, CA 95746For Sale
 MLS ID #226089103, Vlad Sonnik. MetroList Services of CA
 - $1,895,0005 bd4 ba4k sqft4256 Burgundy Ct, Loomis, CA 95650For SaleMLS ID #226091044, Kendra Bishop. MetroList Services of CA
- $1,349,0004 bd3 ba3.4k sqft8972 Bronson Dr, Granite Bay, CA 95746For SaleMLS ID #226082607, Lisa McIntosh-Milburn. MetroList Services of CA
- $1,950,0004 bd5 ba4k sqft4216 Savoie Ct, Loomis, CA 95650For SaleMLS ID #226086429, Tad Thompson. MetroList Services of CA
- $1,299,0004 bd3 ba2.8k sqft7143 Cedar Oaks Dr, Granite Bay, CA 95746For SaleMLS ID #226069692, Amy Mackenzie. MetroList Services of CA
- $1,995,0005 bd4 ba3.8k sqft1194 Shetland Way, El Dorado Hills, CA 95762For SaleMLS ID #226075384, Kendra Tate. MetroList Services of CA
- $1,699,0005 bd4 ba4.8k sqft4941 Waterstone Dr, Roseville, CA 95747For SaleMLS ID #226059310, Tami Condie. MetroList Services of CA
- $1,595,0005 bd5 ba4.6k sqft6223 Barrington Hills Dr, Rocklin, CA 95677For SaleMLS ID #226052267, Susan Barkve. MetroList Services of CA
- $1,339,0003 bd3 ba2.7k sqft8790 Woodgrove Cir, Granite Bay, CA 95746For SaleMLS ID #226086109, Jim Kleker. MetroList Services of CA
- $1,749,0005 bd6 ba5.4k sqft3788 Saint Julien Way, Roseville, CA 95747For SaleMLS ID #226057018, Alina Mukhopadhyay. MetroList Services of CA
- $999,9994 bd3 ba2.7k sqft6041 Lockridge Dr, Granite Bay, CA 95746For SaleMLS ID #226012791, Lisa Lyford. MetroList Services of CA
- $1,050,0006 bd3 ba3.2k sqft5351 Erickson Dr, Roseville, CA 95746For SaleMLS ID #226059956, Justin Meyer. MetroList Services of CA
- $2,057,0004 bd4 ba4.6k sqft2073 Prado Vista, Lincoln, CA 95648For SaleMLS ID #226039198, Robyn Buzdon. MetroList Services of CA
- $1,125,0004 bd3 ba2.5k sqft6865 Boardwalk Dr, Granite Bay, CA 95746For SaleMLS ID #226072485, Thomas Pellegrini. MetroList Services of CA
- $1,749,0004 bd4 ba3.5k sqft2070 Driftwood Cir, El Dorado Hills, CA 95762For SaleMLS ID #226068113, Ahrash Zamanianeyazdi. MetroList Services of CA
- $1,599,0004 bd4 ba4.9k sqft1620 Carnegie Way, El Dorado Hills, CA 95762For SaleMLS ID #226080435, Cherie Schaller. MetroList Services of CA
- $2,395,0004 bd4 ba5k sqft8888 Balmoral Dr, Newcastle, CA 95658For SaleMLS ID #226091295, Audrey Cheek. MetroList Services of CA
Local buyer's agents are ready to help
