Bookcliff and Monument views • Single-story with private patio • Lock-and-leave lifestyle — HOA handles the front yard and all common grounds Wake up to sweeping Bookcliff and Colorado National Monument views in one of Grand Junction's most sought-after lock-and-leave communities. This polished single-story home in Summer Hill sits on a quiet cul-de-sac surrounded by 20 acres of open space, community walking trails, four ponds, and a gazebo — all maintained by the HOA alongside front yard landscaping, irrigation, and snow removal. Inside, the open-concept great room impresses with a corner gas fireplace, in-ceiling speakers, recessed lighting, and a wall of glass opening to the private rear patio. The kitchen is built for real cooking — cherry cabinetry, dark granite island, gas cooktop, stainless steel appliances, and pendant lighting over a generous serving bar. The primary suite features a walk-in closet with built-in shelving, dual-sink vanity, and a glass-enclosed walk-in shower. A dedicated home office with patio access serves as a flexible third bedroom (non-conforming). Step outside to a concrete patio framed by xeriscape landscaping and mature blooming plants — low maintenance, high impact. The exterior is in prime condition: new roof (2024), new gutters, and fresh stucco recoat. Attached 2-car garage. The regional airport, many restaurants, City Market, Canyon View Park, and downtown Grand Junction all nearby. Full 3D Matterport walkthrough available.
Pending
$549,900
856 Summer Bend Ct, Grand Junction, CO 81506
3beds
2baths
1,985sqft
Townhouse
Built in 2005
6,534 Square Feet Lot
$546,700 Zestimate®
$277/sqft
$107/mo HOA
What's special
Corner gas fireplaceCommunity walking trailsPrivate patioBookcliff and monument viewsPrimary suiteNew guttersGas cooktop
- 15 days
- 184
- 8
Likely to sell faster than
Zillow last checked:
Listing updated:
Listed by:
DAVID KIMBROUGH - THE KIMBROUGH TEAM 970-263-7355,
THE AGENCY GRAND JUNCTION
Source: GJARA,MLS#: 20264522
Facts & features
Interior
Bedrooms & bathrooms
- Bedrooms: 3
- Bathrooms: 2
Rooms
- Room types: Den
Primary bedroom
- Level: Main
- Dimensions: 16X18
Bedroom 2
- Level: Main
- Dimensions: 16X15
Bedroom 3
- Level: Main
- Dimensions: 11.5X19
Dining room
- Level: Main
- Dimensions: 8X13
Family room
- Dimensions: 0
Kitchen
- Level: Main
- Dimensions: 11X22
Laundry
- Level: Main
- Dimensions: 8X6
Living room
- Level: Main
- Dimensions: 29X15.5
Heating
- Forced Air, Natural Gas
Cooling
- Evaporative Cooling
Appliances
- Included: Dryer, Dishwasher, Disposal, Gas Oven, Gas Range, Microwave, Refrigerator
- Laundry: Laundry Room
Features
- Ceiling Fan(s), Kitchen/Dining Combo, Main Level Primary, Pantry, Walk-In Closet(s), Walk-In Shower, Window Treatments
- Flooring: Carpet, Tile
- Windows: Window Coverings
- Basement: Crawl Space
- Has fireplace: Yes
- Fireplace features: Gas Log, Living Room
Interior area
- Total structure area: 1,985
- Total interior livable area: 1,985 sqft
Property
Parking
- Total spaces: 2
- Parking features: Attached, Garage, Garage Door Opener
- Attached garage spaces: 2
Accessibility
- Accessibility features: None, Low Threshold Shower
Features
- Stories: 1
- Patio & porch: Open, Patio
- Exterior features: Sprinkler/Irrigation
- Fencing: Partial,Stucco Wall
Lot
- Size: 6,534 Square Feet
- Dimensions: .15
- Features: Cul-De-Sac, Landscaped, Sprinkler System
Details
- Parcel number: 270126145004
- Zoning description: RSF
Construction
Type & style
- Home type: Townhouse
- Architectural style: Ranch
- Property subtype: Townhouse
Materials
- Stone, Stucco, Wood Frame
- Roof: Asphalt,Composition
Condition
- Year built: 2005
Utilities & green energy
- Sewer: Connected
- Water: Public
Community & HOA
Community
- Subdivision: Summer Hill Fil 5
HOA
- Has HOA: Yes
- Services included: Common Area Maintenance
- HOA fee: $1,280 annually
Location
- Region: Grand Junction
- Elevation: 4597
Financial & listing details
- Price per square foot: $277/sqft
- Tax assessed value: $542,920
- Annual tax amount: $1,959
- Date on market: 9/8/2026
- Road surface type: Paved
Estimated market value
$546,700
$519,000 - $574,000
$2,292/mo
Price history
| Date | Event | Price |
|---|---|---|
| 9/14/2026 | Pending sale | $549,900$277/sqft |
Source: GJARA #20264522 Report a problem | ||
| 9/8/2026 | Listed for sale | $549,900-4.3%$277/sqft |
Source: GJARA #20264522 Report a problem | ||
| 9/2/2026 | Listing removed | $574,900$290/sqft |
Source: GJARA #20262116 Report a problem | ||
| 7/8/2026 | Price change | $574,900-2.5%$290/sqft |
Source: GJARA #20262116 Report a problem | ||
| 5/6/2026 | Listed for sale | $589,900+92.5%$297/sqft |
Source: GJARA #20262116 Report a problem | ||
| 5/8/2008 | Sold | $306,375+22.6%$154/sqft |
Source: Public Record Report a problem | ||
| 4/7/2006 | Sold | $250,000-4.3%$126/sqft |
Source: Public Record Report a problem | ||
| 8/1/2005 | Sold | $261,220+403.3%$132/sqft |
Source: Public Record Report a problem | ||
| 2/15/2005 | Sold | $51,900$26/sqft |
Source: Public Record Report a problem | ||
Public tax history
| Year | Property taxes | Tax assessment |
|---|---|---|
| 2026 | $1,959 +13.8% | $36,920 -3.6% |
| 2025 | $1,722 +0.5% | $38,280 +8.7% |
| 2024 | $1,714 +36.3% | $35,220 -3.6% |
| 2023 | $1,257 -0.4% | $36,530 +46.8% |
| 2022 | $1,263 -22.3% | $24,880 -2.8% |
| 2021 | $1,626 | $25,590 +5.2% |
| 2020 | $1,626 +10% | $24,330 -0.7% |
| 2019 | $1,478 | $24,500 +15% |
| 2018 | $1,478 +7.8% | $21,300 |
| 2017 | $1,371 | $21,300 -4.4% |
| 2016 | $1,371 -1.5% | $22,270 |
| 2015 | $1,391 +7.5% | $22,270 +6.8% |
| 2014 | $1,295 | $20,860 |
| 2013 | -- | $20,860 -9.3% |
| 2012 | $1,354 | $23,010 |
| 2011 | -- | $23,010 -5.5% |
| 2010 | -- | $24,360 |
| 2009 | -- | $24,360 +14.9% |
| 2008 | $1,343 -7.7% | $21,210 |
| 2007 | $1,454 +2321.5% | $21,210 +2337.9% |
| 2006 | $60 -8.4% | $870 |
| 2005 | $66 | $870 |
Find assessor info on the county website
Monthly payment
Est. payment
Payment breakdown
Explore the cost of this home by adjusting the details. Changes won't be saved.Climate risks
Neighborhood: 81506
Nearby schools
Schools provided by the listing agent
- Elementary: Pomona
- Middle: West
- High: Grand Junction
Source: GJARA. This data may not be complete. We recommend contacting the local school district to confirm school assignments for this home.
- $607,0003 bd2 ba2.1k sqft854 Summer Bend Ct, Grand Junction, CO 81506Off Market
- $599,9002 bd3 ba1.7k sqft858 Summer Bend Ct, Grand Junction, CO 81506Off Market

- $548,4003 bd1 ba1.9k sqft860 Summer Bend Ct, Grand Junction, CO 81506Off Market
- $553,3003 bd2 ba1.9k sqft868 Summer Sage Ct, Grand Junction, CO 81506Off Market
Similar homes
- $599,0004 bd2 ba1.8k sqft896 Trappers Ct, Grand Junction, CO 81506For Sale
 MLS ID #20263038, MEGAN COOK, YOUR GRAND VALLEY, LLC. GJARA
 - $700,0004 bd3 ba2.2k sqft2688 Summer Hill Ct, Grand Junction, CO 81506For Sale
 MLS ID #20263019, DYLAN WARNER, THE CHRISTI REECE GROUP. GJARA
 - $529,0002 bd2 ba1.9k sqft4330 N Club Ct Unit C, Grand Junction, CO 81506For Sale
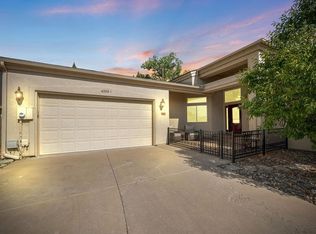 MLS ID #20263455, SCOTT HAYDUK, BRAY REAL ESTATE. GJARA
 - $540,0003 bd2 ba1.9k sqft173 Sunlight Dr, Grand Junction, CO 81503For Sale
 MLS ID #20264680, JOSEPH SILZELL, RE/MAX 4000, INC. GJARA
