Brand new resplendent single-story residence on six tenths of an acre lot with full ADU with its own address and entrance. The high ceilings, large windows and abundant natural light will take your breath away. Office up front, French doors open to a serene courtyard looking out on to the permanently open space. Open concept floor plan features a dramatic floor to ceiling linear gas fireplace, soaring ceilings, abundant windows and a 16 foot Western Stacking door out to huge back and side yards with endless possibilities on this half acre plus cul de sac lot. Covered patio brings the outdoors in, and the the full ADU can be shut off at the laundry room. Thermador appliances throughout the kitchen featuring a large built in refrigerator, 3 ovens plus state-of-the-art micro convection combo. Elegant quartzite slabs, Origami cabinets with wood contrast island plus a separate prep kitchen/bar next to the elegant formal dining room.
Active
Price increase: $2.5K (6/3)
$1,854,418
8565 Martin Andrew Cir, Roseville, CA 95747
5beds
4,566sqft
:
Get pre-qualified$11,756/mo
Single Family Residence
Built in ----
0.6 Acres Lot
$1,800,600 Zestimate®
$406/sqft
$262/mo HOA
What's special
Serene courtyardAbundant natural lightOffice up frontLarge windowsPermanently open spaceHigh ceilingsSoaring ceilings
- 70 days |
- 956 |
- 34 |
Zillow last checked:
Listing updated:
Listed by:
Andrew Harlow DRE #01024102 916-742-3866,
Anthem Properties Group, Inc.,
Elayne Valencia DRE #00645402 916-960-0240,
Anthem Properties Group, Inc.
Source: MetroList Services of CA,MLS#: 226069022Originating MLS: MetroList Services, Inc.
Facts & features
Interior
Bedrooms & bathrooms
- Bedrooms: 5
- Bathrooms: 5
- Full bathrooms: 4
- Partial bathrooms: 1
Rooms
- Room types: Office, Dining Room, Family Room, In Law Apartment, Kitchen, Laundry, Library, Other
Primary bedroom
- Features: Closet, Walk-In Closet, Walk-In Closet(s)
Primary bathroom
- Features: Double Vanity
Dining room
- Features: Bar, Dining/Family Combo, Space in Kitchen
Kitchen
- Features: Breakfast Area, Marble Counter, Pantry Closet, Island w/Sink, Kitchen/Family Combo
Heating
- Central, Electric, Heat Pump
Cooling
- Central Air, Zoned
Appliances
- Included: Built-In Freezer, Gas Cooktop, Built-In Gas Oven, Built-In Gas Range, Built-In Refrigerator, Range Hood, Dishwasher, Water Heater, Disposal, Microwave, Double Oven, Plumbed For Ice Maker, Electric Water Heater, ENERGY STAR Qualified Appliances
- Laundry: Laundry Room, Cabinets, Inside Room
Features
- Flooring: Tile, Wood
- Number of fireplaces: 1
- Fireplace features: Gas
Interior area
- Total structure area: 0
- Total interior livable area: 4,566 sqft
Video & virtual tour
Property
Parking
- Total spaces: 4
- Parking features: Tandem, Garage Door Opener, Garage Faces Front, Uncovered Parking Space, Driveway
- Garage spaces: 3
- Uncovered spaces: 1
Accessibility
- Accessibility features: Parking, Shower(s), Kitchen Cabinets
Features
- Levels: One
- Stories: 1
- Exterior features: Covered Courtyard
- Fencing: Back Yard
Lot
- Size: 0.6 Acres
- Features: Sprinklers In Front, Cul-De-Sac, Curb(s)/Gutter(s)
- Topography: Level,Trees Few,Level,Trees Few
Details
- Additional structures: Other
- Zoning: R-1
- Special conditions: Standard
Construction
Type & style
- Home type: SingleFamily
- Architectural style: Ranch,Farmhouse
- Property subtype: Single Family Residence
Materials
- Stucco
- Foundation: Slab
- Roof: Composition
Condition
- New construction: Yes
Details
- Builder name: Anthem Properties
Utilities & green energy
- Electric: Battery Backup, 220 Volts, 220 Volts in Laundry
- Sewer: Public Sewer
- Water: Public
- Utilities for property: Public, Sewer In & Connected, Internet Available, Natural Gas Connected
Community & HOA
Community
- Subdivision: Double S Ranch
HOA
- Has HOA: Yes
- Amenities included: Park
- Services included: Common Areas, Management
- HOA fee: $262 monthly
Location
- Region: Roseville
Financial & listing details
- Price per square foot: $406/sqft
- Price range: $1.9M - $1.9M
- Date on market: 5/30/2026
- Road surface type: Paved
Estimated market value
$1,800,600
$1.71M - $1.89M
$5,506/mo
Price history
| Date | Event | Price |
|---|---|---|
| 6/3/2026 | Price change | $1,854,418+0.1%$406/sqft |
Source: MetroList Services of CA #226069022 Report a problem | ||
| 5/30/2026 | Listed for sale | $1,851,900$406/sqft |
Source: MetroList Services of CA #226069022 Report a problem | ||
Public tax history
Tax history is unavailable.
Monthly payment
Est. payment
Payment breakdown
Explore the cost of this home by adjusting the details. Changes won't be saved.Climate risks
Neighborhood: 95747
Nearby schools
GreatSchools rating
- 8/10Creekview Ranch SchoolGrades: K-8Distance: 0.2 mi
- 9/10Oakmont High SchoolGrades: 9-12Distance: 4.1 mi
- $88,18437.24 acresVineyard Rd, Roseville, CA 95747Off Market
- $80,3884 bd2 ba1.8k sqft2835 Vineyard Rd, Roseville, CA 95747Off Market
- $515,0004 bd2 ba1.8k sqft2835 Vineyard Rd, Roseville, CA 95747Sold
- from $1,499,9004 bd4 ba4.2k sqftPlan 2 Plan, Double S Ranch, Roseville, CA 95747New Construction
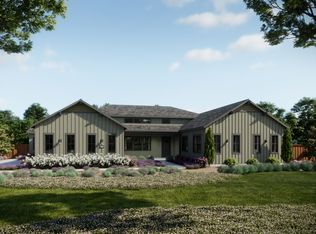
- from $1,549,9005 bd4 ba4.5k sqftPlan 3 Plan, Double S Ranch, Roseville, CA 95747New Construction
- from $1,379,9004 bd4 ba3.7k sqftPlan 1 Plan, Double S Ranch, Roseville, CA 95747New Construction
- $536,5003 bd1 ba1.5k sqft2765 Vineyard Rd, Roseville, CA 95747Off Market
- $1,699,0004 bd5 ba3.5k sqft3100 Saffron Ln, Roseville, CA 95747For Sale
A local agent can set up tours, give advice and negotiate with sellers.
Similar homes
- $1,843,5375 bd4 ba4.5k sqft2815 Merryhue Pl, Roseville, CA 95747New Construction
 MLS ID #226068252, Andrew Harlow. MetroList Services of CA
 - $1,949,0006 bd6 ba4.3k sqft3180 Saffron Ln, Roseville, CA 95747For Sale
 MLS ID #225096876, Sanjeev Verma. MetroList Services of CA
 - $1,699,0004 bd5 ba3.5k sqft3100 Saffron Ln, Roseville, CA 95747For Sale
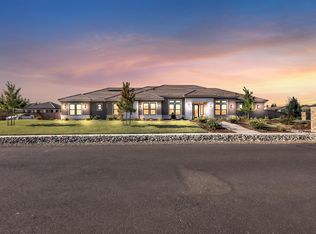 MLS ID #225096860, Sanjeev Verma. MetroList Services of CA
 - $1,249,0005 bd5 ba4.6k sqft1056 Elite St, Roseville, CA 95747For Sale
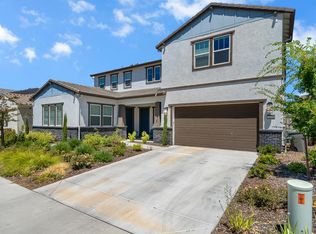 MLS ID #226097675, Karen Bhatti. MetroList Services of CA
 - $1,535,0004 bd3 ba2.7k sqft1780 Agave Ct, Roseville, CA 95747New ConstructionMLS ID #226027576, Jeff Schwartz. MetroList Services of CA
- $1,299,0004 bd4 ba2.6k sqft417 Hovey Ct, Roseville, CA 95678New ConstructionMLS ID #226097931, Vlad Sonnik. MetroList Services of CA
- $1,585,0006 bd5 ba3.6k sqft3166 Sofia Dr, Lincoln, CA 95648For SaleMLS ID #226098586, Samantha Gray. MetroList Services of CA
- $1,795,0004 bd4 ba3.3k sqft3918 Skyline Dr, Rocklin, CA 95677For SaleMLS ID #226094857, Jason Lewis. MetroList Services of CA
- $969,9995 bd5 ba4.1k sqft6048 Duet Way, Roseville, CA 95747For SaleMLS ID #226074167, Gina DeLucchi. MetroList Services of CA
- $1,800,0005 bd5 ba4.5k sqft1514 Elmores Way, El Dorado Hills, CA 95762For SaleMLS ID #226076915, Shabana Naiker. MetroList Services of CA
- $1,049,0005 bd5 ba4k sqft7000 Skyward Way, Roseville, CA 95747For SaleMLS ID #226071362, Olga Rodriguez. MetroList Services of CA
- $1,699,0005 bd5 ba4.6k sqft4068 Whitney Vista Ln, Rocklin, CA 95677For SaleMLS ID #226085802, Sean Collins. MetroList Services of CA
- $1,875,0004 bd5 ba3.7k sqft4067 Whitney Vista Ln, Rocklin, CA 95677For SaleMLS ID #226077677, Tom Daves. MetroList Services of CA
- $949,0004 bd4 ba2.7k sqft1136 Mambo Way, Roseville, CA 95747For SaleMLS ID #226058673, Maria Klinsmann. MetroList Services of CA
- $1,899,0004 bd3 ba3.3k sqft10180 Tierra Del Lago Pl, Newcastle, CA 95658For SaleMLS ID #226080836, Preston Eklund. MetroList Services of CA
- $1,699,0004 bd4 ba3.6k sqft2773 Via Fiori, El Dorado Hills, CA 95762For SaleMLS ID #226096950, Michael McMurtrey. MetroList Services of CA
- $1,015,0004 bd5 ba3.1k sqft1009 Fence Post Way, Roseville, CA 95747For SaleMLS ID #226056617, Cheryl Walmsley. MetroList Services of CA
- $1,499,9995 bd4 ba4.5k sqft1823 Sorrell Cir, Rocklin, CA 95765For SaleMLS ID #226071257, Elias Lopez. MetroList Services of CA
- $1,600,0004 bd5 ba4.5k sqft1950 Vista Cielo Dr, Newcastle, CA 95658For SaleMLS ID #226073710, Laura Eklund. MetroList Services of CA
- $1,659,0005 bd5 ba4k sqft5085 Glacier Peak Dr, El Dorado Hills, CA 95762For SaleMLS ID #226092209, Mark Morris. MetroList Services of CA
Local buyer's agents are ready to help
