Move-in ready and filled with natural light, this home offers a bright and welcoming feel throughout. The spacious second-floor loft provides flexible living space—perfect for a second lounge, office, or entertaining area. The kitchen features stainless steel appliances and durable tile flooring that flows into the dining area. Relax in the cozy living room with a gas fireplace, or step out to the private patio for grilling and unwinding. Conveniently located with quick access to Hwy 212 and just steps from nearby parks and trails.
Pending
Price cut: $10K (6/22)
$240,000
857 Braunworth Ct, Chaska, MN 55318
2beds
1,632sqft
:
Get pre-qualified$1,992/mo
(TH) Side x Side
Built in 2004
871 Square Feet Lot
$239,600 Zestimate®
$147/sqft
$430/mo HOA
What's special
Gas fireplaceSpacious second-floor loftFilled with natural lightBright and welcoming feelFlexible living spaceDining areaDurable tile flooring
- 100 days |
- 235 |
- 11 |
Zillow last checked:
Listing updated:
Listed by:
Kara Wicht 763-248-5262,
Minnesota Home Venture, Inc.
Source: NorthstarMLS as distributed by MLS GRID,MLS#: 7057160
Facts & features
Interior
Bedrooms & bathrooms
- Bedrooms: 2
- Bathrooms: 2
- Full bathrooms: 1
- 1/2 bathrooms: 1
Bedroom
- Level: Upper
- Area: 247 Square Feet
- Dimensions: 13x19
Bedroom 2
- Level: Upper
- Area: 132 Square Feet
- Dimensions: 11x12
Dining room
- Level: Main
- Area: 143 Square Feet
- Dimensions: 11x13
Kitchen
- Level: Main
- Area: 182 Square Feet
- Dimensions: 13x14
Living room
- Level: Main
- Area: 182 Square Feet
- Dimensions: 13x14
Loft
- Level: Upper
- Area: 192 Square Feet
- Dimensions: 12x16
Heating
- Forced Air
Cooling
- Central Air
Appliances
- Included: Dishwasher, Dryer, Microwave, Range, Refrigerator, Washer
- Laundry: Upper Level
Features
- Basement: None
- Number of fireplaces: 1
- Fireplace features: Gas
Interior area
- Total structure area: 1,632
- Total interior livable area: 1,632 sqft
- Finished area above ground: 1,632
- Finished area below ground: 0
Property
Parking
- Total spaces: 2
- Parking features: Tuckunder Garage
- Attached garage spaces: 2
Accessibility
- Accessibility features: None
Features
- Levels: Two
- Stories: 2
Lot
- Size: 871 Square Feet
- Dimensions: 0.024/1,045
Details
- Foundation area: 1632
- Parcel number: 300931500
- Zoning description: Residential-Single Family
Construction
Type & style
- Home type: Townhouse
- Property subtype: (TH) Side x Side
- Attached to another structure: Yes
Materials
- Roof: Asphalt
Condition
- New construction: No
- Year built: 2004
Utilities & green energy
- Gas: Natural Gas
- Sewer: City Sewer/Connected
- Water: City Water/Connected
Community & HOA
Community
- Subdivision: Clover Ridge Village Condo
HOA
- Has HOA: Yes
- Services included: Maintenance Structure, Hazard Insurance, Lawn Care, Maintenance Grounds, Professional Mgmt, Shared Amenities, Snow Removal
- HOA fee: $430 monthly
- HOA name: Gassen Management Company
- HOA phone: 952-922-5575
Location
- Region: Chaska
Financial & listing details
- Price per square foot: $147/sqft
- Tax assessed value: $282,300
- Annual tax amount: $3,226
- Date on market: 4/17/2026
- Cumulative days on market: 95 days
- Road surface type: Paved
Estimated market value
$239,600
$228,000 - $252,000
$2,119/mo
Price history
| Date | Event | Price |
|---|---|---|
| 7/7/2026 | Pending sale | $240,000$147/sqft |
Source:  NorthstarMLS as distributed by MLS GRID #7057160 Report a problem NorthstarMLS as distributed by MLS GRID #7057160 Report a problem | ||
| 6/22/2026 | Price change | $240,000-4%$147/sqft |
Source: NorthstarMLS as distributed by MLS GRID #7057160 Report a problem | ||
| 4/17/2026 | Listed for sale | $250,000+16.3%$153/sqft |
Source: NorthstarMLS as distributed by MLS GRID #7057160 Report a problem | ||
| 9/24/2019 | Sold | $215,000$132/sqft |
Source: NorthstarMLS as distributed by MLS GRID #5264120 Report a problem | ||
| 8/20/2019 | Pending sale | $215,000+0.5%$132/sqft |
Source: Asset Realty, Inc #5264120 Report a problem | ||
| 7/17/2019 | Listed for sale | $213,900$131/sqft |
Source: Asset Realty, Inc #5264120 Report a problem | ||
Public tax history
| Year | Property taxes | Tax assessment |
|---|---|---|
| 2025 | $3,226 +7.7% | $282,300 +5.6% |
| 2024 | $2,996 +7.6% | $267,300 +5.2% |
| 2023 | $2,784 +10.7% | $254,100 +3.2% |
| 2022 | $2,516 +9.4% | $246,300 +23.5% |
| 2021 | $2,300 +3.9% | $199,400 +5.8% |
| 2020 | $2,214 +7.4% | $188,400 -4% |
| 2019 | $2,062 | $196,300 +11.7% |
| 2017 | $2,062 +9.2% | $175,700 +33.5% |
| 2016 | $1,888 | $131,600 +6.7% |
| 2015 | $1,888 +39% | $123,300 +38.4% |
| 2014 | $1,358 +1.6% | $89,100 -23.1% |
| 2013 | $1,336 -23.6% | $115,900 +4.9% |
| 2012 | $1,748 -4.5% | $110,500 -22.1% |
| 2011 | $1,830 -3.2% | $141,900 |
| 2010 | $1,890 +11.2% | -- |
| 2009 | $1,700 -17.6% | $161,600 -15.2% |
| 2008 | $2,064 | $190,500 +3.5% |
| 2007 | -- | $184,125 +5.2% |
| 2005 | -- | $174,974 |
Find assessor info on the county website
Monthly payment
Est. payment
Payment breakdown
Explore the cost of this home by adjusting the details. Changes won't be saved.Climate risks
Neighborhood: 55318
Nearby schools
GreatSchools rating
- 8/10Clover Ridge Elementary SchoolGrades: K-5Distance: 0.6 mi
- 9/10Chaska Middle School WestGrades: 6-8Distance: 1.2 mi
- 9/10Chaska High SchoolGrades: 9-12Distance: 2 mi
- $321,7003 bd3 ba1.7k sqft859 Braunworth Ct, Chaska, MN 55318Off Market
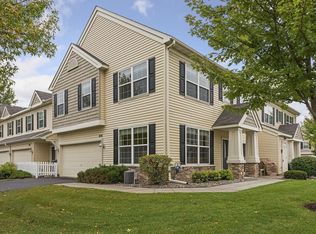
- $303,1003 bd3 ba1.6k sqft863 Braunworth Ct, Chaska, MN 55318Off Market
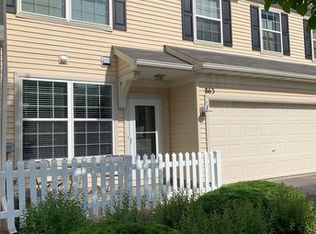
- $276,1002 bd3 ba1.6k sqft855 Braunworth Ct, Chaska, MN 55318Off Market
- $288,1002 bd3 ba1.6k sqft861 Braunworth Ct, Chaska, MN 55318Off Market
- $276,2002 bd3 ba1.6k sqft865 Braunworth Ct, Chaska, MN 55318Off Market
- $302,7002 bd3 ba1.8k sqft867 Braunworth Ct, Chaska, MN 55318Off Market
- $293,1002 bd3 ba1.7k sqft853 Braunworth Ct, Chaska, MN 55318Off Market
- $285,7002 bd3 ba1.5k sqft847 Braunworth Ct, Chaska, MN 55318Off Market
A local agent can set up tours, give advice and negotiate with sellers.
Similar homes
- $209,9002 bd2 ba1.2k sqft1585 Millpond Ct, Chaska, MN 55318For Sale

 MLS ID #7115860, Kyle White, RE/MAX Advantage Plus. NorthstarMLS as distributed by MLS GRID
 - $287,0003 bd3 ba1.5k sqft2171 Shamrock Pl, Chaska, MN 55318For Sale
 MLS ID #7079061, Infinity Homes Team, RE/MAX Advantage Plus. NorthstarMLS as distributed by MLS GRID
 - $269,0002 bd2 ba1.3k sqft2754 Wagon Wheel Trl, Chaska, MN 55318For Sale
 MLS ID #7112068, Ricardo R Sereno, Lakes Area Realty. NorthstarMLS as distributed by MLS GRID
 - $249,9002 bd3 ba1.4k sqft1106 Crystal Pl W, Chaska, MN 55318For Sale
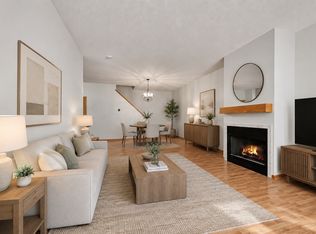 MLS ID #7098462, Patrick Sullivan, RE/MAX Advantage Plus. NorthstarMLS as distributed by MLS GRID
 - $299,9003 bd3 ba1.5k sqft2066 Wellens St, Chaska, MN 55318For SaleMLS ID #7108064, Rebecca L Simonton, RE/MAX Results. NorthstarMLS as distributed by MLS GRID
- $275,0003 bd2 ba1.4k sqft2898 Clover Ridge Dr, Chaska, MN 55318For SaleMLS ID #7053807, Cindy K Hanson Welu, Athena Realty +. NorthstarMLS as distributed by MLS GRID
- $265,0002 bd3 ba1.5k sqft1014 Heldt St, Chaska, MN 55318For SaleMLS ID #7071568, Kathleen A Murphy, Compass. NorthstarMLS as distributed by MLS GRID
- $340,0002 bd2 ba1.4k sqft2013 Stahlke Way, Chaska, MN 55318For SaleMLS ID #7091399, Brian Gute, RE/MAX Advantage Plus. NorthstarMLS as distributed by MLS GRID
- $284,9003 bd2 ba1.9k sqft1234 Crystal Pl E, Chaska, MN 55318For SaleMLS ID #7070952, Heather Reichenberger Fabish, RE/MAX Results. NorthstarMLS as distributed by MLS GRID
- $235,0002 bd3 ba1.5k sqft1646 White Pine Way Unit B, Carver, MN 55315For SaleMLS ID #7104361, Geoffrey D Bray, Engel & Volkers Minneapolis. NorthstarMLS as distributed by MLS GRID
- $315,0003 bd3 ba1.7k sqft441 Pleasant Ln, Chaska, MN 55318For SaleMLS ID #7090065, Twin Cities Home Group, Real Broker, LLC. NorthstarMLS as distributed by MLS GRID
- $225,0002 bd2 ba942 sqft2875 Arboretum Village Trl, Chanhassen, MN 55317For SaleMLS ID #7104670, Andrew J Wolf, Edina Realty, Inc.. NorthstarMLS as distributed by MLS GRID
- $270,0003 bd3 ba1.4k sqft966 Princeton Ave, Shakopee, MN 55379For SaleMLS ID #7115425, Hillary J Slama, Engel & Volkers Prior Lake. NorthstarMLS as distributed by MLS GRID
- $239,0002 bd2 ba1.2k sqft713 Cobblestone Way, Shakopee, MN 55379For SaleMLS ID #7088059, Sarah Ruhland - The Property Geeks, Real Broker, LLC. NorthstarMLS as distributed by MLS GRID
- $269,9002 bd3 ba1.4k sqft1574 Liberty Cir, Shakopee, MN 55379For SaleMLS ID #7113327, Lisa L Martin, Epique Realty. NorthstarMLS as distributed by MLS GRID
- $265,0002 bd2 ba1.3k sqft7639 Nicholas Way, Chanhassen, MN 55317For SaleMLS ID #7102576, Pamela Bandy, Edina Realty, Inc.. NorthstarMLS as distributed by MLS GRID
- $235,0002 bd2 ba934 sqft13417 Zenith Ln, Eden Prairie, MN 55346For SaleMLS ID #7082102, Alex Joseph Boxwell, Pemberton RE. NorthstarMLS as distributed by MLS GRID
- $224,9272 bd2 ba1.4k sqft1595 Liberty St, Shakopee, MN 55379For SaleMLS ID #7086746, John Wichmann, RE/MAX Advantage Plus. NorthstarMLS as distributed by MLS GRID
- $283,9002 bd2 ba1.4k sqft17980 Cobblestone Way, Eden Prairie, MN 55347For SaleMLS ID #7103686, Han Le, Creative Results. NorthstarMLS as distributed by MLS GRID
- $279,9003 bd2 ba1.4k sqft2407 Harvest Way, Chanhassen, MN 55317For SaleMLS ID #7096590, Tim Schepers, Park Street Realty, LLC. NorthstarMLS as distributed by MLS GRID
