Stunning custom-built home is only available due to relocation. Nestled into highly sought after Bain Station Crossing with private wooded backdrop. This beautiful 5-bedroom, 3.5-bath home with a 3-car garage offers a perfect blend of quality, space, and setting. Open-concept design showcases custom finishes throughout. Deluxe kitchen features a large quartz island, ideal for gathering and entertaining, and flows seamlessly into the main living area. Enjoy the sunroom with panoramic views and access to the deck. Partially finished lower level includes 5th bedroom, full bath, rec room--perfect for guests or additional living space. Insulated and drywalled garage with extra storage and smart home features complete this exceptional home.
Contingent
$824,900
8570 83rd STREET, Pleasant Prairie, WI 53158
5beds
3,559sqft
Single Family Residence
Built in 2020
0.36 Acres Lot
$822,900 Zestimate®
$232/sqft
$42/mo HOA
What's special
Insulated and drywalled garagePartially finished lower levelRec roomSunroom with panoramic viewsCustom finishes throughoutOpen-concept designDeluxe kitchen
- 37 days
- 351
- 14
Zillow last checked:
Listing updated:
Listed by:
Lorie Hall 414-581-4712,
Coldwell Banker Realty
Source: WIREX MLS,MLS#: 1978632 Originating MLS: Metro MLS
Originating MLS: Metro MLSFacts & features
Interior
Bedrooms & bathrooms
- Bedrooms: 5
- Bathrooms: 4
- Full bathrooms: 3
- 1/2 bathrooms: 1
Primary bedroom
- Level: Upper
- Area: 224
- Dimensions: 16 x 14
Bedroom 2
- Level: Upper
- Area: 168
- Dimensions: 14 x 12
Bedroom 3
- Level: Upper
- Area: 144
- Dimensions: 12 x 12
Bedroom 4
- Level: Upper
- Area: 144
- Dimensions: 12 x 12
Bedroom 5
- Level: Lower
- Area: 143
- Dimensions: 13 x 11
Bathroom
- Features: Shower on Lower, Tub Only, Ceramic Tile, Master Bedroom Bath: Walk-In Shower, Master Bedroom Bath, Shower Over Tub
Dining room
- Level: Main
- Area: 208
- Dimensions: 16 x 13
Kitchen
- Level: Main
- Area: 192
- Dimensions: 16 x 12
Living room
- Level: Main
- Area: 288
- Dimensions: 18 x 16
Office
- Level: Main
- Area: 120
- Dimensions: 12 x 10
Heating
- Natural Gas, Forced Air
Cooling
- Central Air
Appliances
- Included: Dishwasher, Disposal, Microwave, Range, Refrigerator, Water Softener
Features
- High Speed Internet, Pantry, Walk-In Closet(s), Kitchen Island
- Basement: 8'+ Ceiling,Full,Full Size Windows,Partially Finished,Concrete,Radon Mitigation System,Sump Pump
Interior area
- Total structure area: 3,559
- Total interior livable area: 3,559 sqft
- Finished area above ground: 2,797
- Finished area below ground: 762
Property
Parking
- Total spaces: 3
- Parking features: Garage Door Opener, Attached, 3 Car
- Attached garage spaces: 3
Features
- Levels: Two
- Stories: 2
Lot
- Size: 0.36 Acres
Details
- Parcel number: 9141220931002
- Zoning: Residential
Construction
Type & style
- Home type: SingleFamily
- Architectural style: Contemporary
- Property subtype: Single Family Residence
Materials
- Fiber Cement, Stone, Brick/Stone
Condition
- 6-10 Years
- New construction: No
- Year built: 2020
Utilities & green energy
- Sewer: Public Sewer
- Water: Public
- Utilities for property: Cable Available
Community & HOA
Community
- Subdivision: Bain Station Crossing
HOA
- Has HOA: Yes
- HOA fee: $500 annually
Location
- Region: Pleasant Prairie
- Municipality: Pleasant Prairie
Financial & listing details
- Price per square foot: $232/sqft
- Tax assessed value: $702,800
- Annual tax amount: $8,948
- Date on market: 9/1/2026
- Inclusions: Refrigerator, Range, Microwave, Dishwasher, Water Softener, Reverse Osmosis, Ring Doorbell
- Exclusions: Washer And Dryer
Estimated market value
$822,900
$782,000 - $864,000
$4,422/mo
Price history
| Date | Event | Price |
|---|---|---|
| 9/14/2026 | Contingent | $824,900$232/sqft |
Source:  WIREX MLS #1978632 Report a problem WIREX MLS #1978632 Report a problem | ||
| 9/1/2026 | Listed for sale | $824,900+43%$232/sqft |
Source: WIREX MLS #1978632 Report a problem | ||
| 7/30/2020 | Sold | $577,000$162/sqft |
Source: Public Record Report a problem | ||
Public tax history
| Year | Property taxes | Tax assessment |
|---|---|---|
| 2025 | $8,949 +10.1% | $702,800 |
| 2024 | $8,126 -3.4% | $702,800 +11% |
| 2023 | $8,415 -1.7% | $633,400 |
| 2022 | $8,560 +1.1% | $633,400 +39.2% |
| 2021 | $8,468 +74% | $455,100 +79.2% |
| 2020 | $4,867 +204.1% | $254,000 +184.1% |
| 2019 | $1,600 -1.9% | $89,400 |
| 2018 | $1,631 -2.2% | $89,400 +15.7% |
| 2017 | $1,668 +1.3% | $77,300 |
| 2016 | $1,647 +18.3% | $77,300 +15.4% |
| 2015 | $1,393 -4.8% | $67,000 |
| 2014 | $1,463 | $67,000 |
| 2013 | $1,463 +3% | $67,000 |
| 2012 | $1,421 +7.6% | $67,000 |
| 2011 | $1,320 +1.1% | $67,000 |
| 2010 | $1,306 -29.5% | $67,000 -40% |
| 2009 | $1,851 +1.1% | $111,700 |
| 2008 | $1,831 | $111,700 |
Find assessor info on the county website
Monthly payment
Est. payment
Payment breakdown
Explore the cost of this home by adjusting the details. Changes won't be saved.Climate risks
Neighborhood: Prairie Ridge
Nearby schools
Schools provided by the listing agent
- District: Kenosha
Source: WIREX MLS. This data may not be complete. We recommend contacting the local school district to confirm school assignments for this home.
- $581,5003 bd2 ba1.6k sqft8556 83rd St, Pleasant Prairie, WI 53158Off Market
- $800,9004 bd4 ba3.5k sqft8604 83rd St, Pleasant Prairie, WI 53158Off Market
- $597,9003 bd3 ba2.3k sqft8606 Summit Pl, Pleasant Prairie, WI 53158New Construction
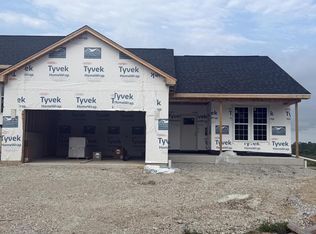
- $523,9002 bd2 ba1.5k sqft8604 Summit Pl, Pleasant Prairie, WI 53158New Construction
Similar homes
- $774,9005 bd4 ba3.3k sqft11303 47th AVENUE, Pleasant Prairie, WI 53158Active
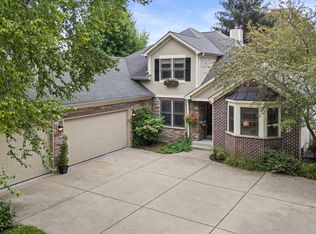 MLS ID #1976188, Jennifer Heiring. WIREX MLS
 - $794,9005 bd3 ba4.3k sqft7327 147th AVENUE, Kenosha, WI 53142Active
 MLS ID #1982100, Justine Peltier. WIREX MLS
 - $595,0003 bd4 ba3.3k sqft10821 88th STREET, Pleasant Prairie, WI 53158Active
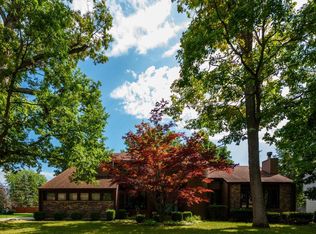 MLS ID #1979450, Donis Taylor. WIREX MLS
 - $649,9005 bd3 ba3.1k sqft2112 47th AVENUE, Kenosha, WI 53144Active
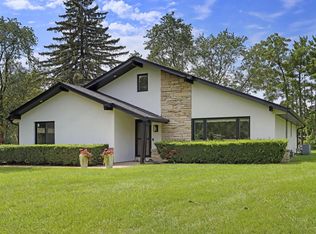 MLS ID #1980819, Teuta Zemaj. WIREX MLS
