Experience elevated west-end living at **Suite 834 at The Dupont**, a boutique Tridel residence ideally located at the vibrant intersection of Dupont and Ossington. This **move-in ready, owner-owned residence (not an assignment sale)** offers **2 Bedrooms + Den, 2 Bathrooms**, **815 sq. ft.** of thoughtfully designed living space (Model 2Q+D), complete with a **private balcony**, **owned parking**, and a **locker**.Floor-to-ceiling windows fill the open-concept living and dining areas with natural light while showcasing expansive eighth-floor sub penthouse views. The contemporary chef's kitchen features integrated European appliances, sleek cabinetry, stone countertops, and premium finishes designed for both everyday living and effortless entertaining.The spacious primary suite offers a walk-in closet and spa-inspired ensuite, while the second bedroom provides flexibility for family or guests. A separate den is ideal as a private home office, nursery, reading room, or creative space.Residents enjoy over **16,000 sq. ft. of exceptional amenities**, including a rooftop pool and sun terrace, fitness centre, yoga studio, dry sauna, co-working lounges, entertainment lounge with chef's kitchen, children's playroom, outdoor dining cabanas, landscaped gardens with fire pits, and 24-hour concierge service-all backed by Tridel's renowned **85-year legacy of quality and innovation**.Located in one of Toronto's most sought-after neighbourhoods, you're just moments from **Casa Loma, Wychwood Barns, The Annex, Geary Avenue, Ossington's acclaimed restaurants and cafés, Christie Pits, High Park**, and convenient TTC subway and streetcar access. An exceptional opportunity to own a sophisticated home in a landmark Tridel community offering outstanding design, premium amenities, and an unmatched urban lifestyle.**Property taxes have not yet been assessed by MPAC (new construction). Buyers are advised to verify all measurements.**
New construction
C$850,000
858 Dupont St #834, Toronto, ON M6G 0C1
3beds
2baths
Apartment
Built in ----
-- sqft lot
$-- Zestimate®
C$--/sqft
C$778/mo HOA
What's special
Private balconyOutdoor dining cabanas
- 2 days |
- 4 |
- 0 |
Zillow last checked:
Listing updated:
Listed by:
SOTHEBY'S INTERNATIONAL REALTY CANADA
Source: TRREB,MLS®#: W13602312 Originating MLS®#: Toronto Regional Real Estate Board
Originating MLS®#: Toronto Regional Real Estate BoardFacts & features
Interior
Bedrooms & bathrooms
- Bedrooms: 3
- Bathrooms: 2
Primary bedroom
- Level: Main
- Dimensions: 3.12 x 3.5
Bedroom 2
- Level: Main
- Dimensions: 3.12 x 3.5
Den
- Level: Main
- Dimensions: 2.13 x 3.14
Dining room
- Level: Main
- Dimensions: 7.93 x 3.66
Kitchen
- Level: Main
- Dimensions: 7.93 x 3.66
Living room
- Level: Main
- Dimensions: 7.95 x 3.66
Heating
- Forced Air, Gas
Cooling
- Central Air
Appliances
- Laundry: Ensuite
Features
- None
- Basement: None
- Has fireplace: No
Interior area
- Living area range: 800-899 null
Video & virtual tour
Property
Parking
- Total spaces: 1
- Parking features: Garage
- Has garage: Yes
Features
- Exterior features: Open Balcony
- Has view: Yes
- View description: City
- Waterfront features: None
Details
- Parcel number: 000
Construction
Type & style
- Home type: Apartment
- Property subtype: Apartment
Materials
- Brick
Condition
- New construction: Yes
Details
- Builder name: Tridel
Community & HOA
HOA
- Services included: Common Elements Included, Building Insurance Included
- HOA fee: C$778 monthly
- HOA name: NA
Location
- Region: Toronto
Financial & listing details
- Annual tax amount: C$4,115
- Date on market: 7/24/2026
SOTHEBY'S INTERNATIONAL REALTY CANADA
SOTHEBY'S INTERNATIONAL REALTY CANADA
By pressing Contact Agent, you agree that the real estate professional identified above may call/text you about your search, which may involve use of automated means and pre-recorded/artificial voices. You don't need to consent as a condition of buying any property, goods, or services. Message/data rates may apply. You also agree to our Terms of Use. Zillow does not endorse any real estate professionals. We may share information about your recent and future site activity with your agent to help them understand what you're looking for in a home.
Price history
Price history is unavailable.
Public tax history
Tax history is unavailable.
Climate risks
Neighborhood: Dovercourt
Nearby schools
GreatSchools rating
No schools nearby
We couldn't find any schools near this home.
- C$4,5503 bd2 ba-- sqft858 Dupont St #604, Toronto, ON M6G0C1For Rent

- C$529,9991 bd1 ba-- sqft858 Dupont St #313, Toronto, ON M6G0C1For Sale

- C$4,4953 bd2 ba-- sqft858 Dupont St #624, Toronto, ON M6G0C1For Rent
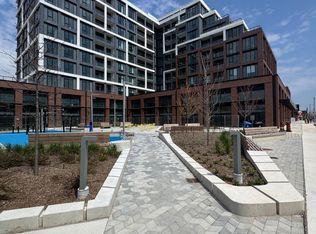
- C$1,340,0002 bd2 ba-- sqft858 Dupont St #328, Toronto, ON M6G0C1New Construction

- C$990,0003 bd2 ba-- sqft858 Dupont St #327, Toronto, ON M6G0C1For Sale
- C$2,2502 bd1 ba-- sqft858 Dupont St #806, Toronto, ON M6G0C1For Rent
- C$2,6002 bd1 ba-- sqft858 Dupont St #807, Toronto, ON M6G0C1For Rent
- C$3,8503 bd2 ba-- sqft858 Dupont St #824, Toronto, ON M6G0C1For Rent
Similar homes
- C$850,0003 bd2 ba-- sqftTheatre District Residence, Toronto, ON M5V 0W6For Sale
 MLS ID #C13537878, SOTHEBY'S INTERNATIONAL REALTY CANADA. TRREB
 - C$599,0002 bd2 ba-- sqft108 Peter St #2011, Toronto, ON M5V 0W2For Sale
 MLS ID #C13605250, HOME STANDARDS BRICKSTONE REALTY. TRREB
 - C$899,0002 bd2 ba-- sqft155 Merchants Wharf #523, Toronto, ON M5A 0Y4New Construction
 MLS ID #C13581572, CENTURY 21 ATRIA REALTY INC.. TRREB
 - C$698,8883 bd2 ba-- sqft5 Defries St #801, Toronto, ON M5A 0W7For Sale
 MLS ID #C13584272, SAM MCDADI REAL ESTATE INC.. TRREB
 - C$529,9991 bd1 ba-- sqft858 Dupont St #313, Toronto, ON M6G 0C1For SaleMLS ID #W13494544, CENTURY 21 LEADING EDGE REALTY INC.. TRREB
- C$899,0002 bd2 ba-- sqftKey West Condominiums, Toronto, ON M8V 0E5For SaleMLS ID #W13577172, BRAD J. LAMB REALTY 2016 INC.. TRREB
- C$890,0002 bd2 ba-- sqft55 Charles St E #3505, Toronto, ON M4Y 0J1New ConstructionMLS ID #C13529960, HOMELIFE/MIRACLE REALTY LTD. TRREB
- C$891,9002 bd2 ba-- sqftFirst Service Residential, Mississauga, ON L5G 0C5New ConstructionMLS ID #W13604046, ROYAL LEPAGE CITIZEN REALTY. TRREB
- C$766,3692 bd2 ba-- sqft585 Bloor St E #1118, Toronto, ON M4W 0B3New ConstructionMLS ID #C13492144, REAL ESTATE HOMEWARD. TRREB
- C$934,9002 bd2 ba-- sqft8 Temple Ave #206, Toronto, ON M6K 1C8New ConstructionMLS ID #W13464210, SAGE REAL ESTATE LIMITED. TRREB
- C$659,0002 bd2 ba-- sqft135 Canon Jackson Dr #607, Toronto, ON M6M 0C3For SaleMLS ID #W13574328, SUMMIT REALTY EXPERTS INC.. TRREB
- C$858,0002 bd2 ba-- sqft5168 Yonge St Unit 509, Toronto, ON M2N 0G1For SaleMLS ID #C13101534, WANG, JAMES JIAN ZHONG . TRREB
- C$798,0002 bd1 ba-- sqft57 Saint Joseph St #2901, Toronto, ON M5S 0C5For SaleMLS ID #C13140216, ROYAL LEPAGE REAL ESTATE SERVICES SUCCESS TEAM. TRREB
- C$750,0002 bd2 ba-- sqft55 E Liberty St #507, Toronto, ON M6K 3P9For SaleMLS ID #C13427404, RE/MAX METROPOLIS REALTY. TRREB
- C$899,0002 bd2 ba-- sqft900 St. Clair, Toronto, ON M6C 0A5For SaleMLS ID #C12768918, HOMELIFE FRONTIER REALTY INC.. TRREB
- C$986,0002 bd2 ba-- sqft1 Bloor St E Unit 6608, Toronto, ON M4W 0A8For SaleMLS ID #C13486860, HOMELIFE LANDMARK REALTY INC.. TRREB
- C$934,9002 bd2 ba-- sqft8 Temple, Toronto, ON M6K 1C8New ConstructionMLS ID #W12868170, SAGE REAL ESTATE LIMITED. TRREB
- C$719,0002 bd2 ba-- sqft386 Yonge St Unit 1716, Toronto, ON M5B 0A5For SaleMLS ID #C13481686, HOMELIFE GOLD PACIFIC REALTY INC.. TRREB
- C$1,119,0002 bd2 ba-- sqftThe Well, Toronto, ON M5V 0V6For SaleMLS ID #C13580920, REMAX YOUR COMMUNITY REALTY. TRREB
- C$699,0002 bd2 ba-- sqft55 Mercer, Toronto, ON M5V 1H2For SaleMLS ID #C13478480, RE/MAX REALTRON REALTY INC.. TRREB
