Under contract-accepting backup offers. Modern design meets effortless Florida living in this beautifully reimagined 4-bedroom, 2-bath pool home in Seminole. The standout kitchen features an oversized island with seating, pop-up power and wireless charging, abundant shaker cabinetry, integrated trash storage, Frigidaire Gallery appliances, stone countertops and a dramatic floor-to-ceiling tile backsplash. Large-format plank porcelain tile, new trim and baseboards, recessed lighting with built-in night lights, fresh paint, updated fixtures and a new 3.5-ton central HVAC system complete the interior. The spacious primary suite offers a walk-in closet and pool views, while both bathrooms feature updated vanities, stylish fixtures and tiled showers. Outside, the fenced backyard is made for Florida living with a refreshing in-ground pool, refreshed landscaping and sod, decorative front columns and a tiled front porch. Conveniently located near Lake Seminole Park, Boca Ciega Millennium Park, Seminole City Center, the Pinellas Trail, beaches, dining, shopping, and entertainment. With a show stopping kitchen, modern finishes, private pool, and thoughtful upgrades throughout, this home is ready to impress! Schedule your private showing today!
Accepting backups
$579,000
8582 119TH STREET, SEMINOLE, FL 33772
4beds
1,807sqft
Single Family Residence
Built in 1962
6,625 Square Feet Lot
$-- Zestimate®
$320/sqft
$-- HOA
What's special
Private poolModern finishesStylish fixturesModern designOversized island with seatingFresh paintUpdated fixtures
- 29 days
- 1,368
- 157
Likely to sell faster than
Zillow last checked:
Listing updated:
Listed by:
John Creamer 727-241-9269,
JAY ALAN REAL ESTATE 855-529-2526
Source: Stellar MLS,MLS#: TB8547702 Originating MLS: Suncoast Tampa
Originating MLS: Suncoast Tampa
Facts & features
Interior
Bedrooms & bathrooms
- Bedrooms: 4
- Bathrooms: 2
- Full bathrooms: 2
Rooms
- Room types: Utility Room
Primary bedroom
- Features: Window/Skylight in Bath, Built-in Closet
- Level: First
Kitchen
- Features: Kitchen Island
- Level: First
Living room
- Level: First
Heating
- Central
Cooling
- Central Air
Appliances
- Included: Dishwasher, Electric Water Heater, Microwave, Range, Refrigerator
- Laundry: Inside, Laundry Room
Features
- Built-in Features, Eating Space In Kitchen, Kitchen/Family Room Combo, Open Floorplan, Primary Bedroom Main Floor, Stone Counters, Thermostat
- Flooring: Luxury Vinyl
- Doors: Sliding Doors
- Has fireplace: No
Interior area
- Total structure area: 1,863
- Total interior livable area: 1,807 sqft
Video & virtual tour
Property
Parking
- Parking features: Driveway
- Has uncovered spaces: Yes
Features
- Levels: One
- Stories: 1
- Patio & porch: Front Porch
- Exterior features: Lighting, Private Entrance, Private Mailbox, Private Yard
- Has private pool: Yes
- Pool features: In Ground
- Fencing: Fenced,Vinyl
Lot
- Size: 6,625 Square Feet
- Dimensions: 70 x 94
- Features: City Lot, In County, Near Public Transit
- Residential vegetation: Mature Landscaping, Trees/Landscaped
Details
- Parcel number: 283015752940002220
- Zoning: R-3
- Special conditions: None
Construction
Type & style
- Home type: SingleFamily
- Property subtype: Single Family Residence
Materials
- Block
- Foundation: Slab
- Roof: Shingle
Condition
- Completed
- New construction: No
- Year built: 1962
Utilities & green energy
- Sewer: Public Sewer
- Water: Public
- Utilities for property: BB/HS Internet Available, Cable Available, Electricity Connected, Public, Sewer Connected, Water Connected
Community & HOA
Community
- Security: Smoke Detector(s)
- Pet fee: $0 monthly
- Subdivision: RIDGEWOOD GROVES
HOA
- Has HOA: No
Location
- Region: Seminole
Financial & listing details
- Price per square foot: $320/sqft
- Tax assessed value: $362,367
- Annual tax amount: $2,264
- Date on market: 9/11/2026
- Cumulative days on market: 28 days
- Listing terms: Cash,Conventional,FHA,VA Loan
- Ownership: Fee Simple
- Total actual rent: 0
- Electric utility on property: Yes
- Road surface type: Paved
Estimated market value
Not available
Estimated sales range
Not available
Not available
Price history
| Date | Event | Price |
|---|---|---|
| 9/11/2026 | Listed for sale | $579,000+93%$320/sqft |
Source:  Stellar MLS #TB8547702 Report a problem Stellar MLS #TB8547702 Report a problem | ||
| 4/21/2026 | Sold | $300,000+160.9%$166/sqft |
Source: Public Record Report a problem | ||
| 8/2/2001 | Sold | $115,000+79.7%$64/sqft |
Source: Public Record Report a problem | ||
| 3/27/1995 | Sold | $64,000$35/sqft |
Source: Public Record Report a problem | ||
Public tax history
| Year | Property taxes | Tax assessment |
|---|---|---|
| 2025 | $2,264 +7.6% | $157,939 +2.9% |
| 2024 | $2,104 +3.4% | $153,488 +3% |
| 2023 | $2,034 +3.3% | $149,017 +3% |
| 2022 | $1,970 -0.8% | $144,677 +3% |
| 2021 | $1,987 -0.5% | $140,463 +1.4% |
| 2020 | $1,997 +2% | $138,524 +2.3% |
| 2019 | $1,957 | $135,410 +1.9% |
| 2018 | $1,957 +1.7% | $132,885 +2.1% |
| 2017 | $1,925 +2.4% | $130,152 +2.1% |
| 2016 | $1,880 -1.5% | $127,475 +0.7% |
| 2015 | $1,909 +0.6% | $126,589 +0.8% |
| 2014 | $1,898 +1.1% | $125,584 +1.5% |
| 2013 | $1,878 +9% | $123,728 +1.7% |
| 2012 | $1,723 | $121,660 +25.9% |
| 2011 | -- | $96,648 +1.5% |
| 2010 | -- | $95,220 -9.1% |
| 2009 | -- | $104,784 +0.1% |
| 2008 | $1,324 | $104,679 +4.7% |
| 2007 | -- | $99,980 -15.8% |
| 2005 | -- | $118,700 +14.7% |
| 2004 | $1,492 +1.4% | $103,500 +3.3% |
| 2003 | $1,471 +89% | $100,200 +13.6% |
| 2002 | $778 | $88,200 +26.4% |
| 2001 | $778 +6.6% | $69,800 +4.2% |
| 2000 | $730 | $67,000 |
Find assessor info on the county website
Monthly payment
Est. payment
Payment breakdown
Explore the cost of this home by adjusting the details. Changes won't be saved.Climate risks
Neighborhood: Ridgewood Groves
Nearby schools
Schools provided by the listing agent
- Elementary: Seminole Elementary-PN
- Middle: Osceola Middle-PN
- High: Seminole High-PN
Source: Stellar MLS. This data may not be complete. We recommend contacting the local school district to confirm school assignments for this home.
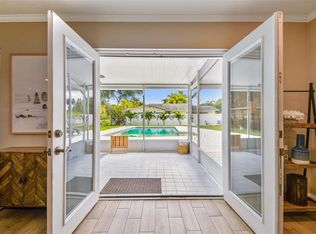
Similar homes
- $585,0003 bd2 ba1.7k sqft9305 120TH LANE, SEMINOLE, FL 33772For Sale
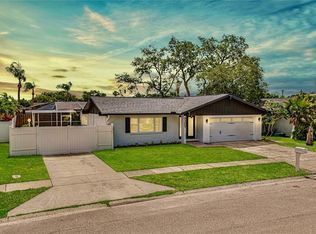
 MLS ID #TB8512293, Adam Smith, COMPASS FLORIDA LLC. Stellar MLS
 - $560,0004 bd2 ba1.6k sqft13344 88TH AVENUE, SEMINOLE, FL 33776For Sale
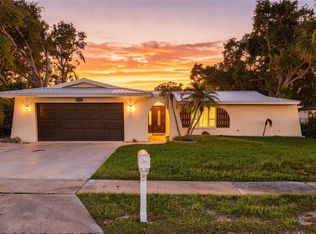 MLS ID #TB8543391, Nicole Brooks, REALTY EXPERTS. Stellar MLS
 - $450,0004 bd2 ba1.3k sqft10259 NARANJA STREET, SEMINOLE, FL 33772For Sale
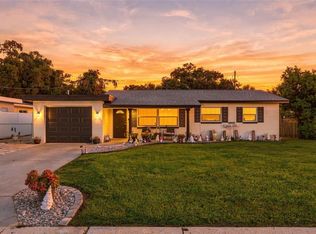 MLS ID #TB8551434, Meredith Johnson, REALTY EXPERTS. Stellar MLS
 - $719,9004 bd2 ba1.7k sqft13914 84TH TER, SEMINOLE, FL 33776For Sale
 MLS ID #TB8554332, Katisleidy Hernandez, MIRANDA LANDA REALTY GROUP LLC. Stellar MLS
 - $440,0003 bd2 ba1.1k sqft10926 TEMPLE AVENUE, SEMINOLE, FL 33772For SaleMLS ID #TB8542404, Evan Perrett, CENTURY 21 RE CHAMPIONS. Stellar MLS
- $615,0003 bd2 ba1.8k sqft7310 11TH AVENUE N, ST PETERSBURG, FL 33710For SaleMLS ID #TB8556293, Thomas Zopf, II, WEICHERT REALTORS EXCLUSIVE PROPERTIES. Stellar MLS
- $589,0003 bd2 ba1.5k sqft3538 SHADY BLUFF DRIVE, LARGO, FL 33770For SaleMLS ID #TB8523229, William Thomas, COMPASS FLORIDA LLC. Stellar MLS
- $549,9004 bd3 ba1.6k sqft5550 21ST AVE N, ST PETERSBURG, FL 33710For SaleMLS ID #TB8554289, Richard Stout, SOUTH CEDAR REAL ESTATE, INC. Stellar MLS
- $499,9993 bd2 ba1.6k sqft11145 BELLA LOMA DRIVE, LARGO, FL 33774For SaleMLS ID #TB8533270, Emmanuel Guirguis, REAL PROPERTY MANAGEMENT SUNSHINE CITY. Stellar MLS
- $564,0004 bd2 ba1.9k sqft138 DAVISON AVENUE NE, ST PETERSBURG, FL 33703For SaleMLS ID #TB8536409, Greta Murati, COLDWELL BANKER REALTY. Stellar MLS
- $599,9004 bd2 ba2.3k sqft7891 4TH AVENUE S, ST PETERSBURG, FL 33707For SaleMLS ID #TB8541585, Pam Moll, COLDWELL BANKER REALTY. Stellar MLS
- $649,9993 bd2 ba2k sqft435 MEHLENBACHER ROAD, LARGO, FL 33770For SaleMLS ID #TB8534185, Stephanie Bell, SANCTUARY REAL ESTATE GROUP, LLC. Stellar MLS
- $579,9004 bd2 ba1.9k sqft6871 4TH STREET S, ST PETERSBURG, FL 33705For SaleMLS ID #TB8530740, Kostadena Arianas, MITCHELL DEAN REALTY. Stellar MLS
- $564,9003 bd2 ba1.7k sqft2139 20TH AVENUE SW, LARGO, FL 33774New ConstructionMLS ID #TB8523980, Josh Taylor, COMPASS FLORIDA LLC. Stellar MLS
- $540,0004 bd2 ba1.7k sqft1555 MAGNOLIA DRIVE, CLEARWATER, FL 33756For SaleMLS ID #TB8522604, Michelle Garcia, CENTURY 21 EXECUTIVE TEAM. Stellar MLS
- $599,0004 bd3 ba1.9k sqft5217 18TH AVENUE S, GULFPORT, FL 33707For SaleMLS ID #TB8522587, William Thomas, COMPASS FLORIDA LLC. Stellar MLS
- $499,0004 bd2 ba1.5k sqft7042 DARTMOUTH AVENUE N, ST PETERSBURG, FL 33710For SaleMLS ID #TB8552105, John Creamer, JAY ALAN REAL ESTATE. Stellar MLS
- $589,9004 bd4 ba2.2k sqft3745 1ST AVENUE N, ST PETERSBURG, FL 33713For SaleMLS ID #TB8536657, Yainys ECHEVARRIA SAMADA, B&Y REALTY GROUP LLC. Stellar MLS
- $597,0003 bd2 ba2.1k sqft7919 CAUSEWAY BOULEVARD S, ST PETERSBURG, FL 33707For SaleMLS ID #TB8493139, Dana Tenaglia, ACCESS PARADISE REALTY. Stellar MLS
- $575,0003 bd2 ba1.9k sqft2366 PEMBROOK DRIVE, CLEARWATER, FL 33764For SaleMLS ID #TB8447488, Carmell Fitch, FUTURE HOME REALTY INC. Stellar MLS
