Welcome to 86 Estack Place, tucked away near a quiet cul-de-sac in the heart of Highlands Ranch! This spacious 4-bedroom, 4-bath two-story home offers an inviting combination of comfortable living spaces, thoughtful updates, and plenty of room to entertain. Inside, soaring ceilings and abundant windows create a bright, open feel, while the family room features a cozy fireplace and flows easily into the kitchen and casual dining area. Upstairs, the generous primary suite is highlighted by a beautifully remodeled bath with dual sinks, soaking tub, separate tiled shower, and large walk-in closet. Newer carpet throughout the upper level and basement adds a fresh touch. The finished basement makes an ideal retreat for overnight guests, movie nights, or entertaining, complete with a wet bar, sink, cabinetry, beverage refrigerator and additional living space. Step outside to a backyard made for Colorado living! A huge built-in pergola covers an expansive paver patio, creating a fantastic outdoor gathering space surrounded by mature landscaping and a large grassy area for games, pets, or entertaining. Car enthusiasts, hobbyists, and anyone needing storage will appreciate the exceptionally deep and tall oversized garage with extensive shelving and workspace. Major improvements include HVAC approximately 2-3 years old, 3-year-old water heater, exterior paint in 2022, newer oven, dishwasher and washing machine, 2024 carpet, newer primary bedroom windows, radon mitigation system, French drain, 2025 duct cleaning, and ultra-fast Quantum Fiber internet. Enjoy everything Highlands Ranch offers, including more than 60 miles of trails, four recreation centers, parks, playgrounds and countless opportunities to enjoy the outdoors—all while coming home to a peaceful cul-de-sac setting.
Accepting backups
$750,000
86 Estack Place, Highlands Ranch, CO 80126
4beds
3,120sqft
Single Family Residence
Built in 1995
7,840 Square Feet Lot
$-- Zestimate®
$240/sqft
$58/mo HOA
What's special
- 23 days
- 591
- 41
Zillow last checked:
Listing updated:
Listed by:
Colorado Dream House Team 720-446-6325 TEAM@coloradodreamhouse.com,
Keller Williams DTC,
Scott Davidson 720-236-2540,
Keller Williams DTC
Source: REcolorado as distributed by MLS GRID,MLS#: 6977656
Facts & features
Interior
Bedrooms & bathrooms
- Bedrooms: 4
- Bathrooms: 4
- Full bathrooms: 2
- 3/4 bathrooms: 1
- 1/2 bathrooms: 1
- Main level bathrooms: 1
Bedroom
- Features: Primary Suite
- Level: Upper
Bedroom
- Level: Upper
Bedroom
- Level: Upper
Bedroom
- Level: Basement
Bathroom
- Level: Main
Bathroom
- Features: En Suite Bathroom, Primary Suite
- Level: Upper
Bathroom
- Level: Upper
Bathroom
- Level: Basement
Bonus room
- Level: Main
Dining room
- Level: Main
Family room
- Description: Includes Wet Bar
- Level: Basement
Kitchen
- Level: Main
Laundry
- Level: Main
Living room
- Level: Main
Loft
- Level: Upper
Heating
- Forced Air, Natural Gas
Cooling
- Attic Fan, Central Air
Appliances
- Included: Bar Fridge, Dishwasher, Dryer, Humidifier, Microwave, Oven, Range, Refrigerator, Washer, Water Softener
Features
- Flooring: Carpet, Tile, Wood
- Basement: Finished,Full,Interior Entry
- Number of fireplaces: 1
- Fireplace features: Gas Log, Living Room
Interior area
- Total structure area: 3,120
- Total interior livable area: 3,120 sqft
- Finished area above ground: 2,109
- Finished area below ground: 800
Video & virtual tour
Property
Parking
- Total spaces: 3
- Parking features: Concrete, Oversized, Storage
- Attached garage spaces: 3
Features
- Levels: Two
- Stories: 2
- Patio & porch: Covered, Front Porch, Patio
- Exterior features: Private Yard, Rain Gutters
- Fencing: Full
Lot
- Size: 7,840 Square Feet
- Features: Landscaped, Sprinklers In Front, Sprinklers In Rear
Details
- Parcel number: R0369386
- Zoning: PDU
- Special conditions: Standard
Construction
Type & style
- Home type: SingleFamily
- Property subtype: Single Family Residence
Materials
- Frame, Wood Siding
Condition
- Year built: 1995
Utilities & green energy
- Electric: 110V
- Sewer: Public Sewer
- Water: Public
- Utilities for property: Electricity Connected, Natural Gas Connected
Community & HOA
Community
- Subdivision: Highlands Ranch
HOA
- Has HOA: Yes
- Amenities included: Clubhouse, Fitness Center, Park, Pool, Sauna, Spa/Hot Tub, Tennis Court(s), Trail(s)
- HOA fee: $174 quarterly
- HOA name: HRCA
- HOA phone: 303-791-2500
Location
- Region: Highlands Ranch
Financial & listing details
- Price per square foot: $240/sqft
- Tax assessed value: $711,966
- Annual tax amount: $4,656
- Date on market: 9/17/2026
- Listing terms: Cash,Conventional,FHA,VA Loan
- Exclusions: Sellers Personal Property
- Ownership: Individual
- Electric utility on property: Yes
- Road surface type: Paved
Estimated market value
Not available
Estimated sales range
Not available
Not available
Price history
| Date | Event | Price |
|---|---|---|
| 9/18/2026 | Pending sale | $750,000$240/sqft |
Source:  REcolorado as distributed by MLS GRID #6977656 Report a problem REcolorado as distributed by MLS GRID #6977656 Report a problem | ||
| 9/17/2026 | Listed for sale | $750,000+150.1%$240/sqft |
Source: REcolorado as distributed by MLS GRID #6977656 Report a problem | ||
| 3/29/2012 | Listing removed | $299,900$96/sqft |
Source: Joan SellsColorado Inc. #1001676 Report a problem | ||
| 2/9/2012 | Listed for sale | $299,900+1.7%$96/sqft |
Source: Joan SellsColorado Inc. #1001676 Report a problem | ||
| 7/28/2011 | Sold | $295,000-1.6%$95/sqft |
Source: Public Record Report a problem | ||
| 5/29/2011 | Listed for sale | $299,900+3.4%$96/sqft |
Source: MB Joan Sells Colorado, Inc. #1001676 Report a problem | ||
| 8/5/2005 | Sold | $290,000+59.7%$93/sqft |
Source: Public Record Report a problem | ||
| 4/14/1995 | Sold | $181,645$58/sqft |
Source: Public Record Report a problem | ||
Public tax history
| Year | Property taxes | Tax assessment |
|---|---|---|
| 2025 | $4,604 +0.2% | $44,490 -15.3% |
| 2024 | $4,596 +44.3% | $52,530 -1% |
| 2023 | $3,184 -3.8% | $53,050 +52.2% |
| 2022 | $3,311 | $34,850 -2.8% |
| 2021 | -- | $35,850 +11.2% |
| 2020 | $2,989 +1.6% | $32,230 |
| 2019 | $2,942 | $32,230 +3.5% |
| 2018 | $2,942 +9.8% | $31,130 |
| 2017 | $2,679 +115.5% | $31,130 +9.8% |
| 2016 | $1,243 -51.1% | $28,360 |
| 2015 | $2,540 +6.7% | $28,360 +15.5% |
| 2014 | $2,381 | $24,560 |
| 2013 | -- | $24,560 +7.7% |
| 2012 | -- | $22,810 |
| 2011 | -- | $22,810 -2.1% |
| 2010 | -- | $23,300 -6.2% |
| 2009 | $1,189 | $24,840 |
| 2008 | -- | $24,840 +3.8% |
| 2007 | -- | $23,920 |
| 2006 | $2,288 +10.2% | $23,920 +10.2% |
| 2004 | $2,076 -36% | $21,700 -6.9% |
| 2003 | $3,244 | $23,310 +5.8% |
| 2002 | -- | $22,040 +8.5% |
| 2001 | $2,008 -2.4% | $20,310 +0% |
| 2000 | $2,057 | $20,309 |
Find assessor info on the county website
Monthly payment
Est. payment
Payment breakdown
Explore the cost of this home by adjusting the details. Changes won't be saved.Climate risks
Neighborhood: 80126
Nearby schools
Schools provided by the listing agent
- Elementary: Bear Canyon
- Middle: Mountain Ridge
- High: Mountain Vista
- District: Douglas RE-1
Source: REcolorado as distributed by MLS GRID. This data may not be complete. We recommend contacting the local school district to confirm school assignments for this home.
Similar homes
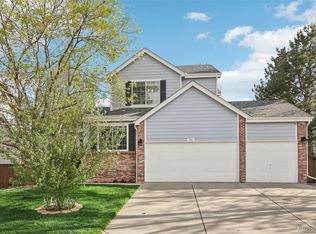
- $749,0006 bd4 ba3.4k sqft749 Redwood Court, Highlands Ranch, CO 80126For Sale

 MLS ID #4979947, Tracy Kelly, Keller Williams DTC. REcolorado as distributed by MLS GRID
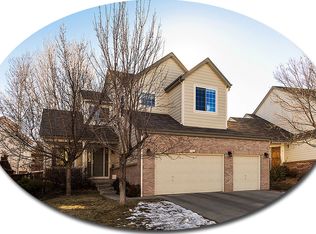
 - $699,0005 bd3 ba3.7k sqft9836 Florence Place, Highlands Ranch, CO 80126For Sale
 MLS ID #4121726, Ann Thurman, Listings.com. REcolorado as distributed by MLS GRID
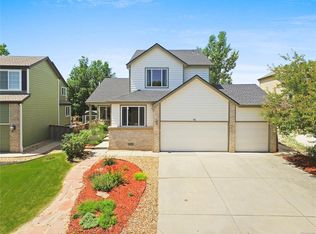
 - $749,9003 bd3 ba3.2k sqft9937 Gwendelyn Place, Highlands Ranch, CO 80129For Sale
 MLS ID #3015461, Jon-Simon Marquez, Compass - Denver. REcolorado as distributed by MLS GRID
 - $599,0004 bd3 ba3.2k sqft9770 Red Oakes Drive, Littleton, CO 80126For Sale
 MLS ID #3459390, Steve Novak, LoKation Real Estate. REcolorado as distributed by MLS GRID
 - $689,9004 bd5 ba3.5k sqft672 English Sparrow Trail, Highlands Ranch, CO 80129For SaleMLS ID #3199075, Jessica Carcoana, eXp Realty, LLC. REcolorado as distributed by MLS GRID
- $824,9004 bd4 ba3.4k sqft9061 Sunset Ridge Court, Highlands Ranch, CO 80126For SaleMLS ID #4358193, Merritt Cohn, MB Cohn & Assoc. REcolorado as distributed by MLS GRID
- $675,0003 bd4 ba2.3k sqft9352 Wheeler Court, Littleton, CO 80126For SaleMLS ID #2868277, Dustin Campbell, HomeSmart Realty. REcolorado as distributed by MLS GRID
- $799,9005 bd4 ba3.6k sqft3242 Windridge Circle, Highlands Ranch, CO 80126For SaleMLS ID #3817210, Thomas Richardson, Six Star Properties LLC. REcolorado as distributed by MLS GRID
- $765,0005 bd4 ba3.3k sqft7325 W Clifton Ave, Littleton, CO 80128For Sale
 MLS ID #1070189, Scott Matthias, Madison & Company Properties. IRES as distributed by MLS GRID
 - $849,9505 bd4 ba4.2k sqft10653 Chadsworth Lane, Highlands Ranch, CO 80126For SaleMLS ID #1780188, Joe Hildebrand, RE/MAX Professionals. REcolorado as distributed by MLS GRID
- $725,0004 bd3 ba4k sqft10083 Oak Leaf Way, Littleton, CO 80129For SaleMLS ID #8239160, Anthony English, HQ Homes. REcolorado as distributed by MLS GRID
- $739,0005 bd4 ba3.4k sqft438 W Jamison Place, Littleton, CO 80120For SaleMLS ID #7687978, Victoria De La Torre, Real Broker, LLC DBA Real. REcolorado as distributed by MLS GRID
- $775,0004 bd4 ba3.1k sqftTapestry Hills, Castle Pines, CO 80108For SaleMLS ID #2769633, Bob Miner, RE/MAX Professionals. REcolorado as distributed by MLS GRID
- $795,0005 bd4 ba3.8k sqft7564 Bantry Court, Lone Tree, CO 80124For SaleMLS ID #9166047, Anthony Geraty, Your Castle Real Estate Inc. REcolorado as distributed by MLS GRID
- $850,0005 bd4 ba3.4k sqft7314 S Downing Circle W, Littleton, CO 80122For SaleMLS ID #2307493, Kim Kennedy, Buyers & Sellers 1st Choice. REcolorado as distributed by MLS GRID
- $860,0005 bd4 ba3.3k sqft7528 Indian Wells Lane, Lone Tree, CO 80124For SaleMLS ID #9365154, Sue Butler, Realty One Group Premier. REcolorado as distributed by MLS GRID
- $737,5004 bd4 ba3k sqft6504 S Wright Street, Littleton, CO 80127For SaleMLS ID #3426236, Thomas Richardson, Six Star Properties LLC. REcolorado as distributed by MLS GRID
- $799,9904 bd5 ba4.5k sqft10574 Jaguar Point, Lone Tree, CO 80124For SaleMLS ID #7253641, Stephanie Bryant, Huntington Properties LLC. REcolorado as distributed by MLS GRID
- $675,0004 bd3 ba3.7k sqft9103 W Capri Avenue, Littleton, CO 80123For SaleMLS ID #9760459, Justin Phillips, RE/MAX Professionals. REcolorado as distributed by MLS GRID
- $869,0004 bd3 ba4.1k sqft5725 Glenstone Drive, Littleton, CO 80130For SaleMLS ID #7078305, Ryan Day, RE/MAX Professionals. REcolorado as distributed by MLS GRID
