Welcome to this stunning BRIGHT, END-UNIT, 3 Bed, 2.5 Bath townhome in Springbank Hill - where 1533.36 sqft. of modern design meets everyday convenience. Imagine starting your morning with coffee on your SUN-DRENCHED south-facing balcony, overlooking a peaceful green space and stormwater pond complete with the sounds of nature! The open-concept main floor is perfect for hosting, with a spacious living and dining area separated by a sleek, LARGE center island with upgraded quartz countertops. The kitchen boasts two-toned cabinetry, upgraded stainless steel appliances (built-in microwave hood fan, French door fridge with water & ice dispenser) under-cabinet lighting, and stylish chrome finishes found throughout the home. Upstairs, the primary suite is complete with a walk-in closet and an upgraded 3-piece ensuite with oversized shower and grey stone countertop. Two additional bedrooms provide flexibility—use one as a guest room and the other as a home office or nursery. A 4-piece bathroom and laundry complete this level. The double tandem garage offers space for two vehicles or a home gym/workshop, equipped with wiring for 220V/30A outlet for EV charging or power tools. Plus, an additional driveway parking spot means there’s room for a third vehicle. Built in 2023 and well maintained, this home also features LVP flooring (INCLUDING HIGH TRAFFIC MAIN STAIRS), A/C rough-in, and a FULL BLINDS PACKAGE. This home has quick access to walking trails, nature, and top amenities such as Aspen Landing, Westhills Shopping Centre, Westside Recreation Centre, and the 69th Street LRT Station. Plus, it’s close to Calgary’s top schools, including Griffith Woods School, Guardian Angel School, Ernest Manning High School, Rundle College, and Webber Academy. Picture yourself living here—contact me or your preferred REALTOR® to book your private showing today!
For sale
C$639,900
86 Spring Willow Way SW, Calgary, AB T3H 5Z3
3beds
1,533sqft
Townhouse
Built in 2023
-- sqft lot
$-- Zestimate®
C$417/sqft
C$265/mo HOA
What's special
Bright end-unitSun-drenched south-facing balconyOpen-concept main floorTwo-toned cabinetryUpgraded stainless steel appliancesBuilt-in microwave hood fanUnder-cabinet lighting
- 50 days |
- 34 |
- 0 |
Zillow last checked:
Listing updated:
Listed by:
Melinda Channon, Associate,
Charles
Source: courtesy of Pillar9 System,MLS®#: A2326586 Originating MLS®#: Calgary
Originating MLS®#: CalgaryFacts & features
Interior
Bedrooms & bathrooms
- Bedrooms: 3
- Bathrooms: 3
- Full bathrooms: 2
- 1/2 bathrooms: 1
Other
- Level: Third
- Dimensions: 11`1" x 11`6"
Bedroom
- Level: Third
- Dimensions: 10`0" x 11`5"
Bedroom
- Level: Third
- Dimensions: 7`9" x 9`0"
Other
- Level: Second
- Dimensions: 5`0" x 5`4"
Other
- Level: Third
- Dimensions: 5`0" x 8`0"
Other
- Level: Third
- Dimensions: 5`0" x 7`10"
Dining room
- Level: Second
- Dimensions: 9`6" x 11`6"
Other
- Level: Main
- Dimensions: 4`9" x 15`0"
Other
- Level: Main
- Dimensions: 3`5" x 13`5"
Kitchen
- Level: Second
- Dimensions: 9`3" x 13`3"
Laundry
- Level: Third
- Dimensions: 3`1" x 3`7"
Living room
- Level: Second
- Dimensions: 15`5" x 16`0"
Heating
- Forced Air, Natural Gas
Cooling
- None
Appliances
- Included: Dishwasher, Electric Stove, Microwave Hood Fan, Refrigerator, Washer/Dryer Stacked
- Laundry: In Hall, Upper Level
Features
- High Ceilings, Kitchen Island, No Animal Home, No Smoking Home, Open Floorplan, Pantry, Quartz Counters, Recessed Lighting, See Remarks, Walk-In Closet(s)
- Flooring: Carpet, Tile
- Basement: None
- Has fireplace: No
- Common walls with other units/homes: 1 Common Wall
Interior area
- Total interior livable area: 1,533 sqft
Property
Parking
- Total spaces: 3
- Parking features: 220 Volt Wiring, Double Garage Attached, Driveway, Garage Door Opener, Garage Faces Front, Heated Garage, Attached Garage
- Attached garage spaces: 2
- Has uncovered spaces: Yes
Features
- Levels: Three Or More,3 (or more) Storey
- Stories: 1
- Patio & porch: Balcony(s)
- Exterior features: Balcony, BBQ gas line, Private Entrance
- Fencing: None
Lot
- Features: No Neighbours Behind, See Remarks
Details
- Parcel number: 112089417
- Zoning: R-2M
Construction
Type & style
- Home type: Townhouse
- Property subtype: Townhouse
Materials
- Brick, Cement Fiber Board, Wood Frame
- Foundation: Concrete Perimeter
- Roof: Asphalt Shingle
Condition
- New construction: No
- Year built: 2023
Details
- Builder name: Homes By Avi
Community & HOA
Community
- Features: Park, Playground, Sidewalks, Street Lights
- Subdivision: Springbank Hill
HOA
- Has HOA: Yes
- Amenities included: Snow Removal
- Services included: Amenities of HOA/Condo, Common Area Maintenance, Maintenance Grounds, Professional Management, Reserve Fund Contributions, Sewer, Snow Removal, Trash
- HOA fee: C$265 monthly
Location
- Region: Calgary
Financial & listing details
- Price per square foot: C$417/sqft
- Date on market: 7/4/2026
- Inclusions: n/a
Price history
Price history is unavailable.
Public tax history
Tax history is unavailable.
Climate risks
Neighborhood: Springbank Hill
Nearby schools
GreatSchools rating
No schools nearby
We couldn't find any schools near this home.
- C$589,0003 bd3 ba1.5k sqft2231 N 81st St SW #116, Calgary, AB T3H3V8New Construction

- C$899,0004 bd4 ba1.7k sqft2235 E 81st St SW, Calgary, AB T3H5N2New Construction

- C$899,0003 bd3 ba1.5k sqft2231 81st St SW #134, Calgary, AB T3H3V8New Construction

- C$899,9003 bd4 ba1.5k sqft2230 N 81st St SW #118, Calgary, AB T3H3V9New Construction

- C$874,9003 bd2 ba1.6k sqft2230 S 81st St SW #804, Calgary, AB T3H3V9New Construction
- C$514,9002 bd2 ba1k sqft2117 E 81st St SW #2113, Calgary, AB T3H3V8New Construction
- C$840,0003 bd4 ba1.6k sqft2230 S 81st St SW #803, Calgary, AB T3H3V9New Construction
- C$543,0002 bd3 ba1.4k sqft2221 E 81st St SW, Calgary, AB T3H5N2New Construction
Similar homes
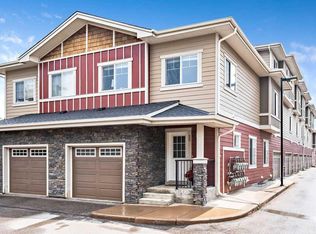
- C$508,0003 bd3 ba1.4k sqft22 W Coach Rd SW, Calgary, AB T3H 0M6For Sale
 MLS ID #A2332722, Jayne Rhoads, Associate, Cir Realty. courtesy of Pillar9 System
 - C$549,9003 bd3 ba1.4k sqft9000 S Wentworth Ave SW #24, Calgary, AB T3H 0A9For Sale
 MLS ID #A2330700, Jonathan Popowich, Associate Broker, Exp Realty. courtesy of Pillar9 System
 - C$474,9002 bd3 ba1.3k sqft3541 E 69th St NW, Calgary, AB T3B 6E8For Sale
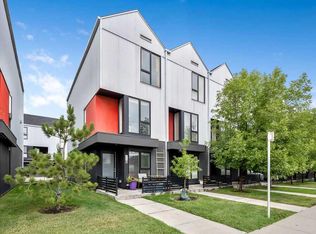 MLS ID #A2337801, Yu Xiang Shi, Broker, Fair Commissions Realty & Property Management. courtesy of Pillar9 System
 - C$569,0003 bd4 ba1.3k sqft3306 W 2nd St NE, Calgary, AB T2K 0X9For Sale
 MLS ID #A2332587, Arun Kaushal, Broker, Prep Realty Inc.. courtesy of Pillar9 System
 - C$588,0004 bd4 ba1.4k sqft116 S Crestridge Cmn SW, Calgary, AB T3B 6J5For SaleMLS ID #A2332132, Jan Williamson, Associate, Cir Realty. courtesy of Pillar9 System
- C$555,0002 bd3 ba1.3k sqft142 Sovereign Hts SW, Calgary, AB T3C 3Y3For SaleMLS ID #A2316614, Murad Shivji, Associate Broker, Re/Max Complete Realty. courtesy of Pillar9 System
- C$829,0003 bd4 ba1.6k sqft1703 N 31st Ave SW, Calgary, AB T2T 1S6For SaleMLS ID #A2335951, Ross Pavl, Associate, Exp Realty. courtesy of Pillar9 System
- C$635,0004 bd4 ba1.5k sqft132 W Evansborough Way NW, Calgary, AB T3P 0M5For SaleMLS ID #A2335940, Shaun Boudreau, Associate, Lpt Realty. courtesy of Pillar9 System
- C$679,0003 bd4 ba1.6k sqft141 SE Somerset Cir SW, Calgary, AB T2Y 3P7For SaleMLS ID #A2338619, Rita Babaganov, Associate, Trec The Real Estate Company. courtesy of Pillar9 System
- C$670,0004 bd4 ba1.5k sqft146 E Mahogany Grv SE, Calgary, AB T3M 1W9For SaleMLS ID #A2338813, Pete Chapman, Associate, Remax Innovations. courtesy of Pillar9 System
- C$829,9003 bd3 ba1.8k sqft8155 N 8th Ave SW #208, Calgary, AB T3H 0R6New ConstructionMLS ID #A2286107, Ross Pavl, Associate, Exp Realty. courtesy of Pillar9 System
- C$825,0003 bd4 ba1.9k sqft6 E Scarpe Dr SW #20, Calgary, AB T2T 6P2For SaleMLS ID #A2330411, Dan Stante, Associate, Real Broker. courtesy of Pillar9 System
- C$599,5002 bd2 ba950 sqft383 S Smith St NW #402, Calgary, AB T3B 6J9For SaleMLS ID #A2331695, Sam Hudson, Associate, Town Residential. courtesy of Pillar9 System
- C$625,0003 bd3 ba1.7k sqft14945 E 1st St NW, Calgary, AB T3P 1N2For SaleMLS ID #A2335547, Elizabeth Wong, Associate, The Real Estate District. courtesy of Pillar9 System
- C$689,9004 bd4 ba1.8k sqft75 S Howse Cres NE, Calgary, AB T3P 1L4For SaleMLS ID #A2338755, Sam Geram-Fard, Associate, Re/Max Real Estate (Mountain View). courtesy of Pillar9 System
- C$620,0003 bd3 ba1.7k sqft114 S Seton Grv SE, Calgary, AB T3M 2Y6For SaleMLS ID #A2334268, Andreya Bidulka, Associate, Cir Realty. courtesy of Pillar9 System
- C$379,0003 bd2 ba1.2k sqft6630 SE Bowwood Dr NW #3, Calgary, AB T3B 2G9For SaleMLS ID #A2331178, Chrissie Worth, Associate, Cir Realty. courtesy of Pillar9 System
- C$689,9993 bd4 ba1.6k sqft42 S Douglas Glen Cir SE, Calgary, AB T2Z 3T3For SaleMLS ID #A2336518, Rachel Vanderveen, Associate, Exp Realty. courtesy of Pillar9 System
- C$478,0003 bd3 ba1.5k sqft32 S Evanscrest Ct NW, Calgary, AB T3P 1S2For SaleMLS ID #A2333920, Sam Abereoje, Associate, Cir Realty. courtesy of Pillar9 System
- C$610,0004 bd4 ba1.9k sqft145 N Sunset Mnr, Cochrane, AB T4C 0N2For SaleMLS ID #A2339058, Melissa Nichols, Associate, Cir Realty. courtesy of Pillar9 System
