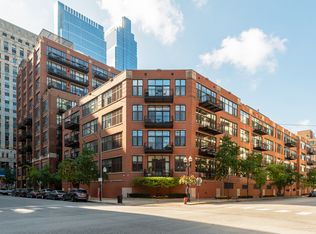
Welcome home to this beautifully updated 3-bedroom, 2-bath corner residence in the highly sought-after SoNo West building, ideally situated where Old Town, Lincoln Park, and River North converge. This bright and spacious southeast-facing home is one of only four original 3-bedroom floor plans in the building, offering an exceptional combination of space, natural light, and outdoor living. Floor-to-ceiling windows showcase expansive views and fill the home with sunlight throughout the day, while a remarkable 6.5' x 28' private terrace provides the perfect setting for entertaining, dining al fresco, or simply enjoying glimpses of the Chicago skyline. The thoughtfully designed interior features brand-new French oak luxury vinyl flooring throughout the main living areas and brand-new carpeting in all bedrooms. The open-concept kitchen is equipped with stainless steel Bosch appliances, granite countertops, and an oversized island with breakfast bar seating. A separate dining area offers additional flexibility for everyday living and entertaining. The spacious primary suite and two additional bedrooms provide comfortable accommodations, while both bathrooms are elegantly finished with statuary marble and Kohler fixtures. Additional highlights include in-unit LG washer and dryer, window treatments throughout, and an oversized foyer closet offering exceptional storage. Sono West residents enjoy outstanding amenities including 24-hour door staff, a well-equipped fitness center, and professional management. Indoor garage parking and an additional storage unit is included in the price. Monthly HOA assessments cover gas, heat, cable, and internet for added convenience and value. Unbeatable location just steps from Whole Foods, Mariano's, shopping, restaurants, entertainment, Steppenwolf Theatre, and the CTA Red Line. Enjoy easy access to everything the neighborhood has to offer right outside your door.
Contingent
$749,000
860 W Blackhawk St Unit 507, Chicago, IL 60642
3beds
1,789sqft
:
Get pre-qualified$6,872/mo
Condominium, Single Family Residence
Built in 2009
-- sqft lot
$-- Zestimate®
$419/sqft
$1,183/mo HOA
What's special
Floor-to-ceiling windowsExpansive viewsStainless steel bosch appliancesOpen-concept kitchenSeparate dining areaGranite countertopsWindow treatments throughout
- --
- on Zillow |
- 231
- views |
- 9
- saves |
Likely to sell faster than
Zillow last checked:
Listing updated:
Listed by:
Lauren Salata 312-640-7010,
Baird & Warner
Source: MRED as distributed by MLS GRID,MLS#: 12666315
Facts & features
Interior
Bedrooms & bathrooms
- Bedrooms: 3
- Bathrooms: 2
- Full bathrooms: 2
Rooms
- Room types: Balcony/Porch/Lanai
Primary bedroom
- Features: Flooring (Carpet), Window Treatments (Blinds), Bathroom (Full, Double Sink)
- Level: Main
- Area: 210 Square Feet
- Dimensions: 15X14
Bedroom 2
- Features: Flooring (Carpet), Window Treatments (Blinds)
- Level: Main
- Area: 182 Square Feet
- Dimensions: 14X13
Bedroom 3
- Features: Flooring (Carpet)
- Level: Main
- Area: 100 Square Feet
- Dimensions: 10X10
Balcony porch lanai
- Level: Main
- Area: 168 Square Feet
- Dimensions: 6X28
Dining room
- Features: Flooring (Luxury Vinyl)
- Level: Main
- Area: 140 Square Feet
- Dimensions: 14X10
Kitchen
- Features: Kitchen (Eating Area-Breakfast Bar, Island, Granite Counters), Flooring (Luxury Vinyl)
- Level: Main
- Area: 126 Square Feet
- Dimensions: 9X14
Living room
- Features: Flooring (Luxury Vinyl), Window Treatments (Blinds)
- Level: Main
- Area: 315 Square Feet
- Dimensions: 21X15
Heating
- Natural Gas, Forced Air
Cooling
- Central Air
Appliances
- Included: Range, Microwave, Dishwasher, Refrigerator, Washer, Dryer, Disposal, Stainless Steel Appliance(s)
- Laundry: Main Level, Washer Hookup, In Unit
Features
- 1st Floor Bedroom, 1st Floor Full Bath, Walk-In Closet(s), High Ceilings, Open Floorplan, Doorman, Granite Counters, Lobby, Separate Dining Room
- Flooring: Carpet
- Windows: Window Treatments, Drapes
- Basement: None
Interior area
- Total structure area: 1,789
- Total interior livable area: 1,789 sqft
Property
Parking
- Total spaces: 1
- Parking features: Heated Garage, Yes, Garage Owned, Attached, Garage
- Attached garage spaces: 1
Accessibility
- Accessibility features: No Disability Access
Features
- Exterior features: Balcony
Details
- Parcel number: 17052140221039
- Special conditions: List Broker Must Accompany
Construction
Type & style
- Home type: Condo
- Property subtype: Condominium, Single Family Residence
Materials
- Glass, Concrete
Condition
- New construction: No
- Year built: 2009
Utilities & green energy
- Sewer: Public Sewer
- Water: Lake Michigan
Community & HOA
HOA
- Has HOA: Yes
- Amenities included: Door Person, Elevator in Residence, Exercise Room, Storage
- Services included: Heat, Water, Gas, Parking, Insurance, Doorman, Cable TV, Exercise Facilities, Exterior Maintenance, Scavenger, Snow Removal, Internet
- HOA fee: $1,183 monthly
Location
- Region: Chicago
Financial & listing details
- Price per square foot: $419/sqft
- Tax assessed value: $641,810
- Annual tax amount: $12,026
- Date on market: 6/17/2026
- Ownership: Condo
Estimated market value
Not available
Estimated sales range
Not available
Not available
Price history
| Date | Event | Price |
|---|---|---|
| 5/21/2025 | Listing removed | $4,350$2/sqft |
Source: MRED as distributed by MLS GRID #12352812 Report a problem | ||
| 4/30/2025 | Listed for rent | $4,350$2/sqft |
Source: MRED as distributed by MLS GRID #12352812 Report a problem | ||
| 12/2/2009 | Sold | $484,900$271/sqft |
Source: Agent Provided Report a problem | ||
Public tax history
| Year | Property taxes | Tax assessment |
|---|---|---|
| 2024 | $12,027 +1.5% | $64,181 +8.2% |
| 2023 | $11,853 +3.1% | $59,326 |
| 2022 | $11,499 -3.2% | $59,326 -4.9% |
| 2021 | $11,875 +3.1% | $62,383 +13.9% |
| 2020 | $11,515 +1.8% | $54,791 -8.3% |
| 2019 | $11,314 +1.7% | $59,743 |
| 2018 | $11,123 +7.7% | $59,743 +16.4% |
| 2017 | $10,323 +5.5% | $51,328 |
| 2016 | $9,780 +9.6% | $51,328 |
| 2015 | $8,925 +19.8% | $51,328 +20.1% |
| 2014 | $7,451 +2.2% | $42,726 |
| 2013 | $7,293 +1% | $42,726 |
| 2012 | $7,219 +4.7% | $42,726 -4.1% |
| 2011 | $6,894 | $44,563 |
Find assessor info on the county website
Monthly payment
Est. payment
Payment breakdown
Explore the cost of this home by adjusting the details. Changes won't be saved.Climate risks
Neighborhood: Goose Island
Nearby schools
GreatSchools rating
- 8/10Skinner North Elementary SchoolGrades: K-8Distance: 0.4 mi
- 7/10Lincoln Park High SchoolGrades: 9-12Distance: 0.7 mi
Schools provided by the listing agent
- District: 299
Source: MRED as distributed by MLS GRID. This data may not be complete. We recommend contacting the local school district to confirm school assignments for this home.
- $460,7001 bd1 ba924 sqft860 W Blackhawk St UNIT 501, Chicago, IL 60642Off Market

- $371,0001 bd1 ba1.1k sqft860 W Blackhawk St UNIT 606, Chicago, IL 60642Sold

- $461,0001 bd1 ba905 sqft860 W Blackhawk St UNIT 701, Chicago, IL 60642Off Market

- $625,0002 bd2 ba1.4k sqft860 W Blackhawk St UNIT 702, Chicago, IL 60642Sold

- $444,0001 bd1 ba995 sqft860 W Blackhawk St UNIT 808, Chicago, IL 60642Off Market
- $431,1001 bd1 ba995 sqft860 W Blackhawk St UNIT 905, Chicago, IL 60642Off Market
- $570,0002 bd2 ba995 sqft860 W Blackhawk St UNIT 1006, Chicago, IL 60642Sold
- $761,1002 bd2 ba1.4k sqft860 W Blackhawk St UNIT 1106, Chicago, IL 60642Off Market
- $706,8002 bd2 ba1.4k sqft860 W Blackhawk St UNIT 1206, Chicago, IL 60642Off Market
A local agent can set up tours, give advice and negotiate with sellers.
Similar homes
- $750,0002 bd2 ba1.4k sqft1404 W Chicago Ave #4, Chicago, IL 60642New
 MLS ID #12724728, Kate Gaffey, Fulton Grace Realty. MRED as distributed by MLS GRID
 - $690,0002 bd2 ba1.6k sqft333 W Hubbard St APT 801, Chicago, IL 60654Active
 MLS ID #12720159, Dylan Dolphin, Compass. MRED as distributed by MLS GRID
 - $780,0003 bd2 ba1.4k sqft500 W Superior St Unit 1708, Chicago, IL 60654Active
 MLS ID #12639742, Rubina Bokhari, Jameson Sotheby's Intl Realty. MRED as distributed by MLS GRID
 - $750,0002 bd3 ba2.1k sqft1000 N Lake Shore Plz APT 24C, Chicago, IL 60611Active
 MLS ID #12710163, Daniel Adamski, Coldwell Banker Realty. MRED as distributed by MLS GRID
 - $899,0002 bd2 ba1.7k sqft1201 S Prairie Ave #3702, Chicago, IL 60605NewMLS ID #12724001, Emily Sachs Wong, @properties Christie's International Real Estate. MRED as distributed by MLS GRID
- $549,0002 bd2 ba1.4k sqft939 W Huron St Unit 201, Chicago, IL 60642ActiveMLS ID #12710803, Blaze Bilic, Mark Allen Realty ERA Powered. MRED as distributed by MLS GRID
- $725,0003 bd2 ba1.8k sqft1515 S Prairie Ave Unit 1214, Chicago, IL 60605ActiveMLS ID #12699009, Miroslaw Czerkas, HomeSmart Connect LLC. MRED as distributed by MLS GRID
- $945,0002 bd2 ba1.5k sqft1414 N Wells St APT 409, Chicago, IL 60610ActiveMLS ID #12719723, Laura Meier, @properties Christie's International Real Estate. MRED as distributed by MLS GRID
- $693,0003 bd2 ba1.6k sqft21 W Goethe St #18GH, Chicago, IL 60610ActiveMLS ID #12668962, Alex Cross, Best Chicago Properties, LLC. MRED as distributed by MLS GRID
- $850,0003 bd3 ba1.9k sqft530 N Lake Shore Dr APT 1104, Chicago, IL 60611ActiveMLS ID #12712874, Ann Caron, @properties Christie's International Real Estate. MRED as distributed by MLS GRID
- $725,0002 bd2 ba1.1k sqft505 N McClurg Ct APT 2301, Chicago, IL 60611ActiveMLS ID #12689423, Adam Max, Compass. MRED as distributed by MLS GRID
- $465,0002 bd2 ba1.2k sqft333 W Hubbard St APT 1010, Chicago, IL 60654NewMLS ID #12722565, Matt Laricy, Americorp, Ltd. MRED as distributed by MLS GRID
- $1,099,0003 bd3 ba2.4k sqft1648 W Division St Unit 110, Chicago, IL 60622NewMLS ID #12722189, Tom McCarey, @properties Christie's International Real Estate. MRED as distributed by MLS GRID
- $849,9003 bd2 ba1.4k sqft2405 W Iowa St #402, Chicago, IL 60622ActiveMLS ID #12711917, Tabitha Murphy, Berkshire Hathaway HomeServices Chicago. MRED as distributed by MLS GRID
- $750,0002 bd2 ba1.3k sqft3946 N Ravenswood Ave APT 603, Chicago, IL 60613ActiveMLS ID #12659558, Steven Jurgens, 312 Estates LLC. MRED as distributed by MLS GRID
- $700,0002 bd3 ba1.4k sqft435 W Erie St APT 701, Chicago, IL 60654ActiveMLS ID #12628196, Victoria Hankes, @properties Christie's International Real Estate. MRED as distributed by MLS GRID
- $575,0003 bd2 ba2k sqft1255 S State St Unit 1603, Chicago, IL 60605ActiveMLS ID #12716599, John O'Connor, Top Care Realty LLC. MRED as distributed by MLS GRID
- $769,0002 bd2 ba1.2k sqft850 N Lake Shore Dr APT 1910, Chicago, IL 60611ActiveMRED as distributed by MLS GRID
- $779,0002 bd2 ba1.4k sqft850 N Lake Shore Dr APT 1801, Chicago, IL 60611ActiveMRED as distributed by MLS GRID
- $540,0002 bd2 ba1.2k sqft25 E Superior St APT 1006, Chicago, IL 60611ActiveMLS ID #12720168, Layching Quek, Redfin Corporation. MRED as distributed by MLS GRID
