This is an estate sale opportunity you don’t want to miss! Located at 8600 Sapienza Dr in Fort Washington, MD, this charming split-foyer home offers three bedrooms, one full bath, and one half bath on the main level. The lower level features a walk-out basement with an additional full bath, expanding your living and entertainment options. Outside, enjoy a private backyard surrounded by nature, perfect for entertaining or relaxing in peace. The driveway can easily accommodate up to four cars, adding to the home’s convenience. Situated close to key landmarks like Fort Washington Park, National Harbor, and MGM, this property offers quick access to shopping, dining, and entertainment. Don’t miss out on this exceptional estate sale opportunity!
Under contract
$364,995
8600 Sapienza Dr, Fort Washington, MD 20744
4beds
2,012sqft
Single Family Residence
Built in 1985
0.27 Acres Lot
$362,700 Zestimate®
$181/sqft
$-- HOA
What's special
Walk-out basementPrivate backyardSurrounded by natureSplit-foyer home
- 713 days
- 16
- 1
Likely to sell faster than
Zillow last checked:
Listing updated:
Listed by:
Omar Flores 301-800-8787,
RLAH @properties 301-652-0643
Source: Bright MLS,MLS#: MDPG2131798
Facts & features
Interior
Bedrooms & bathrooms
- Bedrooms: 4
- Bathrooms: 3
- Full bathrooms: 2
- 1/2 bathrooms: 1
- Main level bathrooms: 2
- Main level bedrooms: 3
Basement
- Area: 1006
Heating
- Heat Pump, Electric
Cooling
- Ceiling Fan(s), Electric
Appliances
- Included: Electric Water Heater
Features
- Basement: Partially Finished
- Has fireplace: No
Interior area
- Total structure area: 2,012
- Total interior livable area: 2,012 sqft
- Finished area above ground: 1,006
- Finished area below ground: 1,006
Property
Parking
- Parking features: Driveway
- Has uncovered spaces: Yes
Accessibility
- Accessibility features: None
Features
- Levels: Split Foyer,One
- Stories: 1
- Pool features: None
Lot
- Size: 0.27 Acres
Details
- Additional structures: Above Grade, Below Grade
- Parcel number: 17090923094
- Zoning: RR
- Special conditions: Standard
Construction
Type & style
- Home type: SingleFamily
- Property subtype: Single Family Residence
Materials
- Frame
- Foundation: Other
Condition
- New construction: No
- Year built: 1985
Utilities & green energy
- Sewer: Public Sewer
- Water: Public
Community & HOA
Community
- Subdivision: Oaklawn Manor
HOA
- Has HOA: No
Location
- Region: Fort Washington
Financial & listing details
- Price per square foot: $181/sqft
- Tax assessed value: $299,367
- Annual tax amount: $4,448
- Date on market: 11/8/2024
- Listing agreement: Exclusive Right To Sell
- Ownership: Fee Simple
Estimated market value
$362,700
$323,000 - $410,000
$3,017/mo
Price history
| Date | Event | Price |
|---|---|---|
| 12/3/2024 | Contingent | $364,995$181/sqft |
Source:  Bright MLS #MDPG2131798 Report a problem Bright MLS #MDPG2131798 Report a problem | ||
| 11/29/2024 | Listing removed | $364,995$181/sqft |
Source: Bright MLS #MDPG2131798 Report a problem | ||
| 11/19/2024 | Price change | $364,995-2.7%$181/sqft |
Source: Bright MLS #MDPG2131798 Report a problem | ||
| 11/8/2024 | Listed for sale | $374,995$186/sqft |
Source: Bright MLS #MDPG2131798 Report a problem | ||
Public tax history
| Year | Property taxes | Tax assessment |
|---|---|---|
| 2026 | $5,286 +27.8% | $342,600 +4.2% |
| 2025 | $4,135 +24.2% | $328,800 +9.8% |
| 2024 | $3,329 +10.9% | $299,367 +10.9% |
| 2023 | $3,002 +12.2% | $269,933 +12.2% |
| 2022 | $2,674 +2% | $240,500 +2% |
| 2021 | $2,621 +2.1% | $235,733 +2.1% |
| 2020 | $2,568 -23.2% | $230,967 +2.6% |
| 2019 | $3,344 | $225,033 |
| 2018 | $3,344 +0.5% | $225,033 +0.5% |
| 2017 | $3,327 +20.4% | $223,867 +0.5% |
| 2016 | $2,763 | $222,700 +3.7% |
| 2015 | $2,763 | $214,767 +3.8% |
| 2014 | $2,763 | $206,833 +4% |
| 2013 | -- | $198,900 |
| 2012 | -- | $198,900 |
| 2011 | -- | $198,900 -38.8% |
| 2010 | -- | $324,740 +19% |
| 2009 | -- | $272,932 +23.4% |
| 2008 | -- | $221,126 +30.6% |
| 2007 | -- | $169,320 +8.7% |
| 2006 | -- | $155,720 +9.6% |
| 2005 | -- | $142,120 +10.6% |
| 2004 | -- | $128,520 |
| 2003 | -- | $128,520 +1.7% |
| 2002 | -- | $126,326 +3.6% |
| 2001 | -- | $121,940 |
Find assessor info on the county website
Monthly payment
Est. payment
Payment breakdown
Explore the cost of this home by adjusting the details. Changes won't be saved.Climate risks
Neighborhood: 20744
Nearby schools
Schools provided by the listing agent
- District: Prince George's County Public Schools
Source: Bright MLS. This data may not be complete. We recommend contacting the local school district to confirm school assignments for this home.
- $386,800-- bd2 ba1k sqft8602 Sapienza Dr, Fort Washington, MD 20744Off Market
- $414,5005 bd3 ba1k sqft8601 Sapienza Dr, Fort Washington, MD 20744Off Market
- $394,9003 bd2 ba1.1k sqft8604 Sapienza Dr, Fort Washington, MD 20744Off Market
- $1,900-- bd-- ba-- sqftOaklawn Rd, Fort washington, MD 20744Off Market
Similar homes
- $390,0003 bd3 ba1.5k sqft7302 Epping Ave, Fort Washington, MD 20744For Sale

 MLS ID #MDPG2220736, Jonathan Benya, EXP Realty, LLC. Bright MLS
 - $445,0004 bd4 ba2.4k sqft6909 Calvin St, Fort Washington, MD 20744For Sale
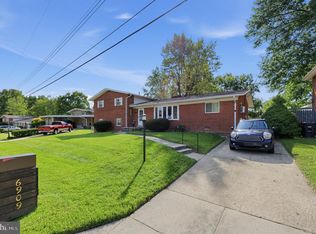 MLS ID #MDPG2221708, Jonathan Holland, Real Broker, LLC. Bright MLS
 - $375,0004 bd2 ba1.7k sqft3203 Mulberry Ln, Temple Hills, MD 20748For Sale
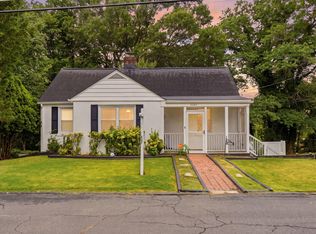 MLS ID #MDPG2212204, Wyevetra Jordan, The Home Team Realty Group, LLC. Bright MLS
 - $430,0004 bd3 ba1.1k sqft8916 Trubador Dr, Clinton, MD 20735For Sale
 MLS ID #MDPG2218888, Brandon Lindsey, Long & Foster Real Estate, Inc.. Bright MLS
 - $399,9995 bd3 ba1.4k sqft5006 Rayburn Ct, Temple Hills, MD 20748For SaleMLS ID #MDPG2204148, Mr. Jonathan S Lahey, EXP Realty, LLC. Bright MLS
- $425,0004 bd3 ba1.8k sqft5704 Colon Ter, Temple Hills, MD 20748For SaleMLS ID #MDPG2219154, Kasi Evans, Samson Properties. Bright MLS
- $490,0004 bd3 ba1.1k sqft6909 Cherryfield Rd, Fort Washington, MD 20744For SaleMLS ID #MDPG2195172, Danielle Harris, RLAH @properties. Bright MLS
- $380,0004 bd3 ba1.2k sqft4227 23rd Pkwy, Temple Hills, MD 20748For SaleMLS ID #MDPG2220114, Keri Shull, EXP Realty, LLC. Bright MLS
- $415,0005 bd3 ba1.2k sqft2516 Shadyside Ave, Suitland, MD 20746For SaleMLS ID #MDPG2222768, Denis Gasper, Benson & Mangold, LLC. Bright MLS
- $415,0005 bd3 ba1.9k sqft2200 Oaktree Ln, Temple Hills, MD 20748For SaleMLS ID #MDPG2209004, Karen Kennard, EXP Realty, LLC. Bright MLS
- $349,9004 bd2 ba1.5k sqft6105 Kolb St, Capitol Heights, MD 20743For SaleMLS ID #MDPG2221736, Steve Belinky, RE/MAX United Real Estate. Bright MLS
- $460,0004 bd3 ba1.9k sqft1901 Chalfont Ct, Fort Washington, MD 20744For SaleMLS ID #MDPG2218108, Blake James, EXP Realty, LLC. Bright MLS
- $389,0003 bd2 ba1.5k sqft3505 Norwood Ct, Waldorf, MD 20602For SaleMLS ID #MDCH2060484, Michele Posey, RE/MAX Realty Group. Bright MLS
- $474,9904 bd3 ba1.5k sqft5905 Kirby Rd, Clinton, MD 20735For SaleMLS ID #MDPG2216686, Paloma Holmes, Real Broker, LLC. Bright MLS
- $450,0006 bd3 ba1.3k sqft6304 Gateway Blvd, District Heights, MD 20747For SaleMLS ID #MDPG2222962, Mario Pacori, Epic Realty, LLC.. Bright MLS
- $400,0004 bd3 ba1k sqft1821 Longfellow St, Hyattsville, MD 20782For SaleMLS ID #MDPG2222432, Diego Romero, Keller Williams Realty. Bright MLS
- $459,0004 bd2 ba2.4k sqft5509 Henderson Way, Suitland, MD 20746For SaleMLS ID #MDPG2216340, Iremia Ruth Ocsa- Mamani, Samson Properties. Bright MLS
- $349,9003 bd3 ba1.8k sqft3728 Silver Park Ct, Suitland, MD 20746For SaleMLS ID #MDPG2221906, Denell Pryor, EXIT Spivey Professional Realty Co.. Bright MLS
- $460,0003 bd3 ba1.5k sqft13401 Queens Ln, Fort Washington, MD 20744For SaleMLS ID #MDPG2221048, Sharlene Montgomery, KW Metro Center. Bright MLS
- $450,0003 bd2 ba2.5k sqft13011 Clarion Rd, Fort Washington, MD 20744For SaleMLS ID #MDPG2218126, Ermeess R Faris, Faris Homes. Bright MLS
