Welcome to this beautifully maintained end unit townhome offering the perfect blend of comfort, convenience, and privacy. This light filled 3 bedroom, 2.5 bath home features a spacious living room with a cozy wood burning fireplace, a separate dining room ideal for entertaining, and an eat in kitchen designed for everyday living. Upstairs, the primary suite includes a beautifully updated en suite bath, while two additional bedrooms provide flexibility for guests, a home office, or growing households. Enjoy outdoor living on the fully fenced deck with a charming brick patio and a low maintenance backyard, perfect for relaxing or hosting friends. Additional highlights include two assigned parking spaces, convenient upper level laundry, and the added privacy that comes with an end unit location. Ideally situated just minutes from Fort Belvoir, I95, the Springfield Metro, shopping, dining, and parks, this home offers an exceptional commuter location with easy access to everything Northern Virginia has to offer. A wonderful opportunity to own a move in ready home in a sought after Alexandria community.
Under contract
$475,000
8601 Venoy Ct, Alexandria, VA 22309
3beds
1,364sqft
:
Get pre-qualified$3,166/mo
Townhouse
Built in 1986
2,059 Square Feet Lot
$-- Zestimate®
$348/sqft
$68/mo HOA
What's special
Cozy wood burning fireplaceConvenient upper level laundryCharming brick patioFully fenced deck
- 13 days |
- 671 |
- 37 |
Likely to sell faster than
Zillow last checked:
Listing updated:
Listed by:
Ericka S Black 202-670-6677,
Coldwell Banker Realty - Washington 2023876180
Source: Bright MLS,MLS#: VAFX2327964
Facts & features
Interior
Bedrooms & bathrooms
- Bedrooms: 3
- Bathrooms: 3
- Full bathrooms: 2
- 1/2 bathrooms: 1
- Main level bathrooms: 1
Rooms
- Room types: Living Room, Dining Room, Primary Bedroom, Bedroom 2, Bedroom 3, Kitchen, Laundry
Primary bedroom
- Features: Flooring - Carpet
- Level: Upper
Bedroom 2
- Features: Flooring - Carpet
- Level: Upper
Bedroom 3
- Features: Flooring - Carpet
- Level: Upper
Dining room
- Features: Flooring - Carpet
- Level: Main
Kitchen
- Features: Flooring - Laminated
- Level: Main
Laundry
- Level: Main
Living room
- Features: Flooring - Carpet
- Level: Main
Heating
- Heat Pump, Electric, Wood
Cooling
- Ceiling Fan(s), Central Air, Electric
Appliances
- Included: Dishwasher, Disposal, Ice Maker, Self Cleaning Oven, Refrigerator, Range Hood, Washer, Dryer, Cooktop, Water Heater, Electric Water Heater
- Laundry: Laundry Room
Features
- Kitchen - Country, Dining Area, Eat-in Kitchen, Primary Bath(s), Built-in Features, Crown Molding, Floor Plan - Traditional, Dry Wall
- Windows: Window Treatments
- Has basement: No
- Number of fireplaces: 1
- Fireplace features: Equipment, Mantel(s), Screen
Interior area
- Total structure area: 1,364
- Total interior livable area: 1,364 sqft
- Finished area above ground: 1,364
- Finished area below ground: 0
Property
Parking
- Parking features: None
Accessibility
- Accessibility features: Accessible Entrance
Features
- Levels: Two
- Stories: 2
- Pool features: None
Lot
- Size: 2,059 Square Feet
Details
- Additional structures: Above Grade, Below Grade
- Parcel number: 1004 06020014
- Zoning: 220
- Special conditions: Standard
Construction
Type & style
- Home type: Townhouse
- Architectural style: Traditional
- Property subtype: Townhouse
Materials
- Vinyl Siding
- Foundation: Permanent
- Roof: Asphalt
Condition
- New construction: No
- Year built: 1986
Utilities & green energy
- Sewer: Public Sewer
- Water: Public
Community & HOA
Community
- Security: Main Entrance Lock, Smoke Detector(s)
- Subdivision: Villages Of Mount Vernon
HOA
- Has HOA: Yes
- Services included: Lawn Care Front, Lawn Care Side, Maintenance Grounds, Insurance, Snow Removal
- HOA fee: $68 monthly
Location
- Region: Alexandria
Financial & listing details
- Price per square foot: $348/sqft
- Tax assessed value: $455,620
- Annual tax amount: $5,256
- Date on market: 7/11/2026
- Listing agreement: Exclusive Right To Sell
- Ownership: Fee Simple
Estimated market value
Not available
Estimated sales range
Not available
Not available
Price history
| Date | Event | Price |
|---|---|---|
| 7/22/2026 | Contingent | $475,000$348/sqft |
Source:  Bright MLS #VAFX2327964 Report a problem Bright MLS #VAFX2327964 Report a problem | ||
| 7/12/2026 | Listed for sale | $475,000+72.7%$348/sqft |
Source: Bright MLS #VAFX2327964 Report a problem | ||
| 2/28/2017 | Sold | $275,000-5.2%$202/sqft |
Source: Public Record Report a problem | ||
| 1/27/2017 | Pending sale | $290,000$213/sqft |
Source: Keller Williams - Fairfax - Capital Properties #FX9836999 Report a problem | ||
| 1/16/2017 | Listed for sale | $290,000+128.3%$213/sqft |
Source: Keller Williams Capital Properties #FX9836999 Report a problem | ||
| 6/12/1995 | Sold | $127,000$93/sqft |
Source: Public Record Report a problem | ||
Public tax history
| Year | Property taxes | Tax assessment |
|---|---|---|
| 2025 | $5,152 +8.7% | $445,690 +8.9% |
| 2024 | $4,742 +15.3% | $409,300 +12.3% |
| 2023 | $4,113 -1.2% | $364,490 +0.1% |
| 2022 | $4,164 | $364,120 +18.9% |
| 2021 | -- | $306,300 +1.4% |
| 2020 | $3,576 +3.9% | $302,120 +3.9% |
| 2019 | $3,442 +3.9% | $290,790 +3.9% |
| 2018 | $3,313 +1.9% | $279,950 |
| 2017 | $3,250 +3.5% | $279,950 +3.3% |
| 2016 | $3,139 +4% | $270,970 +0.2% |
| 2015 | $3,018 +7% | $270,470 +6.7% |
| 2014 | $2,822 | $253,410 +19% |
| 2013 | -- | $212,920 +28.6% |
| 2012 | -- | $165,630 -3% |
| 2011 | -- | $170,830 +1.2% |
| 2010 | -- | $168,830 -17.3% |
| 2009 | -- | $204,160 -34.9% |
| 2008 | -- | $313,670 -6.1% |
| 2007 | -- | $334,170 +123.7% |
| 2003 | -- | $149,375 +14.1% |
| 2002 | -- | $130,965 +26.1% |
| 2001 | -- | $103,880 |
Find assessor info on the county website
Monthly payment
Est. payment
Payment breakdown
Explore the cost of this home by adjusting the details. Changes won't be saved.Climate risks
Neighborhood: 22309
Nearby schools
GreatSchools rating
- 5/10Washington Mill Elementary SchoolGrades: PK-6Distance: 1.6 mi
- 4/10Whitman Middle SchoolGrades: 7-8Distance: 3.2 mi
- 2/10Mount Vernon High SchoolGrades: 9-12Distance: 2 mi
Schools provided by the listing agent
- High: Mount Vernon
- District: Fairfax County Public Schools
Source: Bright MLS. This data may not be complete. We recommend contacting the local school district to confirm school assignments for this home.
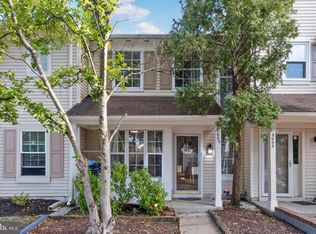
- $435,0003 bd2 ba1.1k sqft8603 Venoy Ct, Alexandria, VA 22309Sold
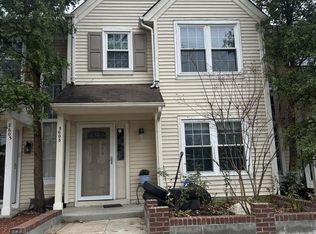
- $430,0003 bd2 ba1.2k sqft8605 Venoy Ct, Alexandria, VA 22309Sold
- $414,2003 bd1 ba1.2k sqft8607 Venoy Ct, Alexandria, VA 22309Off Market
- $419,0003 bd1 ba1.2k sqft8609 Venoy Ct, Alexandria, VA 22309Off Market
- $420,8003 bd1 ba1.2k sqft8611 Venoy Ct, Alexandria, VA 22309Off Market
- $421,0003 bd3 ba1.3k sqft8651 Venoy Ct, Alexandria, VA 22309Sold
- $419,2003 bd1 ba1.2k sqft8653 Venoy Ct, Alexandria, VA 22309Off Market
- $469,7003 bd3 ba1.3k sqft8613 Venoy Ct, Alexandria, VA 22309Off Market
A local agent can set up tours, give advice and negotiate with sellers.
Similar homes
- $510,0004 bd3 ba1.4k sqft8127 Pinelake Ct, Alexandria, VA 22309For Sale
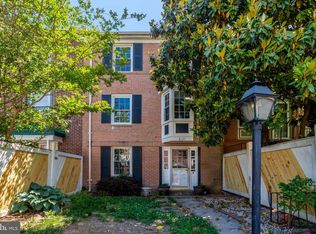
 MLS ID #VAFX2323188, Mahrukh Tariq, Century 21 Redwood Realty. Bright MLS
 - $524,9503 bd3 ba1.3k sqft6521 Yadkin Ct, Alexandria, VA 22310For Sale
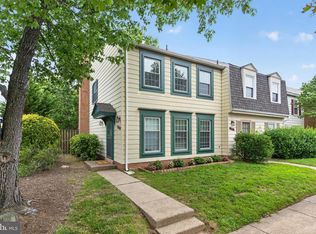 MLS ID #VAFX2327086, Cindy Schneider, Long & Foster Real Estate, Inc.. Bright MLS
 - $699,9004 bd2 ba1.4k sqft8608 Woodlawn Ct, Alexandria, VA 22309For Sale
 MLS ID #VAFX2324068, Melinda Sasscer, CENTURY 21 New Millennium. Bright MLS
 - $533,0003 bd3 ba1.7k sqft8434 Springfield Oaks Dr, Springfield, VA 22153For Sale
 MLS ID #VAFX2323912, Melissa Govoruhk, eXp Realty LLC. Bright MLS
 - $549,0003 bd3 ba1.2k sqft7730 Brandeis Way, Springfield, VA 22153For SaleMLS ID #VAFX2328718, TJay WILLIAMS, Redfin Corporation. Bright MLS
- $615,0003 bd4 ba1.8k sqft6018 Crocus Ct, Alexandria, VA 22310For SaleMLS ID #VAFX2329858, Joe Dettor, Keller Williams Fairfax Gateway. Bright MLS
- $579,9993 bd3 ba1.3k sqft6426 Silver Ridge Cir, Alexandria, VA 22315For SaleMLS ID #VAFX2318800, Michael Gallagher, Redfin Corporation. Bright MLS
- $549,0003 bd3 ba1.6k sqft7109 Mason Grove Ct #2, Alexandria, VA 22306For SaleMLS ID #VAFX2317240, Henry Harries, Engel & Volkers Washington, DC. Bright MLS
- $625,0003 bd3 ba1.4k sqft7238 Lensfield Ct, Alexandria, VA 22315For SaleMLS ID #VAFX2322986, Thaddeus Underwood, Samson Properties. Bright MLS
- $499,0003 bd2 ba1.2k sqft9400 Packard Way, Burke, VA 22015For SaleMLS ID #VAFX2322748, Ram Bashyal, Onest Real Estate. Bright MLS
- $469,9993 bd3 ba1.8k sqftCardinal Forest Condo, Springfield, VA 22152For SaleMLS ID #VAFX2323164, Kristie Zimmerman, Compass. Bright MLS
- $413,5003 bd2 ba1.3k sqft9899 Hagel Cir, Lorton, VA 22079For SaleMLS ID #VAFX2305904, Mercy Lugo-Struthers, Casals, Realtors. Bright MLS
- $470,0003 bd3 ba1.4k sqft9510 Caltor Ln, Fort Washington, MD 20744For SaleMLS ID #MDPG2209866, Nita Barber, DNS Realty Group. Bright MLS
- $495,0003 bd4 ba1.6k sqft7503 Crestwood Ct, Brandywine, MD 20613For SaleMLS ID #MDPG2200418, John Queeney, CENTURY 21 New Millennium. Bright MLS
- $485,0003 bd4 ba1.9k sqft11358 Cromwell Ct, Woodbridge, VA 22192For SaleMLS ID #VAPW2121094, Bob Chew, Samson Properties. Bright MLS
- $449,9002 bd2 ba1k sqftCourtbridge I & Ii Of Arl, Arlington, VA 22206For SaleMLS ID #VAAR2071422, Kay Houghton, EXP Realty, LLC. Bright MLS
- $564,9003 bd4 ba1.6k sqft7932 Pebble Brook Ct, Springfield, VA 22153For SaleMLS ID #VAFX2313194, Joseph DeSio, Jobin Realty. Bright MLS
- $589,0003 bd3 ba1.4k sqft7710 Baird Ct, Lorton, VA 22079For SaleMLS ID #VAFX2324522, Ashley Saahir, Coldwell Banker Realty. Bright MLS
- $515,0003 bd4 ba1.3k sqft2585 Sylvan Moor Ln, Woodbridge, VA 22191For SaleMLS ID #VAPW2124620, ANDRE WATSON-CONNELL, Real Broker, LLC. Bright MLS
- $499,9002 bd4 ba1.5k sqft13906 Preacher Chapman Pl, Centreville, VA 20121For SaleMLS ID #VAFX2327778, Jason Park, KW United. Bright MLS
