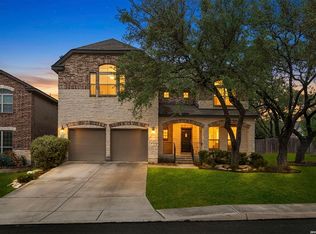
Perched high above the surrounding landscape at the end of a quiet cul-de-sac, this exceptional custom home captures some of the most breathtaking panoramic views in the area. From sunrise to sunset, walls of windows frame miles of rolling Hill Country vistas, creating a backdrop that is as impressive from inside the home as it is from the outdoor living spaces. Designed for both everyday comfort and entertaining, the spacious floor plan offers nearly 3,850 square feet of thoughtfully crafted living space. The heart of the home is an expansive open-concept living area that seamlessly connects the family room, kitchen, and breakfast area, all positioned to take full advantage of the spectacular views. A dedicated office provides the perfect work-from-home space, while a formal dining room is ideal for hosting family gatherings and special occasions. The main-level primary suite is a true retreat, featuring stunning views, a spa-inspired bath, and an oversized walk-in closet. Upstairs, you'll find generously sized secondary bedrooms, a large game room, and a dedicated media room, offering plenty of space for family and guests. Step outside and experience what makes this property truly special. The elevated pool and expansive deck were designed to maximize the home's commanding hilltop setting, creating a private resort-like atmosphere unlike anything else in the neighborhood. Whether enjoying a quiet morning coffee, entertaining friends, or watching the city lights twinkle in the distance, this outdoor space delivers an unforgettable experience. Located within the highly regarded Boerne ISD and convenient to I-10, shopping, dining, and major employers, this is a rare opportunity to own a home where luxury living and extraordinary views come together in perfect harmony.Buyer to independently verify schools, square footage, taxes, HOA information, restrictions, and all property details. Information provided is deemed reliable but not guaranteed. Select photos have been virtually staged to illustrate furnishing and design possibilities. Virtually staged furnishings and decor are digital renderings and are not included in the sale.
Pending
$629,000
8602 Napa Landing, Boerne, TX 78015
4beds
3,847sqft
:
Get pre-qualified$4,609/mo
Single Family Residence
Built in 2011
0.33 Acres Lot
$-- Zestimate®
$164/sqft
$83/mo HOA
What's special
Elevated poolPrivate resort-like atmosphereBreathtaking panoramic viewsLarge game roomDedicated media roomOversized walk-in closetSpa-inspired bath
- 31 days |
- 1,111 |
- 92 |
Zillow last checked:
Listing updated:
Listed by:
Richard Whittemore TREC #663916 (512) 902-0883,
Christie's Int'l Real Estate
Source: LERA MLS,MLS#: 1991752
Facts & features
Interior
Bedrooms & bathrooms
- Bedrooms: 4
- Bathrooms: 5
- Full bathrooms: 4
- 1/2 bathrooms: 1
Primary bedroom
- Features: Walk-In Closet(s), Full Bath
- Area: 289
- Dimensions: 17 x 17
Bedroom 2
- Area: 182
- Dimensions: 14 x 13
Bedroom 3
- Area: 182
- Dimensions: 14 x 13
Bedroom 4
- Area: 195
- Dimensions: 15 x 13
Primary bathroom
- Features: Tub/Shower Separate, Double Vanity
- Area: 180
- Dimensions: 15 x 12
Dining room
- Area: 182
- Dimensions: 14 x 13
Family room
- Area: 425
- Dimensions: 25 x 17
Kitchen
- Area: 240
- Dimensions: 20 x 12
Heating
- Central, Natural Gas
Cooling
- Two Central
Appliances
- Included: Cooktop, Built-In Oven, Self Cleaning Oven, Microwave, Gas Cooktop, Disposal, Dishwasher, Gas Water Heater
- Laundry: Main Level, Laundry Room, Washer Hookup, Dryer Connection
Features
- Three Living Area, Separate Dining Room, Eat-in Kitchen, Kitchen Island, Breakfast Bar, Pantry, Study/Library, Game Room, Media Room, High Ceilings, Open Floorplan, High Speed Internet, Master Downstairs, Ceiling Fan(s), Solid Counter Tops
- Flooring: Carpet, Ceramic Tile
- Windows: Window Coverings
- Has basement: No
- Number of fireplaces: 1
- Fireplace features: One
Interior area
- Total interior livable area: 3,847 sqft
Video & virtual tour
Property
Parking
- Total spaces: 2
- Parking features: Two Car Garage
- Garage spaces: 2
Features
- Levels: Two
- Stories: 2
- Patio & porch: Covered, Deck
- Exterior features: Outdoor Kitchen
- Has private pool: Yes
- Pool features: In Ground, Fenced
- Fencing: Privacy
- Has view: Yes
- View description: Bluff View, City
Lot
- Size: 0.33 Acres
- Features: Cul-De-Sac, 1/4 - 1/2 Acre, Sloped
Details
- Parcel number: 047099810090
Construction
Type & style
- Home type: SingleFamily
- Property subtype: Single Family Residence
Materials
- Stone, Stucco
- Foundation: Slab
- Roof: Composition
Condition
- Pre-Owned
- New construction: No
- Year built: 2011
Utilities & green energy
- Sewer: Sewer System
- Water: Water System
- Utilities for property: Cable Available
Community & HOA
Community
- Features: Cluster Mail Box
- Security: Controlled Access
- Subdivision: Napa Oaks
HOA
- Has HOA: Yes
- HOA fee: $250 quarterly
- HOA name: NAPA OAKS
Location
- Region: Boerne
Financial & listing details
- Price per square foot: $164/sqft
- Tax assessed value: $749,800
- Annual tax amount: $13,519
- Price range: $629K - $629K
- Date on market: 6/24/2026
- Cumulative days on market: 32 days
- Listing terms: Conventional,FHA,VA Loan,Cash
- Road surface type: Paved
Estimated market value
Not available
Estimated sales range
Not available
Not available
Price history
| Date | Event | Price |
|---|---|---|
| 7/24/2026 | Pending sale | $629,000$164/sqft |
Source:  LERA MLS #1991752 Report a problem LERA MLS #1991752 Report a problem | ||
| 7/1/2026 | Contingent | $629,000$164/sqft |
Source: LERA MLS #1991752 Report a problem | ||
| 6/24/2026 | Listed for sale | $629,000-8.8%$164/sqft |
Source: LERA MLS #1991752 Report a problem | ||
| 6/4/2025 | Listing removed | $3,950$1/sqft |
Source: LERA MLS #1870811 Report a problem | ||
| 5/29/2025 | Listed for rent | $3,950$1/sqft |
Source: LERA MLS #1870811 Report a problem | ||
| 3/12/2025 | Listing removed | $3,950$1/sqft |
Source: LERA MLS #1847090 Report a problem | ||
| 3/5/2025 | Listed for rent | $3,950-5.8%$1/sqft |
Source: LERA MLS #1847090 Report a problem | ||
| 1/25/2025 | Listing removed | $4,195$1/sqft |
Source: Zillow Rentals Report a problem | ||
| 1/4/2025 | Listed for rent | $4,195+6.2%$1/sqft |
Source: Zillow Rentals Report a problem | ||
| 8/20/2024 | Listing removed | -- |
Source: LERA MLS #1798271 Report a problem | ||
| 8/2/2024 | Listed for rent | $3,950+23.4%$1/sqft |
Source: LERA MLS #1798271 Report a problem | ||
| 7/14/2019 | Listing removed | $3,200$1/sqft |
Source: RE/MAX Associates Boerne #1395885 Report a problem | ||
| 7/4/2019 | Listed for rent | $3,200$1/sqft |
Source: RE/MAX Associates Boerne #1395885 Report a problem | ||
| 12/17/2018 | Listing removed | $3,200$1/sqft |
Source: RE/MAX Associates Boerne #1351967 Report a problem | ||
| 12/1/2018 | Listed for rent | $3,200$1/sqft |
Source: RE/MAX Associates Boerne #1351967 Report a problem | ||
| 6/5/2018 | Listing removed | $3,200$1/sqft |
Source: RE/MAX Associates Boerne #1297230 Report a problem | ||
| 3/19/2018 | Price change | $3,200-8.6%$1/sqft |
Source: RE/MAX Associates Boerne #1297230 Report a problem | ||
| 3/9/2018 | Listed for rent | $3,500+2.9%$1/sqft |
Source: Local MLS #1297230 Report a problem | ||
| 1/9/2017 | Listing removed | $3,400-10.5%$1/sqft |
Source: RE/MAX ASSOCIATES - BOERNE #1202896 Report a problem | ||
| 2/3/2016 | Listing removed | $3,800$1/sqft |
Source: Keller Williams - San Antonio City-View #1152484 Report a problem | ||
| 12/18/2015 | Listed for rent | $3,800$1/sqft |
Source: Keller Williams - San Antonio City-View #1152484 Report a problem | ||
| 10/20/2015 | Listing removed | $689,900$179/sqft |
Source: Keller Williams - San Antonio City-View #1090827 Report a problem | ||
| 4/28/2015 | Price change | $689,900-0.7%$179/sqft |
Source: Keller Williams - San Antonio City-View #1090827 Report a problem | ||
| 12/10/2014 | Listed for sale | $695,000$181/sqft |
Source: Keller Willis San Antonio Inc #1090827 Report a problem | ||
| 8/22/2013 | Listing removed | $695,000$181/sqft |
Source: Keller Willis San Antonio Inc #987486 Report a problem | ||
Public tax history
| Year | Property taxes | Tax assessment |
|---|---|---|
| 2025 | $6,074 +3.4% | $749,800 +2.4% |
| 2024 | $5,877 +0.2% | $732,530 -0.7% |
| 2023 | $5,867 +11% | $737,870 +11.3% |
| 2022 | $5,287 +33.8% | $663,110 +21.5% |
| 2021 | $3,952 | $545,780 +10.6% |
| 2020 | $3,952 -61.6% | $493,540 +0% |
| 2019 | $10,292 | $493,440 +1.2% |
| 2018 | $10,292 -1% | $487,670 +1.1% |
| 2017 | $10,398 +2.5% | $482,350 +1.2% |
| 2016 | $10,143 +3.3% | $476,800 +2% |
| 2015 | $9,822 | $467,640 +1.5% |
| 2014 | $9,822 | $460,720 +0.9% |
| 2013 | -- | $456,810 +6.8% |
| 2012 | -- | $427,610 +755.2% |
| 2011 | -- | $50,000 |
| 2010 | -- | $50,000 |
Find assessor info on the county website
Monthly payment
Est. payment
Payment breakdown
Explore the cost of this home by adjusting the details. Changes won't be saved.Climate risks
Neighborhood: 78015
Nearby schools
GreatSchools rating
- 10/10Van Raub Elementary SchoolGrades: PK-5Distance: 1.2 mi
- 9/10Boerne Middle SouthGrades: 6-8Distance: 4.4 mi
- 8/10Boerne - Samuel V Champion High SchoolGrades: 9-12Distance: 5.8 mi
Schools provided by the listing agent
- Elementary: Van Raub
- Middle: Boerne Middle S
- High: Champion
- District: Boerne
Source: LERA MLS. This data may not be complete. We recommend contacting the local school district to confirm school assignments for this home.
- $675,5004 bd4 ba3.9k sqft8606 Napa Lndg, Boerne, TX 78015Off Market
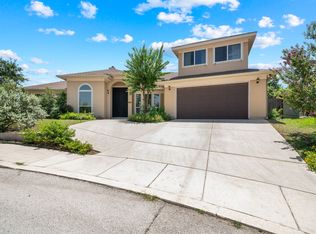
- $670,8004 bd3 ba3.2k sqft8603 Napa Lndg, Boerne, TX 78015Off Market

- $624,4003 bd3 ba2.7k sqft8610 Napa Lndg, Boerne, TX 78015Off Market
- $607,9004 bd4 ba3k sqft8607 Napa Lndg, Boerne, TX 78015Off Market

- $563,7005 bd3 ba3k sqft27930 Dana Creek Dr, Boerne, TX 78015Off Market
- $100-- bd-- ba-- sqft27822 Lokaya Fls #6B, Boerne, TX 78015Off Market
- $--4 bd4 ba3.5k sqft8611 Napa Lndg, Boerne, TX 78015Sold
- $100-- bd-- ba-- sqftLokaya Fls, Boerne, TX 78015Off Market
A local agent can set up tours, give advice and negotiate with sellers.
Similar homes
- $575,0004 bd4 ba3.2k sqft8622 GELVANI VINA, Boerne, TX 78015For Sale
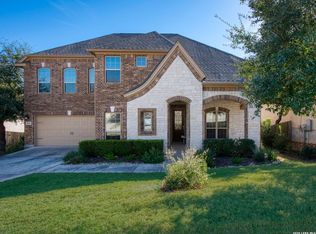
 MLS ID #1946452, Kristian Forks TREC #678189, Kuper Sotheby's Int'l Realty. LERA MLS
 - $588,0004 bd3 ba2.7k sqft8502 Nichols Rim, Boerne, TX 78015For Sale
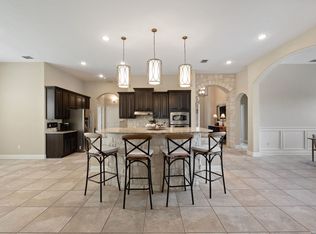 MLS ID #1964054, Amie Kuhry TREC #759343, Wellstone Properties. LERA MLS
 - $594,0004 bd4 ba3.1k sqft27233 Nichols Pass, Boerne, TX 78015For Sale
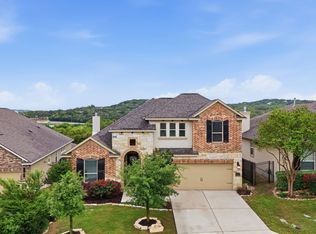 MLS ID #1956461, Rich Valadez TREC #730303, JB Goodwin, REALTORS. LERA MLS
 - $599,8995 bd4 ba3.4k sqft8303 Dianthus Stead, Boerne, TX 78015For Sale
 MLS ID #1956304, Richard Christianson TREC #715730, The Agency San Antonio. LERA MLS
 - $669,9004 bd4 ba3.2k sqft28719 Howards Bull, Boerne, TX 78015For SaleMLS ID #1943047, Mark Klein TREC #617145, Joyce C. Klein, REALTORS. LERA MLS
- $800,0004 bd4 ba3.4k sqft29030 Front Gate, Boerne, TX 78015For SaleMLS ID #1994127, Tiffany Linville TREC #496957, Keller Williams Heritage. LERA MLS
- $789,0004 bd4 ba3.8k sqft8930 IRVING HL, Boerne, TX 78015For SaleMLS ID #1996042, Tina Bagley TREC #714661, Weichert Realtors Strategic Alliance. LERA MLS
- $580,0003 bd3 ba2.8k sqft29627 FAIRVIEW PL, Fair Oaks Ranch, TX 78015For SaleMLS ID #1968980, Alexis Weigand TREC #528450, Real Broker, LLC. LERA MLS
- $428,5004 bd4 ba3.1k sqft26219 Presidio Mesa, Boerne, TX 78015For SaleMLS ID #1962442, Timothy Saenz TREC #817533, Cibolo Creek Realty, LLC. LERA MLS
- $759,9004 bd3 ba2.9k sqft26843 NELSON HL, Boerne, TX 78006For SaleMLS ID #1991495, Jessica Hernandez TREC #643589, San Antonio Portfolio KW RE. LERA MLS
- $777,3004 bd4 ba3.5k sqft7938 CIBOLO VW, Boerne, TX 78015For SaleMLS ID #1963511, Denver Lambuth TREC #511574, Home Team of America. LERA MLS
- $640,0004 bd4 ba3.3k sqft13326 WIND RDG, Helotes, TX 78023For SaleMLS ID #1997086, Ashley Brockman TREC #806800, LPT Realty, LLC. LERA MLS
- $699,9994 bd4 ba4.1k sqft732 PR 1712, Mico, TX 78056For SaleMLS ID #2003114, Tyler Moore TREC #706682, eXp Realty. LERA MLS
- $564,0003 bd4 ba2.4k sqft9911 Barefoot, Boerne, TX 78006For SaleMLS ID #1934159, Dainelle Scott TREC #671645, Keller Williams Boerne. LERA MLS
- $649,0004 bd4 ba3.3k sqft18807 SALADO CYN, San Antonio, TX 78258For SaleMLS ID #1961500, Erin Cestero TREC #618467, JB Goodwin, REALTORS. LERA MLS
- $659,9004 bd4 ba3.2k sqft210 Bushbuck Path, San Antonio, TX 78258For SaleMLS ID #1991300, Arthur Meister TREC #665481, Coldwell Banker D'Ann Harper. LERA MLS
- $719,9004 bd5 ba3.6k sqft159 Newcourt, Boerne, TX 78006For SaleMLS ID #1964777, Matthew Johnson TREC #652139, Premier Realty Group Platinum. LERA MLS
- $599,0004 bd4 ba3.5k sqft1219 Ashbury Bay, San Antonio, TX 78258For SaleMLS ID #1909407, Jennifer Carse TREC #730007, JHC Realty Group LLC. LERA MLS
- $599,9904 bd4 ba3.1k sqft250 Gazelle Leap, San Antonio, TX 78258For SaleMLS ID #1997044, Stefanie McCarty TREC #688984, Keller Williams Heritage. LERA MLS
- $800,0005 bd6 ba4.9k sqft25315 RIVER RNCH, San Antonio, TX 78255For SaleMLS ID #1993146, Alexis Weigand TREC #528450, Real Broker, LLC. LERA MLS
