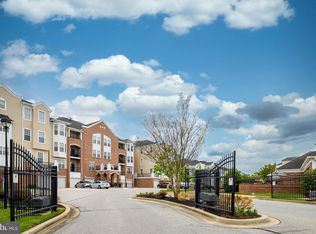
Welcome home to easy, low-maintenance living in this beautifully updated 2-bedroom, 2 full bath condo in a desirable 55+ community. Freshly painted and move-in ready, this inviting home features hardwood floors, a spacious eat-in kitchen, and brand new mechanical systems for added peace of mind. The thoughtful ground-level layout offers comfort and convenience, while the private garage, located just steps from the unit, makes everyday living exceptionally easy. Spacious bedrooms, including a relaxing primary suite, offer room to unwind in comfort. Residents enjoy dedicated condo amenities plus full access to the exceptional lifestyle offerings at Piney Orchard, including pools, walking trails, fitness amenities, tennis courts, and more. A wonderful opportunity to enjoy carefree living in an amenity-rich community.
Under contract
$375,000
8603 Wintergreen Ct Unit 106, Odenton, MD 21113
2beds
1,600sqft
:
Get pre-qualified$3,055/mo
Condominium
Built in 2008
-- sqft lot
$-- Zestimate®
$234/sqft
$468/mo HOA
What's special
Thoughtful ground-level layoutFreshly paintedInviting homeHardwood floorsRelaxing primary suiteSpacious bedroomsSpacious eat-in kitchen
- 81 days |
- 93 |
- 2 |
Zillow last checked:
Listing updated:
Listed by:
Lynn Peaper 410-991-0111,
Hubble Bisbee Christie's International Real Estate 410-321-1833,
Listing Team: The Peaper Group
Source: Bright MLS,MLS#: MDAA2144922
Facts & features
Interior
Bedrooms & bathrooms
- Bedrooms: 2
- Bathrooms: 2
- Full bathrooms: 2
- Main level bathrooms: 2
- Main level bedrooms: 2
Basement
- Area: 0
Heating
- Heat Pump, Electric
Cooling
- Ceiling Fan(s), Electric
Appliances
- Included: Electric Water Heater
- Laundry: In Unit
Features
- Has basement: No
- Has fireplace: No
Interior area
- Total structure area: 1,600
- Total interior livable area: 1,600 sqft
- Finished area above ground: 1,600
- Finished area below ground: 0
Property
Parking
- Total spaces: 1
- Parking features: Garage Faces Front, Attached
- Attached garage spaces: 1
Accessibility
- Accessibility features: No Stairs, Other
Features
- Levels: One
- Stories: 1
- Pool features: Community
Details
- Additional structures: Above Grade, Below Grade
- Parcel number: 020457190226024
- Zoning: 0
- Special conditions: Standard
Construction
Type & style
- Home type: Condo
- Architectural style: Other
- Property subtype: Condominium
- Attached to another structure: Yes
Materials
- Brick
Condition
- New construction: No
- Year built: 2008
Utilities & green energy
- Sewer: Public Sewer
- Water: Public
Community & HOA
Community
- Condo and coop fee: $400 monthly
- Senior community: Yes
- Subdivision: Gatherings At Forest Glen
HOA
- Has HOA: Yes
- Amenities included: Community Center, Jogging Path, Meeting Room, Pool, Indoor Pool, Tennis Court(s), Tot Lots/Playground
- Services included: Common Area Maintenance, Management, Pool(s)
- HOA fee: $68 monthly
- HOA name: POCA
- Second HOA name: Gatherings At Forest Glen Condo Fee (coa)
Location
- Region: Odenton
Financial & listing details
- Price per square foot: $234/sqft
- Tax assessed value: $344,000
- Annual tax amount: $3,998
- Date on market: 5/8/2026
- Listing agreement: Exclusive Right To Sell
- Ownership: Condominium
Estimated market value
Not available
Estimated sales range
Not available
Not available
Price history
| Date | Event | Price |
|---|---|---|
| 5/16/2026 | Contingent | $375,000$234/sqft |
Source:  Bright MLS #MDAA2144922 Report a problem Bright MLS #MDAA2144922 Report a problem | ||
| 5/8/2026 | Listed for sale | $375,000+31.6%$234/sqft |
Source: Bright MLS #MDAA2144922 Report a problem | ||
| 2/19/2008 | Sold | $284,990$178/sqft |
Source: Public Record Report a problem | ||
Public tax history
| Year | Property taxes | Tax assessment |
|---|---|---|
| 2025 | $3,532 +0.8% | $328,000 +2.5% |
| 2024 | $3,504 +2.8% | $320,000 +2.6% |
| 2023 | $3,407 +7.2% | $312,000 +2.6% |
| 2022 | $3,177 +1.8% | $304,000 +1.8% |
| 2021 | $3,121 +1.7% | $298,667 +1.8% |
| 2020 | $3,068 +1.8% | $293,333 +1.9% |
| 2019 | $3,015 +5.2% | $288,000 +1.9% |
| 2018 | $2,866 +1.4% | $282,667 +1.9% |
| 2017 | $2,827 | $277,333 +2% |
| 2016 | -- | $272,000 +1% |
| 2015 | -- | $269,333 +1% |
| 2014 | -- | $266,667 +1% |
| 2013 | -- | $264,000 |
| 2012 | -- | $264,000 |
| 2011 | -- | $264,000 -13.2% |
| 2010 | -- | $304,000 +4.6% |
| 2009 | -- | $290,666 +2806.7% |
| 2008 | -- | $10,000 |
Find assessor info on the county website
Monthly payment
Est. payment
Payment breakdown
Explore the cost of this home by adjusting the details. Changes won't be saved.Climate risks
Neighborhood: 21113
Nearby schools
GreatSchools rating
- 8/10Piney Orchard Elementary SchoolGrades: PK-5Distance: 0.7 mi
- 9/10Arundel Middle SchoolGrades: 6-8Distance: 1.7 mi
- 8/10Arundel High SchoolGrades: 9-12Distance: 1.9 mi
Schools provided by the listing agent
- District: Anne Arundel County Public Schools
Source: Bright MLS. This data may not be complete. We recommend contacting the local school district to confirm school assignments for this home.
- $320,0002 bd2 ba1.5k sqft8603 Wintergreen Ct UNIT 201, Odenton, MD 21113Sold
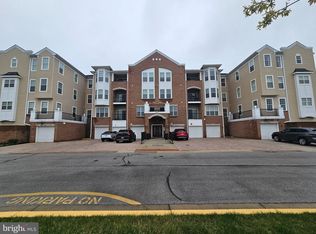
- $385,0002 bd2 ba1.5k sqft8603 Wintergreen Ct UNIT 305, Odenton, MD 21113Sold
- $437,5002 bd2 ba1.7k sqft8603 Wintergreen Ct UNIT 303, Odenton, MD 21113For Sale

- $343,8002 bd2 ba1.4k sqft8603 Wintergreen Ct #7-2, Odenton, MD 21113Off Market
- $444,200-- bd2 ba1.9k sqft8603 Wintergreen Ct UNIT 402, Odenton, MD 21113Off Market
- $373,4002 bd2 ba1.5k sqft8603 Wintergreen Ct UNIT 304, Odenton, MD 21113Off Market
- $357,3002 bd2 ba1.4k sqft8603 Wintergreen Ct UNIT 308, Odenton, MD 21113Off Market
- $376,8003 bd2 ba1.9k sqft8603 Wintergreen Ct UNIT 408, Odenton, MD 21113Off Market
A local agent can set up tours, give advice and negotiate with sellers.
Similar homes
- $360,0002 bd2 ba1.4k sqft2400 Chestnut Terrace Ct Unit 201, Odenton, MD 21113For Sale

 MLS ID #MDAA2152090, Kristina Vakharia, Lokhandwala Realty. Bright MLS
 - $349,9992 bd2 ba1.3k sqft2703 Oak Leaf Ct, Odenton, MD 21113For Sale
 MLS ID #MDAA2144772, Sonia Graham, Douglas Realty, LLC. Bright MLS
 - $338,5002 bd2 ba1.1k sqft703 Harvest Run Dr APT 104, Odenton, MD 21113For Sale
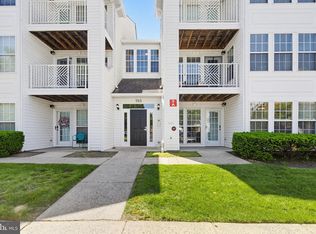 MLS ID #MDAA2144028, Nick Waldner, Keller Williams Realty Centre. Bright MLS
 - $424,9003 bd2 ba1.5k sqft8721 Spring Brook Way, Odenton, MD 21113For Sale
 MLS ID #MDAA2150024, Jim Bim, Winning Edge. Bright MLS
 - $445,0003 bd3 ba1.7k sqft8016 Orchard Grove Rd, Odenton, MD 21113For SaleMLS ID #MDAA2150358, Michelle Hood, Keller Williams Flagship. Bright MLS
- $380,0003 bd2 ba1.5k sqft2002 Ripley Point Ct, Odenton, MD 21113For SaleMLS ID #MDAA2147444, Lee Tessier, EXP Realty, LLC. Bright MLS
- $299,0002 bd2 ba1k sqft687 Winding Stream Way Unit 204, Odenton, MD 21113For SaleMLS ID #MDAA2140892, Keith Sharp, Northrop Realty. Bright MLS
- $375,0002 bd2 ba1.3k sqft1403 Wigeon Way Unit 302, Gambrills, MD 21054For SaleMLS ID #MDAA2148030, Kyle McCarthy, RE/MAX Leading Edge. Bright MLS
- $435,0003 bd3 ba1.6k sqftTown Center Commons Condominium, Odenton, MD 21113For SaleMLS ID #MDAA2145754, Scott Smolen, RE/MAX Leading Edge. Bright MLS
- $525,0003 bd3 ba2.1k sqft1020 Meandering Way, Odenton, MD 21113For SaleMLS ID #MDAA2148514, Jerry Kline, Keller Williams Flagship. Bright MLS
- $334,9002 bd2 ba1.3k sqft2605 Chapel Lake Dr APT 312, Gambrills, MD 21054For SaleMLS ID #MDAA2142996, Kate Heath, Long & Foster Real Estate, Inc.. Bright MLS
- $375,0002 bd2 ba1.4k sqft10020 Ruffian Way #A, Laurel, MD 20723For SaleMLS ID #MDHW2065054, Brandon Hargreaves, The KW Collective. Bright MLS
- $365,0003 bd3 ba1.5k sqft1818 Triple Feather Rd #85, Severn, MD 21144For SaleMLS ID #MDAA2149648, Robert Morris, Keller Williams Capital Properties. Bright MLS
- $550,0002 bd2 ba1.6k sqft3108 Woodchuck Way, Odenton, MD 21113For SaleMLS ID #MDAA2142362, Deb Laite, Blackwell Real Estate, LLC. Bright MLS
- $452,5002 bd3 ba1.7k sqft2610 Chapel Lake Dr APT 404, Gambrills, MD 21054For SaleMLS ID #MDAA2142852, Jimmy Rupert, Douglas Realty, LLC. Bright MLS
- $375,0002 bd2 ba1.2k sqft5824 Wyndham Cir Unit 102, Columbia, MD 21044For SaleMLS ID #MDHW2070530, Lauren Thomas, Compass. Bright MLS
- $400,0002 bd2 ba1.5k sqft7315 Maplecrest Rd Unit 104, Elkridge, MD 21075For SaleMLS ID #MDHW2070188, Bob Lucido, Keller Williams Lucido Agency. Bright MLS
- $433,0003 bd2 ba1.7k sqft1408 Wigeon Way Unit 301, Gambrills, MD 21054For SaleMLS ID #MDAA2140692, Greg Born, Coldwell Banker Realty. Bright MLS
- $315,0002 bd2 ba1.1k sqftCameron Grove Condo, Upper Marlboro, MD 20774For SaleMLS ID #MDPG2212164, Joshua Baumgardner, TTR Sothebys International Realty. Bright MLS
- $289,9002 bd1 ba894 sqft1611 Airy Hill Ct #A-9a, Crofton, MD 21114For SaleMLS ID #MDAA2144282, Catherine Cusack, Coldwell Banker Realty. Bright MLS
