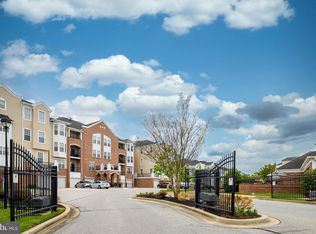
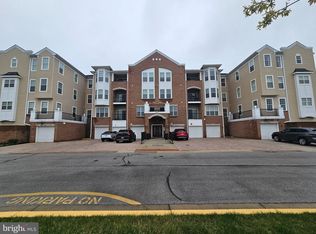
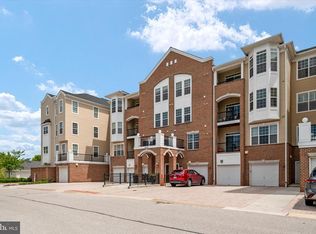
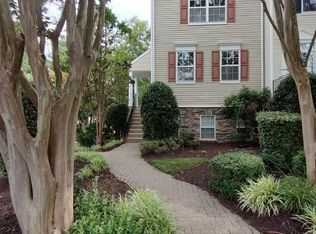
✅Massive Price improvement, making this a STEAL. Greatest unit in the community. Seller needs to move on .✅*** CHECK OUT THE NEW BEST UNIT IN THE GATHERINGS *** START PACKING! *** A 3rd floor, CORNER UNIT, 2B2B+GARAGE+STORAGE ROOM, 1,770 sq. ft.✅Welcome to The Gatherings at Forest Glen, Piney Orchard 55+ Active Adult Private Oasis. ✅Welcome to 8603 Wintergreen Ct #303, a rare 3rd-floor scenic corner unit that has been professionally remodeled which comes with a 1-car Garage and a 7x10 storage unit. Bathed in natural light and backing to serene woods, this exceptional residence offers the perfect blend of modern elegance, privacy, comfort, and low-maintenance living.✅The home showcases designer-selected finishes throughout, including fresh custom paint, premium luxury vinyl plank flooring, and stylish new lighting-ceiling-fans ( total 4 lighted - fans) and plumbing fixtures. ✅The beautifully upgraded kitchen features brand-new cabinetry, stunning Calacatta quartz countertops, a matching designer tile backsplash, and sleek stainless-steel appliances—creating a space that is both functional and impressive.✅The newly remodeled hall bathroom has been transformed with high-end finishes and timeless design. ✅ One of the most valuable and unique features of this property is the together deeded separate storage unit located on the first floor. Offering approximately 70 square feet of additional storage space and valued at roughly $12,500, it is one of only four such units in the entire building—a rare convenience that significantly enhances everyday living.✅Directly across the hallway from the storage room, this residence also includes a private one-car garage, providing both security and convenience.✅With approximately 1,700 square feet of living space, exceptional 5-star-quality finishes, and the added benefit of the deeded 70 sqft storage unit , plus the 1-car garage, this home offers outstanding value. ✅For comparison, 8609 Wintergreen Ct #403, featuring a similar floor plan, with approximately 1,600 square feet, standard finishes, was sold CASH quickly in May 2026 for $420,000 , without the storage unit ( confirmed by listing agent).✅Residents of this active 55+ community benefit from access to a welcoming clubhouse, an indoor pool, and numerous planned social activities. These amenities foster opportunities for connection, relaxation, and thriving among individuals in the community. The community center & swimming pool are located across from this building. This is a gated community/secured/elevator building. As a resident, you'll have exclusive access to The Gatherings' private clubhouse, state-of-the-art fitness center, and pool, along with Piney Orchard’s extensive amenities, including scenic walking trails. Conveniently located near shopping, dining, and major commuter routes, this home is ideal for those seeking an active and carefree lifestyle. Minutes to Fort Meade/NSA/MARC train station & many major traffic routes. ✅With total 1,770 square feet of living space, a desirable corner-unit location, a private storage room, an attached one-car garage, and an impressive array of upgrades, modern finishes, abundant natural light, and sought-after features, this beautifully updated home offers exceptional value at $437,500! ✅Special Note: The sunroom could be optionally converted into a 3rd bedroom!
Under contract
Price increase: $17.5K (7/4)
$437,500
8603 Wintergreen Ct Unit 303, Odenton, MD 21113
2beds
1,770sqft
:
Get pre-qualified$3,460/mo
Condominium
Built in 2008
-- sqft lot
$433,500 Zestimate®
$247/sqft
$473/mo HOA
What's special
Gated communityDesigner-selected finishes throughoutBacking to serene woodsProfessionally remodeledPrivate one-car garageFresh custom paintDesirable corner-unit location
- 53 days |
- 80 |
- 6 |
Zillow last checked:
Listing updated:
Listed by:
Richard Wang 571-214-9480,
Libra Realty, LLC 301-972-5588
Source: Bright MLS,MLS#: MDAA2147906
Facts & features
Interior
Bedrooms & bathrooms
- Bedrooms: 2
- Bathrooms: 2
- Full bathrooms: 2
- Main level bathrooms: 2
- Main level bedrooms: 2
Basement
- Area: 0
Heating
- Central, Natural Gas
Cooling
- Central Air, Electric
Appliances
- Included: Gas Water Heater
- Laundry: Hookup, Washer In Unit, Dryer In Unit, In Unit
Features
- Flooring: Luxury Vinyl, Carpet, Tile/Brick
- Has basement: No
- Has fireplace: No
Interior area
- Total structure area: 1,770
- Total interior livable area: 1,770 sqft
- Finished area above ground: 1,770
- Finished area below ground: 0
Property
Parking
- Total spaces: 2
- Parking features: Garage Faces Side, Attached, Driveway, Parking Lot
- Attached garage spaces: 1
- Uncovered spaces: 1
Accessibility
- Accessibility features: Accessible Elevator Installed
Features
- Levels: One
- Stories: 1
- Pool features: Community
Details
- Additional structures: Above Grade, Below Grade
- Parcel number: 020457190226035
- Zoning: 0
- Special conditions: Standard
Construction
Type & style
- Home type: Condo
- Architectural style: Colonial
- Property subtype: Condominium
- Attached to another structure: Yes
Materials
- Brick
Condition
- Excellent
- New construction: No
- Year built: 2008
- Major remodel year: 2026
Utilities & green energy
- Sewer: Public Sewer
- Water: Public
Community & HOA
Community
- Security: Main Entrance Lock
- Condo and coop fee: $405 monthly
- Senior community: Yes
- Subdivision: Gatherings At Forest Glen
HOA
- Has HOA: Yes
- Amenities included: Pool, Indoor Pool, Community Center, Retirement Community, Meeting Room, Tennis Court(s), Fitness Center, Jogging Path, Tot Lots/Playground, Elevator(s), Gated, Marina/Marina Club, Basketball Court
- Services included: Water, Pool(s), Common Area Maintenance, Management
- HOA fee: $68 monthly
- HOA name: PINEY ORCHARD COMMUNITY ASSOCIATION INC
- Second HOA name: Gatherings At Forest Glen Condo Fee (coa)
Location
- Region: Odenton
Financial & listing details
- Price per square foot: $247/sqft
- Tax assessed value: $357,000
- Annual tax amount: $4,221
- Date on market: 6/9/2026
- Listing agreement: Exclusive Right To Sell
- Listing terms: Conventional,FHA,VA Loan,USDA Loan
- Ownership: Condominium
Estimated market value
$433,500
$412,000 - $455,000
$2,755/mo
Price history
| Date | Event | Price |
|---|---|---|
| 7/4/2026 | Contingent | $437,500+4.2%$247/sqft |
Source:  Bright MLS #MDAA2147906 Report a problem Bright MLS #MDAA2147906 Report a problem | ||
| 7/1/2026 | Price change | $420,000-4%$237/sqft |
Source: Bright MLS #MDAA2147906 Report a problem | ||
| 6/9/2026 | Listed for sale | $437,500+48.3%$247/sqft |
Source: Bright MLS #MDAA2147906 Report a problem | ||
| 5/19/2026 | Sold | $295,000-20.8%$167/sqft |
Source: Public Record Report a problem | ||
| 2/19/2008 | Sold | $372,361$210/sqft |
Source: Public Record Report a problem | ||
Public tax history
| Year | Property taxes | Tax assessment |
|---|---|---|
| 2025 | $3,808 +4% | $348,500 +4.2% |
| 2024 | $3,661 +4.7% | $334,333 +4.4% |
| 2023 | $3,496 +9.3% | $320,167 +4.6% |
| 2022 | $3,198 +0.9% | $306,000 +0.9% |
| 2021 | $3,168 +0.8% | $303,167 +0.9% |
| 2020 | $3,141 +0.9% | $300,333 +1% |
| 2019 | $3,115 +6.3% | $297,500 +2.9% |
| 2018 | $2,930 +2.5% | $289,000 +3% |
| 2017 | $2,859 | $280,500 +3.1% |
| 2016 | -- | $272,000 |
| 2015 | -- | $272,000 |
| 2014 | -- | $272,000 -3% |
| 2013 | -- | $280,500 |
| 2012 | -- | $280,500 |
| 2011 | -- | $280,500 -15.4% |
| 2010 | -- | $331,500 +4.5% |
| 2009 | -- | $317,332 +3073.3% |
| 2008 | -- | $10,000 |
Find assessor info on the county website
Monthly payment
Est. payment
Payment breakdown
Explore the cost of this home by adjusting the details. Changes won't be saved.Climate risks
Neighborhood: 21113
Nearby schools
GreatSchools rating
- 8/10Piney Orchard Elementary SchoolGrades: PK-5Distance: 0.7 mi
- 9/10Arundel Middle SchoolGrades: 6-8Distance: 1.7 mi
- 8/10Arundel High SchoolGrades: 9-12Distance: 1.9 mi
Schools provided by the listing agent
- Elementary: Piney Orchard
- Middle: Arundel
- High: Arundel
- District: Anne Arundel County Public Schools
Source: Bright MLS. This data may not be complete. We recommend contacting the local school district to confirm school assignments for this home.
- $320,0002 bd2 ba1.5k sqft8603 Wintergreen Ct UNIT 201, Odenton, MD 21113Sold
- $385,0002 bd2 ba1.5k sqft8603 Wintergreen Ct UNIT 305, Odenton, MD 21113Sold
- $375,0002 bd2 ba1.6k sqft8603 Wintergreen Ct UNIT 106, Odenton, MD 21113For Sale
- $330,8002 bd2 ba1.4k sqft8603 Wintergreen Ct #7-2, Odenton, MD 21113Off Market
- $449,400-- bd2 ba1.9k sqft8603 Wintergreen Ct UNIT 402, Odenton, MD 21113Off Market
- $375,5002 bd2 ba1.5k sqft8603 Wintergreen Ct UNIT 304, Odenton, MD 21113Off Market
- $355,9002 bd2 ba1.4k sqft8603 Wintergreen Ct UNIT 308, Odenton, MD 21113Off Market
- $376,8003 bd2 ba1.9k sqft8603 Wintergreen Ct UNIT 408, Odenton, MD 21113Off Market
A local agent can set up tours, give advice and negotiate with sellers.
Similar homes
- $425,0003 bd3 ba1.7k sqft8016 Orchard Grove Rd, Odenton, MD 21113For Sale

 MLS ID #MDAA2150358, Michelle Hood, Keller Williams Flagship. Bright MLS
 - $378,9003 bd3 ba1.3k sqft2702 Cherrywood Ct, Odenton, MD 21113For Sale
 MLS ID #MDAA2151792, Kevin Lethbridge, Berkshire Hathaway HomeServices PenFed Realty. Bright MLS
 - $445,0003 bd4 ba1.2k sqft2611 Cedar Elm Dr, Odenton, MD 21113For Sale
 MLS ID #MDAA2149640, Ken Milner, RE/MAX Advantage Realty. Bright MLS
 - $339,0002 bd2 ba1.1k sqft705 Harvest Run Dr APT 203, Odenton, MD 21113For Sale
 MLS ID #MDAA2147496, David Carl, Columbia Company Ventures LLC. Bright MLS
 - $269,9002 bd2 ba1.1k sqft302 Gatehouse Ln #302C, Odenton, MD 21113For SaleMLS ID #MDAA2152364, Suzanne Valentin, Modern Maryland Realty. Bright MLS
- $525,0003 bd3 ba2k sqft2327 Sandy Walk Way, Odenton, MD 21113For SaleMLS ID #MDAA2149948, Carlyn Lowery, EXP Realty, LLC. Bright MLS
- $425,0003 bd2 ba1.7k sqft1408 Wigeon Way Unit 301, Gambrills, MD 21054For SaleMLS ID #MDAA2140692, Greg Born, Coldwell Banker Realty. Bright MLS
- $375,0002 bd2 ba1.3k sqft1403 Wigeon Way Unit 302, Gambrills, MD 21054For SaleMLS ID #MDAA2148030, Kyle McCarthy, RE/MAX Leading Edge. Bright MLS
- $575,0002 bd2 ba1.8k sqft2638 Dragon Fly Way, Odenton, MD 21113For SaleMLS ID #MDAA2143900, Kyle Jones, Berkshire Hathaway HomeServices PenFed Realty. Bright MLS
- $435,0003 bd3 ba1.6k sqft7312 Harlow Way Unit B, Hanover, MD 21076For SaleMLS ID #MDHW2067814, Sunna Ahmad, Cummings & Co. Realtors. Bright MLS
- $390,0002 bd2 ba1.5k sqft7315 Maplecrest Rd Unit 104, Elkridge, MD 21075For SaleMLS ID #MDHW2070188, Bob Lucido, Keller Williams Lucido Agency. Bright MLS
- $455,0003 bd4 ba2.2k sqft1036 Edenberry Way, Glen Burnie, MD 21060For SaleMLS ID #MDAA2152022, Anne Dallam, EXP Realty, LLC. Bright MLS
- $449,9003 bd3 ba2.1k sqft7226 Maidstone Pl #235, Elkridge, MD 21075For SaleMLS ID #MDHW2071650, Soo Ha, Giant Realty, Inc.. Bright MLS
- $439,9902 bd2 ba1.5k sqftEllicott Mills, Ellicott City, MD 21043For SaleMLS ID #MDHW2068240, Katelyn Moon, Realty 1 Maryland, LLC. Bright MLS
- $545,0004 bd4 ba2k sqft7120 Beaumont Pl, Hanover, MD 21076For SaleMLS ID #MDHW2071574, Sunna Ahmad, Cummings & Co. Realtors. Bright MLS
- $375,0002 bd2 ba1.4k sqft10020 Ruffian Way #A, Laurel, MD 20723For SaleMLS ID #MDHW2065054, Brandon Hargreaves, The KW Collective. Bright MLS
- $475,0003 bd4 ba1.6k sqft2914 Koens Ct, Hanover, MD 21076For SaleMLS ID #MDAA2144250, Cheryl S. Toscano, Long & Foster Real Estate, Inc.. Bright MLS
- $435,0003 bd3 ba1.8k sqft73 Gentry Ct, Annapolis, MD 21403For SaleMLS ID #MDAA2151912, homecoin.com Minerick, Homecoin.com. Bright MLS
- $385,0002 bd2 ba1.4k sqft619 Admiral Dr Unit 401, Annapolis, MD 21401For SaleMLS ID #MDAA2150618, Michele Hagan, CENTURY 21 New Millennium. Bright MLS
- $447,5003 bd4 ba2.2k sqft7533 Ivybrook Ln, Glen Burnie, MD 21060For SaleMLS ID #MDAA2151020, Jennifer Weinstock, EXP Realty, LLC. Bright MLS
