Welcome home! Step inside this beautiful 4-bedroom, 2.5-bathroom home with a layout designed for comfort and convenience. As you enter, you’re greeted by a spacious family room complete with a gas fireplace and a large bow window that fills the space with natural light. Around the corner, enjoy a generous eat-in kitchen featuring taller-than-average countertops, soft-close drawers, and cabinets with multiple soft close pull-out shelves—perfect for all your storage and cooking needs. Off the kitchen, step out onto the large deck with a screened-in gazebo (with electricity!) Take in the serene backyard that backs up to a creek and mature trees, complete with a firepit for cozy evenings outdoors. As you make your way back in, head upstairs to find the primary bedroom with an en suite bathroom and a good-sized walk-in closet. Completing the upstairs are three additional bedrooms and a second full bathroom, providing plenty of space for everyone. On the lower level, relax in the home’s living room, conveniently located near the half bath, laundry room, and garage access. The attached garage even includes a small pen for your furry friend with easy access to the dog run for added convenience. In the basement, you’ll discover a rec room with a pool table, mechanicals room, and additional storage space. A home like this doesn’t hit the market often. Don’t blink—schedule your showing today! Showings to start 5/2/2026. Additional details: Water Softener bypass valves 2024, Whole House Filter 2024, Sump Pump 2024, Washer and Dryer 2023. The previous owners remodeled the lower level, and a portion of the wall now extends slightly into the garage space. Outbuildings possible.
Pending
Price cut: $14.9K (5/6)
$385,000
8604 Carradale Dr, Caledonia, IL 61011
4beds
3,125sqft
:
Get pre-qualified$2,776/mo
Single Family Residence
Built in 1977
1.21 Acres Lot
$371,600 Zestimate®
$123/sqft
$-- HOA
What's special
Gas fireplaceThree additional bedroomsSpacious family roomLaundry roomGenerous eat-in kitchenSoft-close drawersTaller-than-average countertops
- 87 days |
- 83 |
- 1 |
Zillow last checked:
Listing updated:
Listed by:
Katie Giese 815-985-4478,
Keller Williams Realty Signature
Source: NorthWest Illinois Alliance of REALTORS®,MLS#: 202602431
Facts & features
Interior
Bedrooms & bathrooms
- Bedrooms: 4
- Bathrooms: 3
- Full bathrooms: 2
- 1/2 bathrooms: 1
Primary bedroom
- Level: Upper
- Area: 288
- Dimensions: 18 x 16
Bedroom 2
- Level: Upper
- Area: 160
- Dimensions: 16 x 10
Bedroom 3
- Level: Upper
- Area: 130
- Dimensions: 13 x 10
Bedroom 4
- Level: Upper
- Area: 104
- Dimensions: 13 x 8
Family room
- Level: Main
- Area: 280
- Dimensions: 20 x 14
Kitchen
- Level: Main
- Area: 280
- Dimensions: 28 x 10
Living room
- Level: Lower
- Area: 315
- Dimensions: 21 x 15
Heating
- Forced Air, Natural Gas
Cooling
- Central Air
Appliances
- Included: Disposal, Dishwasher, Dryer, Microwave, Refrigerator, Stove/Cooktop, Washer, Water Softener, Gas Water Heater
- Laundry: Other
Features
- L.L. Finished Space, Solid Surface Counters
- Windows: Window Treatments
- Basement: Partial,Sump Pump,Finished
- Number of fireplaces: 1
- Fireplace features: Gas, Fire-Pit/Fireplace
Interior area
- Total structure area: 3,125
- Total interior livable area: 3,125 sqft
- Finished area above ground: 3,125
- Finished area below ground: 0
Property
Parking
- Total spaces: 2
- Parking features: Attached, Garage Door Opener
- Garage spaces: 2
Features
- Levels: Tri/Quad/Multi-Level
- Patio & porch: Deck
- Fencing: Invisible
- Has view: Yes
- View description: Country
- Waterfront features: Creek/Pond
Lot
- Size: 1.21 Acres
- Features: County Taxes, Wooded, Subdivided
Details
- Additional structures: Gazebo, Shed(s)
- Parcel number: 0824452004
Construction
Type & style
- Home type: SingleFamily
- Property subtype: Single Family Residence
Materials
- Brick/Stone, Siding, Vinyl
- Roof: Shingle
Condition
- Year built: 1977
Utilities & green energy
- Electric: Circuit Breakers
- Sewer: Septic Tank
- Water: Well
Community & HOA
Community
- Subdivision: IL
Location
- Region: Caledonia
Financial & listing details
- Price per square foot: $123/sqft
- Tax assessed value: $277,605
- Annual tax amount: $6,796
- Price range: $385K - $385K
- Date on market: 5/1/2026
- Cumulative days on market: 87 days
- Ownership: Fee Simple
- Road surface type: Hard Surface Road
Estimated market value
$371,600
$353,000 - $390,000
$3,032/mo
Price history
| Date | Event | Price |
|---|---|---|
| 5/30/2026 | Pending sale | $385,000$123/sqft |
Source:  NorthWest Illinois Alliance of REALTORS® #202602431 Report a problem NorthWest Illinois Alliance of REALTORS® #202602431 Report a problem | ||
| 5/6/2026 | Price change | $385,000-3.7%$123/sqft |
Source: NorthWest Illinois Alliance of REALTORS® #202602431 Report a problem | ||
| 5/1/2026 | Listed for sale | $399,900+14.3%$128/sqft |
Source: NorthWest Illinois Alliance of REALTORS® #202602431 Report a problem | ||
| 6/2/2023 | Sold | $350,000+0%$112/sqft |
Source: NorthWest Illinois Alliance of REALTORS® #202302141 Report a problem | ||
| 5/5/2023 | Pending sale | $349,900$112/sqft |
Source: NorthWest Illinois Alliance of REALTORS® #202302141 Report a problem | ||
| 5/2/2023 | Listed for sale | $349,900$112/sqft |
Source: NorthWest Illinois Alliance of REALTORS® #202302141 Report a problem | ||
Public tax history
| Year | Property taxes | Tax assessment |
|---|---|---|
| 2024 | $6,136 +7.3% | $92,535 +14.8% |
| 2023 | $5,720 +1% | $80,621 +9.6% |
| 2022 | $5,661 | $73,532 +7.5% |
| 2021 | -- | $68,389 +5% |
| 2020 | $5,534 +0.9% | $65,145 +4.4% |
| 2019 | $5,485 -2.1% | $62,400 +3.4% |
| 2018 | $5,601 -0.4% | $60,354 +2.8% |
| 2017 | $5,622 | $58,698 +2% |
| 2016 | $5,622 +0.8% | $57,530 +1.8% |
| 2015 | $5,579 +0.5% | $56,524 |
| 2014 | $5,551 +1.5% | $56,524 -19.5% |
| 2009 | $5,469 | $70,245 +5% |
| 2007 | -- | $66,910 +6.1% |
| 2006 | -- | $63,049 +3.2% |
| 2005 | -- | $61,106 +2.4% |
| 2004 | -- | $59,650 +10.4% |
| 2003 | -- | $54,038 +26.4% |
| 2001 | -- | $42,755 +2.5% |
| 2000 | -- | $41,728 |
| 1999 | -- | $41,728 |
Find assessor info on the county website
Monthly payment
Est. payment
Payment breakdown
Explore the cost of this home by adjusting the details. Changes won't be saved.Climate risks
Neighborhood: 61011
Nearby schools
GreatSchools rating
- 4/10Spring Creek Elementary SchoolGrades: K-5Distance: 5.3 mi
- 3/10Eisenhower Middle SchoolGrades: 6-8Distance: 6.6 mi
- 3/10Guilford High SchoolGrades: 9-12Distance: 5 mi
Schools provided by the listing agent
- Elementary: Spring Creek Elementary
- Middle: Eisenhower Middle
- High: Guilford High
- District: Rockford 205
Source: NorthWest Illinois Alliance of REALTORS®. This data may not be complete. We recommend contacting the local school district to confirm school assignments for this home.
- $344,0003 bd2 ba2.5k sqft8584 Carradale Dr, Caledonia, IL 61011Off Market
- $305,1003 bd2 ba1.8k sqft8629 Carradale Dr, Caledonia, IL 61011Off Market
- $290,4003 bd2 ba2k sqft8591 Carradale Dr, Caledonia, IL 61011Off Market
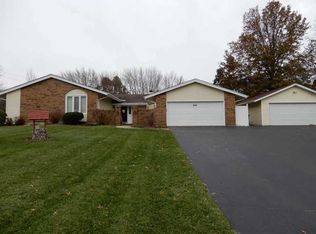
- $336,7002 bd2 ba1.4k sqft8556 Carradale Dr, Caledonia, IL 61011Off Market
- $345,5003 bd3 ba2.3k sqft8537 Carradale Dr, Caledonia, IL 61011Off Market
- $296,1003 bd3 ba1.5k sqft8767 Carradale Dr, Caledonia, IL 61011Off Market
- $283,1003 bd2 ba1.6k sqft8764 Carradale Dr, Caledonia, IL 61011Off Market
- $333,000-- bd-- ba1.5k sqft8668 Sutherland Ct, Caledonia, IL 61011Off Market
A local agent can set up tours, give advice and negotiate with sellers.
A local lender can help you make sure your offer is ready when you are.
Similar homes
- $450,0003 bd3 ba3k sqft12743 Vestas Pl, Belvidere, IL 61008For Sale
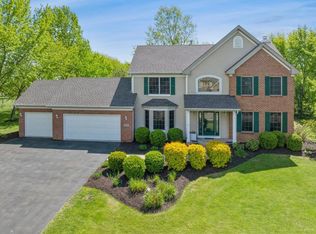 MLS ID #202604184, Larry Naselli. NorthWest Illinois Alliance of REALTORS®
 - $389,9004 bd3 ba2.2k sqft3460 Partridge Ln, Belvidere, IL 61008Re-activated
 MLS ID #12677252, Brittany Whelan, RE/MAX Connections II. MRED as distributed by MLS GRID
 - $399,9004 bd3 ba2.7k sqft423 Cross Plains Rd, Rockford, IL 61107For Sale
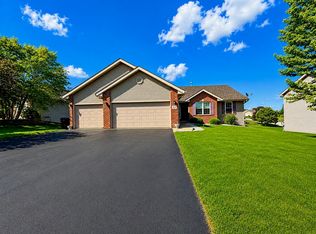 MLS ID #202603957, Muhammad Atif. NorthWest Illinois Alliance of REALTORS®
 - $334,9994 bd3 ba2.9k sqft6538 Coach Lite Ct, Loves Park, IL 61111For Sale
 MLS ID #202604051, Toni Vander Heyden. NorthWest Illinois Alliance of REALTORS®
 - $399,5004 bd2 ba2.5k sqft7758 Ray Ct, Roscoe, IL 61073For SaleMLS ID #202602466, Larry Petry. NorthWest Illinois Alliance of REALTORS®
- $379,9004 bd3 ba2.6k sqft5316 Regents Park Rd, Rockford, IL 61107For SaleMLS ID #202604387, Jamaria Holloway. NorthWest Illinois Alliance of REALTORS®
- $410,0003 bd2 ba2.6k sqft1388 Melwood Dr, Rockford, IL 61108For SaleMLS ID #202604525, Leann Sackett. NorthWest Illinois Alliance of REALTORS®
- $375,0003 bd3 ba1.9k sqft12140 Paisley Dr, Loves Park, IL 61111For SaleMLS ID #202604421, Gregory Saunders. NorthWest Illinois Alliance of REALTORS®
- $329,9004 bd3 ba2.8k sqft11510 Beverly Ln, Belvidere, IL 61008For SaleMLS ID #202603454, Debbie Carlson. NorthWest Illinois Alliance of REALTORS®
- $515,0004 bd3 ba2.5k sqft(Undisclosed Address), Rockford, IL 61114NewMLS ID #12691662, Valerie Archos-Beutel, Baird & Warner. MRED as distributed by MLS GRID
- $389,9004 bd4 ba3.7k sqft1647 Oakforest Dr, Rockford, IL 61107For SaleMLS ID #202603883, Bradley Martin. NorthWest Illinois Alliance of REALTORS®
- $329,9003 bd3 ba2k sqft8722 Sheffield Dr, Belvidere, IL 61008For SaleMLS ID #202604491, Lisa Ellis. NorthWest Illinois Alliance of REALTORS®
- $375,0004 bd3 ba2.2k sqft158 Quantico Dr, Rockton, IL 61072For SaleMLS ID #202603571, Michelle Fitzgerald. NorthWest Illinois Alliance of REALTORS®
- $385,0003 bd4 ba2.8k sqft3476 Valley Woods Dr, Cherry Valley, IL 61016For SaleMLS ID #202604069, Ruth Premo. NorthWest Illinois Alliance of REALTORS®
- $399,0003 bd3 ba2.8k sqft9690 N 2nd St, Roscoe, IL 61073For SaleMLS ID #202603703, Breanne Kleindl. NorthWest Illinois Alliance of REALTORS®
- $385,0003 bd3 ba2.4k sqft1692 Ben Franklin Rd, Rockford, IL 61108For SaleMLS ID #202602037, Mikhaele Howell. NorthWest Illinois Alliance of REALTORS®
- $269,9004 bd3 ba2.1k sqft414 Lamplighter Loop SE, Poplar Grove, IL 61065For SaleMLS ID #202604498, Kylie Blazer. NorthWest Illinois Alliance of REALTORS®
- $339,9004 bd3 ba3.2k sqft2987 Vaughndale Dr, Machesney Park, IL 61115For SaleMLS ID #202604024, Kendra Monroe. NorthWest Illinois Alliance of REALTORS®
- $350,0004 bd3 ba2.4k sqft2957 Vaughndale Dr, Machesney Park, IL 61115For SaleMLS ID #202603398, Kendra Monroe. NorthWest Illinois Alliance of REALTORS®
- $475,0004 bd3 ba4k sqft9737 Olas Ln, Rockford, IL 61114For SaleMLS ID #202602715, Lisa Ellis. NorthWest Illinois Alliance of REALTORS®
