Well-Maintained Pool Home on an Oversized Corner Lot! Pride of ownership shines throughout this well-maintained and exceptionally clean 3-bedroom, 2.5-bath home, perfectly situated on a spacious corner lot in an established neighborhood. Offering generous living spaces, thoughtful improvements, and endless potential, this home is truly move-in ready while providing the opportunity to add your own personal style over time. The flexible floor plan features a brick fireplace, multiple living and gathering areas, spacious bedrooms, and a screened-in private pool perfect for entertaining or simply enjoying Florida's year-round sunshine. The primary suite features its own private balcony, creating the perfect place to enjoy your morning coffee while overlooking the backyard. Enjoy peace of mind with a NEW ROOF (2024), A/C (2024) newer water heater, fresh interior paint, and a recently resurfaced pool. The expansive screened lanai provides plenty of covered outdoor living space for relaxing or entertaining family and friends. Nestled beneath mature shade trees, the oversized corner lot offers beautiful curb appeal and plenty of outdoor space. Conveniently located near shopping, restaurants, medical facilities, parks, schools, and the Gulf beaches, with easy access to major roadways for commuting. If you're looking for a home that has been lovingly cared for, meticulously maintained, and is ready for its next owners to enjoy while adding their own personal touches, this is one you won't want to miss. Schedule your private showing today!
For sale
Price cut: $4.1K (9/22)
$349,900
8609 VILLAGE MILL ROW, HUDSON, FL 34667
3beds
1,954sqft
Single Family Residence
Built in 1978
9,052 Square Feet Lot
$339,500 Zestimate®
$179/sqft
$28/mo HOA
What's special
Screened-in private poolSpacious bedroomsFresh interior paintRecently resurfaced poolOverlooking the backyardSpacious corner lotBrick fireplace
- 87 days
- 269
- 27
Zillow last checked:
Listing updated:
Listed by:
David Longspaugh 727-863-2402,
RE/MAX SUNSET REALTY 727-863-2402
Source: Stellar MLS,MLS#: W7887716 Originating MLS: West Pasco
Originating MLS: West Pasco
Facts & features
Interior
Bedrooms & bathrooms
- Bedrooms: 3
- Bathrooms: 3
- Full bathrooms: 2
- 1/2 bathrooms: 1
Rooms
- Room types: Dining Room, Living Room
Primary bedroom
- Features: Built-in Closet
- Level: Second
- Area: 176 Square Feet
- Dimensions: 11x16
Bedroom 2
- Features: Walk-In Closet(s)
- Level: Second
- Area: 130 Square Feet
- Dimensions: 10x13
Primary bathroom
- Level: Second
- Area: 50 Square Feet
- Dimensions: 10x5
Bathroom 1
- Level: First
- Area: 20 Square Feet
- Dimensions: 5x4
Bathroom 3
- Features: Built-in Closet
- Level: Second
- Area: 187 Square Feet
- Dimensions: 11x17
Bathroom 3
- Level: Second
- Area: 50 Square Feet
- Dimensions: 10x5
Balcony porch lanai
- Level: First
- Area: 384 Square Feet
- Dimensions: 24x16
Dinette
- Level: First
- Area: 60 Square Feet
- Dimensions: 10x6
Family room
- Level: First
- Area: 294 Square Feet
- Dimensions: 14x21
Kitchen
- Level: First
- Area: 110 Square Feet
- Dimensions: 10x11
Living room
- Level: First
- Area: 285 Square Feet
- Dimensions: 19x15
Heating
- Central, Electric
Cooling
- Central Air
Appliances
- Included: Dishwasher, Disposal, Dryer, Electric Water Heater, Microwave, Range, Refrigerator, Washer
- Laundry: In Garage
Features
- Ceiling Fan(s), Eating Space In Kitchen, Living Room/Dining Room Combo, PrimaryBedroom Upstairs
- Flooring: Ceramic Tile
- Doors: Sliding Doors
- Has fireplace: Yes
- Fireplace features: Wood Burning
Interior area
- Total structure area: 1,954
- Total interior livable area: 1,954 sqft
Video & virtual tour
Property
Parking
- Total spaces: 2
- Parking features: Garage - Attached
- Attached garage spaces: 2
Features
- Levels: Three Or More
- Stories: 3
- Patio & porch: Enclosed, Rear Porch, Screened
- Exterior features: Lighting
- Has private pool: Yes
- Pool features: Gunite, In Ground
Lot
- Size: 9,052 Square Feet
- Features: Corner Lot, In County, Landscaped
- Residential vegetation: Mature Landscaping
Details
- Parcel number: 162502088.0000.02098.0
- Zoning: PUD
- Special conditions: None
Construction
Type & style
- Home type: SingleFamily
- Architectural style: Florida
- Property subtype: Single Family Residence
Materials
- Block, Stucco
- Foundation: Slab
- Roof: Shingle
Condition
- New construction: No
- Year built: 1978
Utilities & green energy
- Sewer: Public Sewer
- Water: Public
- Utilities for property: BB/HS Internet Available, Cable Connected, Electricity Connected, Public, Sewer Connected, Water Connected
Community & HOA
Community
- Features: Clubhouse, Deed Restrictions, Golf, Pool
- Pet fee: $0 monthly
- Subdivision: BEACON WOODS VILLAGE
HOA
- Has HOA: Yes
- HOA fee: $28 monthly
- HOA name: Beacon Woods Civic Jose Ponton
- HOA phone: 727-863-1257
Location
- Region: Hudson
Financial & listing details
- Price per square foot: $179/sqft
- Tax assessed value: $278,145
- Annual tax amount: $1,285
- Date on market: 7/20/2026
- Cumulative days on market: 88 days
- Listing terms: Cash,Conventional,FHA,VA Loan
- Ownership: Fee Simple
- Total actual rent: 0
- Electric utility on property: Yes
- Road surface type: Paved
Estimated market value
$339,500
$323,000 - $356,000
$2,582/mo
Price history
| Date | Event | Price |
|---|---|---|
| 9/22/2026 | Price change | $349,900-1.2%$179/sqft |
Source:  Stellar MLS #W7887716 Report a problem Stellar MLS #W7887716 Report a problem | ||
| 8/25/2026 | Price change | $354,000-1.4%$181/sqft |
Source: Stellar MLS #W7887716 Report a problem | ||
| 7/20/2026 | Listed for sale | $359,000-1.5%$184/sqft |
Source: Stellar MLS #W7887716 Report a problem | ||
| 8/1/2023 | Listing removed | -- |
Source: Stellar MLS #W7854858 Report a problem | ||
| 7/27/2023 | Pending sale | $364,500$187/sqft |
Source: Stellar MLS #W7854858 Report a problem | ||
| 7/16/2023 | Price change | $364,500-1.5%$187/sqft |
Source: Stellar MLS #W7854858 Report a problem | ||
| 5/19/2023 | Listed for sale | $369,900-2.5%$189/sqft |
Source: Stellar MLS #W7854858 Report a problem | ||
| 1/1/2023 | Listing removed | $379,500$194/sqft |
Source: Stellar MLS #W7847903 Report a problem | ||
| 11/12/2022 | Price change | $379,500-1.4%$194/sqft |
Source: Stellar MLS #W7847903 Report a problem | ||
| 9/30/2022 | Price change | $385,000-1.3%$197/sqft |
Source: Stellar MLS #W7847903 Report a problem | ||
| 8/22/2022 | Price change | $390,000-2.5%$200/sqft |
Source: Stellar MLS #W7847903 Report a problem | ||
| 8/5/2022 | Listed for sale | $400,000+250.9%$205/sqft |
Source: Stellar MLS #W7847903 Report a problem | ||
| 2/20/2002 | Sold | $114,000+20%$58/sqft |
Source: Public Record Report a problem | ||
| 10/4/2000 | Sold | $95,000+18.8%$49/sqft |
Source: Public Record Report a problem | ||
| 3/31/2000 | Sold | $80,000$41/sqft |
Source: Public Record Report a problem | ||
Public tax history
| Year | Property taxes | Tax assessment |
|---|---|---|
| 2025 | $1,285 +3.2% | $102,530 +2.9% |
| 2024 | $1,245 +4.8% | $99,640 |
| 2023 | $1,188 +12.3% | $99,640 +3% |
| 2022 | $1,059 +3.1% | $96,740 +6.1% |
| 2021 | $1,027 +2.3% | $91,200 +1.4% |
| 2020 | $1,003 +2.9% | $89,950 +2.3% |
| 2019 | $975 | $87,930 +1.9% |
| 2018 | $975 +2.8% | $86,294 |
| 2017 | $948 +1.1% | $86,294 +4.2% |
| 2016 | $937 +5.2% | $82,781 +0.7% |
| 2015 | $891 +3.4% | $82,206 -2.3% |
| 2014 | $862 | $84,144 +4.1% |
| 2013 | -- | $80,861 +2.3% |
| 2012 | -- | $79,006 -14.9% |
| 2011 | -- | $92,803 -1.2% |
| 2010 | -- | $93,914 -6.6% |
| 2009 | -- | $100,511 -28.9% |
| 2008 | -- | $141,363 -18.2% |
| 2007 | -- | $172,897 +4.6% |
| 2006 | -- | $165,311 +27.4% |
| 2005 | -- | $129,751 +29.1% |
| 2004 | -- | $100,526 +3.9% |
| 2003 | -- | $96,775 +12.6% |
| 2002 | -- | $85,951 +26.4% |
| 2000 | -- | $68,005 +2.7% |
| 1999 | -- | $66,191 |
Find assessor info on the county website
Monthly payment
Est. payment
Payment breakdown
Explore the cost of this home by adjusting the details. Changes won't be saved.Climate risks
Neighborhood: 34667

Similar homes
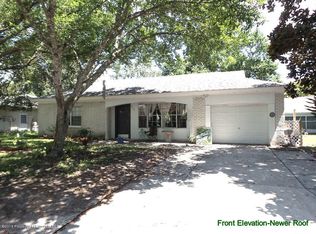
- $335,0006 bd2 ba1.7k sqft12218 ELKTON AVENUE, HUDSON, FL 34667For Sale
 MLS ID #W7880823, Michael Andrade, F I GREY & SON RESIDENTIAL. Stellar MLS
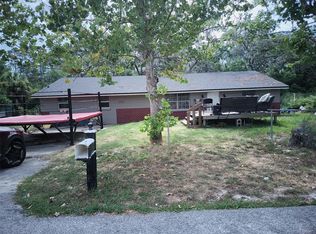
 - $345,9003 bd2 ba2k sqft8210 VALLEY STREAM LANE, HUDSON, FL 34667For Sale
 MLS ID #W7883809, Michael Dietelbach, FLORIDA LUXURY REALTY. Stellar MLS
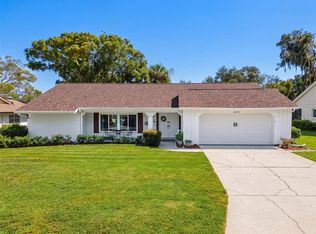
 - $359,0003 bd2 ba1.9k sqft13507 SHADBERRY LANE, HUDSON, FL 34667For Sale
 MLS ID #TB8556874, Terri Dipinto, BASTA REALTY SOLUTIONS. Stellar MLS
 - $349,9003 bd2 ba1.8k sqft8141 GOLF CLUB COURT, HUDSON, FL 34667For Sale
 MLS ID #TB8505790, Joe Moledo, REALTY ONE GROUP SUNSHINE. Stellar MLS
 - $352,9004 bd3 ba1.9k sqft12709 CASTLEBERRY COURT, HUDSON, FL 34667For SaleMLS ID #W7884700, Rameena Stromer, STROMER GROUP INC. Stellar MLS
- $384,0003 bd2 ba2.1k sqft8721 LATHAM LANE, HUDSON, FL 34667For SaleMLS ID #W7890171, Jeannie Dunning, RE/MAX CHAMPIONS. Stellar MLS
- $299,9003 bd2 ba1.5k sqft12302 FIELDSTONE LANE, HUDSON, FL 34667For SaleMLS ID #W7888138, Michael Twyman, CHARLES RUTENBERG REALTY INC. Stellar MLS
- $389,9003 bd2 ba1.7k sqft8136 GOLF CLUB COURT, HUDSON, FL 34667For SaleMLS ID #TB8535345, Tammy Danielson, COLDWELL BANKER REALTY. Stellar MLS
- $289,0003 bd3 ba1.5k sqft8604 MILL CREEK LANE, HUDSON, FL 34667For SaleMLS ID #TB8543714, Frank Ubaldini, KELLER WILLIAMS REALTY PORTFOLIO COLLECTION. Stellar MLS
- $364,9003 bd2 ba1.9k sqft13635 MUFFIN COURT, HUDSON, FL 34667For SaleMLS ID #TB8537595, Kim Adams, RE/MAX ELITE REALTY. Stellar MLS
- $343,5003 bd3 ba1.7k sqft9733 DICK STREET, HUDSON, FL 34669For SaleMLS ID #TB8535554, Norailys Lopez Zayas, PRIME OPTION REALTY LLC. Stellar MLS
- $324,9003 bd3 ba1.3k sqft7401 COUNTRY CLUB DRIVE, HUDSON, FL 34667For SaleMLS ID #TB8555455, Blanca Lopez Torres, FRIENDS REALTY LLC. Stellar MLS
- $234,9003 bd2 ba1.1k sqft12404 COBBLE STONE DRIVE, HUDSON, FL 34667For SaleMLS ID #TB8556085, Jason Klimis, KLIMIS & COMPANY. Stellar MLS
- $299,0003 bd2 ba1.7k sqft12101 LONGSTRAP LANE, HUDSON, FL 34667For SaleMLS ID #W7886666, Anita McCracken, F I GREY & SON RESIDENTIAL. Stellar MLS
- $400,0003 bd2 ba2k sqft13528 WOODSIDE DRIVE, HUDSON, FL 34667For SaleMLS ID #TB8522716, Sandy Quinones, BELLA VISTA REALTY GROUP LLC. Stellar MLS
- $245,0003 bd2 ba1.7k sqft12511 STONE HOUSE LOOP, HUDSON, FL 34667For SaleMLS ID #TB8546443, Shane Riley, MARK SPAIN REAL ESTATE. Stellar MLS
- $399,0003 bd2 ba1.9k sqft13625 DEVENTER COURT, HUDSON, FL 34667For SaleMLS ID #TB8538896, Varghese Mammen, MAMMOTH REALTY, LLC. Stellar MLS
- $228,5003 bd2 ba1.7k sqft12407 WEATHERSTONE ROW, HUDSON, FL 34667AuctionMLS ID #W7887833, Roy Barnhart, BAM REALTY ADVISORS INC. Stellar MLS
