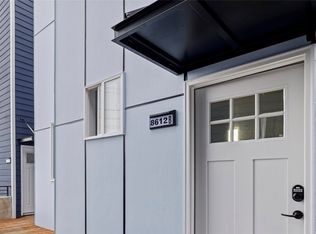
Brand-new modern home in Beacon Hill featuring 3 bedrooms and 3.5 baths. Enjoy luxury living with an open-concept layout, high-end finishes, and vaulted ceilings. Relax or entertain on the heated rooftop deck with mountain views and a gas BBQ hookup. The primary suite offers a walk-in closet and spa-like bath. Includes energy-efficient systems, a tankless water heater, mini-split A/C, and an attached one-car garage, EV charger. Gas tankless water heater, stove, fireplace. AC & heat pump and a recirculation water line. Conveniently located near light rail, trails, dining, and shopping.
Active
Listed by: Best Choice Realty • Zelfira White
$899,500
8610 42nd Avenue S, Seattle, WA 98118
3beds
2,050sqft
Single Family Residence
Built in 2025
1,629 Square Feet Lot
$886,500 Zestimate®
$439/sqft
$15/mo HOA
What's special
Recirculation water lineTankless water heaterAttached one-car garageGas bbq hookupSpa-like bathEv chargerAc and heat pump
- --
- on Zillow
- 85
- views
- 4
- saves
Zillow last checked:
Listing updated:
Listed by:
Zelfira White,
Best Choice Realty
Source: NWMLS as distributed by MLS GRID,MLS#: 2477363
Facts & features
Interior
Bedrooms & bathrooms
- Bedrooms: 3
- Bathrooms: 4
- Full bathrooms: 3
- 1/2 bathrooms: 1
- Main level bathrooms: 1
- Main level bedrooms: 1
Primary bedroom
- Level: Main
Bedroom
- Level: Lower
Bedroom
- Level: Lower
Bathroom full
- Level: Lower
Bathroom full
- Level: Lower
Bathroom full
- Level: Main
Other
- Level: Second
Dining room
- Level: Second
Entry hall
- Level: Main
Kitchen with eating space
- Level: Second
Living room
- Level: Second
Utility room
- Level: Lower
Heating
- Fireplace, Ductless, Heat Pump, Radiator, Electric, Natural Gas
Cooling
- Ductless, Heat Pump, Radiant
Appliances
- Included: Dishwasher, Disposal, Dryer, Refrigerator, Washer, Dishwasher(s), Dryer(s), Garbage Disposal, Refrigerator(s), Washer(s), Water Heater: Gas, Water Heater Location: Lower
Features
- Flooring: Ceramic Tile, Engineered Hardwood
- Basement: None
- Number of fireplaces: 1
- Fireplace features: Gas, Main Level: 1, Fireplace
Interior area
- Total structure area: 2,050
- Total interior livable area: 2,050 sqft
Property
Parking
- Total spaces: 1
- Parking features: Attached Garage
- Has attached garage: Yes
- Covered spaces: 1
Features
- Levels: Multi/Split
- Entry location: Main
- Patio & porch: Fireplace, Water Heater
- Has view: Yes
- View description: Mountain(s), Territorial
Lot
- Size: 1,629 Square Feet
- Features: Paved
- Topography: Level
- Residential vegetation: Brush
Details
- Parcel number: 4006000199
- Zoning: LR1
- Zoning description: Jurisdiction: City
- Special conditions: Standard
Construction
Type & style
- Home type: SingleFamily
- Architectural style: Contemporary,Multi Level
- Property subtype: Single Family Residence
Materials
- Cement Planked, Cement Plank
- Foundation: Poured Concrete
- Roof: Composition,Flat,Torch Down
Condition
- Very Good
- New construction: Yes
- Year built: 2025
- Major remodel year: 2025
Details
- Builder name: Centin Group
Utilities & green energy
- Electric: Company: SPU
- Sewer: Sewer Connected, Company: SPU
- Water: Public, Company: SPU
- Utilities for property: Xfinity, Xfinity
Community & HOA
Community
- Subdivision: Beacon Hill
HOA
- HOA fee: $15 monthly
Location
- Region: Seattle
Financial & listing details
- Price per square foot: $439/sqft
- Tax assessed value: $697,000
- Annual tax amount: $6,478
- Date on market: 2/6/2026
- Listing terms: Conventional,FHA
- Inclusions: Dishwasher(s), Dryer(s), Garbage Disposal, Refrigerator(s), Washer(s)
Estimated market value
$886,500
$842,000 - $931,000
$4,366/mo
Price history
| Date | Event | Price |
|---|---|---|
| 2/6/2026 | Listed for sale | $899,500$439/sqft |
Source:  NWMLS as distributed by MLS GRID #2477363 Report a problem NWMLS as distributed by MLS GRID #2477363 Report a problem | ||
Public tax history
| Year | Property taxes | Tax assessment |
|---|---|---|
| 2025 | $7,174 +10.7% | $697,000 +3% |
| 2024 | $6,478 | $677,000 |
Find assessor info on the county website
Monthly payment
Est. payment
Payment breakdown
Explore the cost of this home by adjusting the details. Changes won't be saved.Climate risks
Neighborhood: South Beacon Hill
Nearby schools
Schools provided by the listing agent
- Elementary: Wing Luke
- Middle: Aki Kurose
- High: Rainier Beach High
Source: NWMLS as distributed by MLS GRID. This data may not be complete. We recommend contacting the local school district to confirm school assignments for this home.

Similar homes
- $990,0003 bd4 ba2.4k sqft10622 55th Avenue S, Seattle, WA 98178Active
 MLS ID #2573630, Daniel Kim. NWMLS as distributed by MLS GRID
 - $--4 bd2 ba1.6k sqft1058 S Cloverdale St #C, Seattle, WA 98108Auction
 Auction.com 2
 - $629,0003 bd3 ba1.5k sqftKittingers Add, Seattle, WA 98118Active
 MLS ID #2550652, Carrie Freeman. NWMLS as distributed by MLS GRID
 - $625,0003 bd3 ba1.3k sqft6325 S Eddy Court, Seattle, WA 98118Active
 MLS ID #2545601, Sammy Lee. NWMLS as distributed by MLS GRID
