Welcome to this beautifully maintained two-story home located in the gated community of Alice Park in Glendale. Built in 2018, this newer residence offers 3 bedrooms, 2.5 bathrooms, and a 2-car garage with a thoughtfully designed layout that blends comfort and functionality.
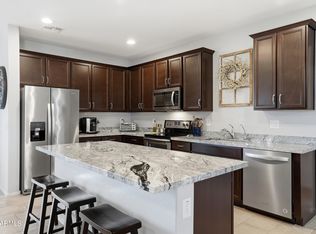
Step inside to find a versatile den right off the entry, perfect for a home office or additional living space. The open-concept floor plan creates a seamless flow between the kitchen and great room, ideal for everyday living and entertaining. The kitchen features upgraded cabinetry, granite countertops, and ample storage, all overlooking the main living area. Tile flooring spans the entire first floor, offering both style and durability. The backyard is low-maintenance and designed for enjoyment, complete with artificial turf and a concrete walkway leading to a cozy seating area, perfect for relaxing and taking in Arizona's stunning sunsets. Located in a desirable gated community with convenient access to shopping, dining, and major freeways, this home offers the perfect balance of modern living and everyday convenience.
Pending
Price cut: $9.9K (7/8)
$399,999
8610 N 61ST Drive, Glendale, AZ 85302
3beds
1,979sqft
:
Get pre-qualified$2,499/mo
Single Family Residence
Built in 2018
5,175 Square Feet Lot
$398,400 Zestimate®
$202/sqft
$90/mo HOA
What's special
Cozy seating areaOpen-concept floor planBeautifully maintained two-story homeArtificial turfGranite countertopsUpgraded cabinetryAmple storage
- 106 days |
- 523 |
- 46 |
Zillow last checked:
Listing updated:
Listed by:
Michelle Cordova 480-261-9547,
eXp Realty,
Ruben Luna 602-475-9545,
eXp Realty
Source: ARMLS,MLS#: 7006939
Facts & features
Interior
Bedrooms & bathrooms
- Bedrooms: 3
- Bathrooms: 3
- Full bathrooms: 2
- 1/2 bathrooms: 1
Heating
- Electric
Cooling
- Central Air, Ceiling Fan(s)
Appliances
- Included: Built-in Microwave, Dishwasher, Disposal, Electric Range
- Laundry: Upper Level
Features
- Pantry, Non-laminate Counter, High Speed Internet, Double Vanity, Kitchen Island, Full Bth Master Bdrm, Separate Shwr & Tub
- Flooring: Carpet, Tile
- Windows: Screens, Double Pane Windows
- Has basement: No
- Has fireplace: No
Interior area
- Total structure area: 1,979
- Total interior livable area: 1,979 sqft
Property
Parking
- Total spaces: 4
- Parking features: Garage, Open
- Garage spaces: 2
- Uncovered spaces: 2
Features
- Stories: 2
- Patio & porch: Covered
- Spa features: None
- Fencing: Back Yard,Block
- Has view: Yes
- View description: City
Lot
- Size: 5,175 Square Feet
- Features: East/West Exposure, Desert Front, Synthetic Grass Back
Details
- Parcel number: 14315132
Construction
Type & style
- Home type: SingleFamily
- Architectural style: Santa Barbara/Tuscan
- Property subtype: Single Family Residence
Materials
- Stucco, Wood Frame, Stone
- Foundation: Slab
- Roof: Tile
Condition
- Year built: 2018
Details
- Builder name: Garrett Walker Homes LLC
Utilities & green energy
- Sewer: Public Sewer
- Water: City Water
Community & HOA
Community
- Features: Gated, Near Bus Stop, Playground
- Subdivision: ALICE PARK
HOA
- Has HOA: Yes
- Services included: Maintenance Grounds
- HOA fee: $90 monthly
- HOA name: Alice Park HOA
- HOA phone: 480-422-0888
Location
- Region: Glendale
Financial & listing details
- Price per square foot: $202/sqft
- Tax assessed value: $337,500
- Annual tax amount: $2,307
- Date on market: 4/10/2026
- Cumulative days on market: 107 days
- Listing terms: Cash,Conventional,FHA,VA Loan
- Ownership: Fee Simple
- Road surface type: Paved
Estimated market value
$398,400
$378,000 - $418,000
$2,154/mo
Price history
| Date | Event | Price |
|---|---|---|
| 7/25/2026 | Pending sale | $399,999$202/sqft |
Source:  ARMLS #7006939 Report a problem ARMLS #7006939 Report a problem | ||
| 7/8/2026 | Price change | $399,999-2.4%$202/sqft |
Source: ARMLS #7006939 Report a problem | ||
| 6/26/2026 | Price change | $409,900-2.4%$207/sqft |
Source: ARMLS #7006939 Report a problem | ||
| 4/10/2026 | Listed for sale | $420,000+66.5%$212/sqft |
Source: ARMLS #7006939 Report a problem | ||
| 5/4/2018 | Sold | $252,261$127/sqft |
Source: Public Record Report a problem | ||
Public tax history
| Year | Property taxes | Tax assessment |
|---|---|---|
| 2025 | $2,273 +4.1% | $33,750 -14.8% |
| 2024 | $2,184 +10.3% | $39,600 +133% |
| 2023 | $1,980 -1% | $16,996 -31.3% |
| 2022 | $2,000 -0.8% | $24,730 +11.5% |
| 2021 | $2,015 +1% | $22,180 +6.5% |
| 2020 | $1,994 +1998.5% | $20,830 +7.3% |
| 2019 | $95 | $19,420 |
Find assessor info on the county website
Monthly payment
Est. payment
Payment breakdown
Explore the cost of this home by adjusting the details. Changes won't be saved.Climate risks
Neighborhood: Covenant
Nearby schools
GreatSchools rating
- 6/10Glendale American SchoolGrades: PK-8Distance: 0.7 mi
- 7/10Glendale High SchoolGrades: 9-12Distance: 1.5 mi
Schools provided by the listing agent
- Elementary: Glendale Landmark School
- Middle: Glendale Landmark School
- High: Glendale High School
- District: Glendale Elementary District
Source: ARMLS. This data may not be complete. We recommend contacting the local school district to confirm school assignments for this home.
- $407,7003 bd3 ba1.9k sqft8604 N 61st Dr, Glendale, AZ 85302Off Market

- $408,200-- bd2 ba1.8k sqft8616 N 61st Dr, Glendale, AZ 85302Off Market
- $502,700-- bd2 ba2.7k sqft8525 N 61st Ln, Glendale, AZ 85302Off Market
- $381,500-- bd2 ba1.4k sqft6111 W Orchid Ln, Glendale, AZ 85302Off Market
- $399,3003 bd2 ba1.5k sqft6141 W. Laurie Lane, Glendale, AZ 85302Off Market
- $385,900-- bd2 ba1.5k sqft6123 W Orchid Ln, Glendale, AZ 85302Off Market
- $398,400-- bd2 ba1.8k sqft8611 N 61st Dr, Glendale, AZ 85302Off Market
- $377,900-- bd2 ba1.5k sqft8605 N 61st Dr, Glendale, AZ 85302Off Market
A local agent can set up tours, give advice and negotiate with sellers.
Similar homes
- $425,0003 bd2 ba1.5k sqft8425 N 61ST Drive, Glendale, AZ 85302For Sale
 MLS ID #7049936, Rachel Tarman, SERHANT.. ARMLS
 - $415,0003 bd2 ba1.4k sqft13139 W TUCKEY Lane, Glendale, AZ 85307For Sale
 MLS ID #7055434, Angela Dansereau, Apex Residential. ARMLS
 - $399,9003 bd2 ba1.5k sqft10243 W TOWNLEY Avenue, Peoria, AZ 85345For Sale
 MLS ID #6984745, Jeremy Fierstein, Libertas Real Estate. ARMLS
 - $375,0003 bd3 ba2.4k sqft12668 W GLENN Drive, Glendale, AZ 85307For Sale
 MLS ID #6921970, Renee Clark, Limitless Real Estate. ARMLS
 - $365,0003 bd3 ba1.6k sqft11429 W YAVAPAI Street, Avondale, AZ 85323For SaleMLS ID #7057004, Wendy Covarrubias, HomeSmart. ARMLS
- $399,0003 bd2 ba1.7k sqft8924 N 182ND Avenue, Waddell, AZ 85355For SaleMLS ID #7004322, April M Taylor, HomeSmart. ARMLS
- $440,0004 bd4 ba2.7k sqft7038 W BEVERLY Road W, Laveen, AZ 85339For SaleMLS ID #7057936, Sonia Silva, My Home Group Real Estate. ARMLS
- $490,0004 bd2 ba2.6k sqft8365 W BERRIDGE Lane, Glendale, AZ 85305For SaleMLS ID #7034895, Brayan Villegas Leon, A.Z. & Associates. ARMLS
- $408,9003 bd3 ba1.4k sqft5341 W MARCUS Drive, Phoenix, AZ 85083For SaleMLS ID #7027346, Aaron Ellsaesser, My Home Group Real Estate. ARMLS
- $398,5004 bd3 ba1.9k sqft12229 W OCOTILLO Lane, El Mirage, AZ 85335For SaleMLS ID #7001986, Brian Donohue, My Home Group Real Estate. ARMLS
- $450,0004 bd3 ba2.4k sqft18027 W SUNNYSLOPE Lane, Waddell, AZ 85355For SaleMLS ID #7049811, George Laughton, EveryPlace. ARMLS
- $399,9003 bd2 ba1.7k sqft12819 W GRANADA Road, Avondale, AZ 85392For SaleMLS ID #7027518, Hannah Rebecca Jean Smith, Momentum Brokers LLC. ARMLS
- $398,9003 bd2 ba1.7k sqft18227 W HATCHER Road, Waddell, AZ 85355For SaleMLS ID #6988459, Joshua Daniel Gromer, My Home Group Real Estate. ARMLS
- $389,9993 bd2 ba1.4k sqft832 S 31st Ave Avenue, Phoenix, AZ 85009For SaleMLS ID #6987527, Melissa Machado, My Home Group Real Estate. ARMLS
- $410,0003 bd3 ba1.8k sqft15700 W POLK Street, Goodyear, AZ 85338For SaleMLS ID #7014118, Alexander Pollard, eXp Realty. ARMLS
- $499,9994 bd3 ba2k sqft8383 N 173RD Lane, Waddell, AZ 85355For SaleMLS ID #7057620, Cheryl Wood, West USA Realty. ARMLS
- $385,0003 bd2 ba1.7k sqft9410 N 182ND Lane, Waddell, AZ 85355For SaleMLS ID #7027609, Jessica Tartaglio, My Home Group Real Estate. ARMLS
- $399,8503 bd2 ba1.9k sqft17275 W MIAMI Street, Goodyear, AZ 85338For SaleMLS ID #7020801, Beth M Rider, Keller Williams Arizona Realty. ARMLS
- $405,0004 bd3 ba2.2k sqft4010 W COLES Road, Laveen, AZ 85339For SaleMLS ID #6877053, Mara Benson, Bliss Realty & Investments. ARMLS
- $425,0003 bd2 ba1.8k sqft16220 W CROCUS Drive, Surprise, AZ 85379For SaleMLS ID #7012558, Cory E Olson, Berkshire Hathaway HomeServices Arizona Properties. ARMLS
