WOW! What an Opportunity! Newcastle Mid-Century Modern, Owned by One Family Since 1978 This is the first time in almost 50 years this home has come to market. Lovingly maintained w its classic charm this home is ready for its next chapter. The sellers' goal is simple: find a buyer who will love and appreciate this special property as much as they have. With 2,000+ sq ft of finished living space, 5 bedrooms, and 1.75 baths, this home lives big. Hardwood floors run throughout the upstairs, while polished concrete floors on the lower level bring the clean, authentic style mid-century fans look for. Whether you need a primary suite, guest rooms, a home office, or space for a growing household, the flexible floor plan has you covered. Step outside to the wrap-around deck, a perfect spot for morning coffee, summer evenings, or entertaining friends. The deck overlooks a park-like setting on a generous 11,280 sq ft lot, with plenty of room to garden, play, and spread out. Create the outdoor retreat you've been dreaming of, from garden beds and play areas to outdoor gatherings. A 2-car garage with plenty of storage keeps your gear, tools, and toys organized. Newcastle offers parks, trails, golf, and quick access to I-405, with easy commutes to Bellevue, Renton, Seattle, and the Eastside employment centers. Homes with this much character, space, and history rarely come along, and this one is priced to sell fast.
Active
Listed by: Real Property Associates, Inc. • Steve Boyd
$859,950
8611 118th Ave SE, Newcastle, WA 98056
5beds
2,500sqft
Single Family Residence
Built in 1962
0.26 Acres Lot
$825,500 Zestimate®
$344/sqft
$-- HOA
What's special
Wrap-around deckFlexible floor plan
- --
- on Zillow
- 264
- views
- 28
- saves
Zillow last checked:
Listing updated:
Listed by:
Steve Boyd,
Real Property Associates, Inc.
Source: NWMLS as distributed by MLS GRID,MLS#: 2589064
Facts & features
Interior
Bedrooms & bathrooms
- Bedrooms: 5
- Bathrooms: 2
- Full bathrooms: 1
- 3/4 bathrooms: 1
- Main level bathrooms: 1
- Main level bedrooms: 3
Primary bedroom
- Level: Main
Bedroom
- Level: Lower
Bedroom
- Level: Lower
Bedroom
- Level: Main
Bedroom
- Level: Main
Bathroom full
- Level: Main
Bathroom three quarter
- Level: Lower
Dining room
- Level: Main
Entry hall
- Level: Main
Family room
- Level: Main
Kitchen with eating space
- Level: Main
Living room
- Level: Main
Rec room
- Level: Lower
Utility room
- Level: Lower
Heating
- Fireplace, Forced Air, Electric, Natural Gas
Cooling
- None
Appliances
- Included: Dishwasher, Disposal, Dryer, Refrigerator, Washer, Dishwasher(s), Dryer(s), Garbage Disposal, Refrigerator(s), Washer(s)
Features
- Flooring: Hardwood, Stone, Vinyl
- Basement: Daylight,Finished
- Number of fireplaces: 2
- Fireplace features: Gas, Wood Burning, Lower Level: 1, Main Level: 1, Fireplace
Interior area
- Total structure area: 2,500
- Total interior livable area: 2,500 sqft
Property
Parking
- Total spaces: 3
- Parking features: Attached Garage
- Has attached garage: Yes
- Covered spaces: 2
- Uncovered spaces: 1
Features
- Levels: One
- Stories: 1
- Entry location: Main
- Patio & porch: Fireplace, Walk-In Closet(s)
- Has view: Yes
- View description: Partial
Lot
- Size: 0.26 Acres
- Features: Cable TV, Deck, Green House, High Speed Internet, Patio, Shop
- Residential vegetation: Garden Space, Wooded
Details
- Parcel number: 6385400035
- Special conditions: Standard
Construction
Type & style
- Home type: SingleFamily
- Architectural style: 1 Story w/Bsmnt.
- Property subtype: Single Family Residence
Materials
- Wood Siding
- Foundation: Block, Poured Concrete
- Roof: Composition
Condition
- Year built: 1962
Utilities & green energy
- Sewer: Sewer Connected
- Water: Public
Community & HOA
Community
- Subdivision: Newcastle
Location
- Region: Renton
Financial & listing details
- Price per square foot: $344/sqft
- Tax assessed value: $949,000
- Annual tax amount: $1,147
- Date on market: 10/8/2026
- Listing terms: Conventional,FHA
- Inclusions: Dishwasher(s), Dryer(s), Garbage Disposal, Refrigerator(s), Washer(s)
Estimated market value
$825,500
$784,000 - $867,000
$3,298/mo
Price history
| Date | Event | Price |
|---|---|---|
| 10/8/2026 | Listed for sale | $859,950$344/sqft |
Source:  NWMLS as distributed by MLS GRID #2589064 Report a problem NWMLS as distributed by MLS GRID #2589064 Report a problem | ||
Public tax history
| Year | Property taxes | Tax assessment |
|---|---|---|
| 2025 | $1,147 +0.4% | $568,000 |
| 2024 | $1,143 -4.7% | $568,000 |
| 2023 | $1,199 | $568,000 |
| 2022 | -- | $568,000 -13.9% |
| 2021 | $6,871 +11.2% | $660,000 +16.2% |
| 2020 | $6,180 +2.7% | $568,000 +2.3% |
| 2019 | $6,018 +0.4% | $555,000 -4.6% |
| 2018 | $5,996 -2.8% | $582,000 +13.9% |
| 2017 | $6,170 +30.7% | $511,000 +16.7% |
| 2016 | $4,721 | $438,000 +5.8% |
| 2015 | $4,721 | $414,000 +3.2% |
| 2014 | $4,721 | $401,000 +15.6% |
| 2013 | $4,721 | $347,000 +8.1% |
| 2012 | -- | $321,000 |
| 2011 | -- | $321,000 -2.4% |
| 2010 | -- | $329,000 |
| 2009 | -- | $329,000 +20.1% |
| 2007 | -- | $274,000 +8.3% |
| 2006 | -- | $253,000 +6.3% |
| 2005 | -- | $238,000 +13.3% |
| 2001 | $2,518 +3.1% | $210,000 +9.9% |
| 2000 | $2,443 | $191,000 |
Find assessor info on the county website
Monthly payment
Est. payment
Payment breakdown
Explore the cost of this home by adjusting the details. Changes won't be saved.Climate risks
Neighborhood: 98056
Nearby schools
Schools provided by the listing agent
- Elementary: Hazelwood Elem
- Middle: Risdon Middle School
- High: Hazen Snr High
Source: NWMLS as distributed by MLS GRID. This data may not be complete. We recommend contacting the local school district to confirm school assignments for this home.

Similar homes
- $995,0003 bd3 ba2.7k sqft8436 129th Place SE, Newcastle, WA 98056Active
 MLS ID #2569884, Holly Hovey. NWMLS as distributed by MLS GRID
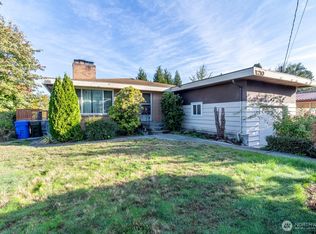
 - $900,0005 bd3 ba3.6k sqft1210 N 33rd Place, Renton, WA 98056Active
 MLS ID #2589840, Karen B Hake. NWMLS as distributed by MLS GRID
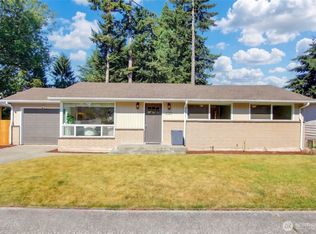
 - $875,0004 bd3 ba2.4k sqft2025 Edmonds Avenue NE, Renton, WA 98056Active
 MLS ID #2558498, Ramon H. Gutierrez. NWMLS as distributed by MLS GRID
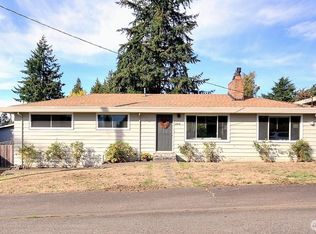
 - $665,0003 bd2 ba1.3k sqftHillman's Lake Wa Garden Of Eden, Renton, WA 98056Active
 MLS ID #2591862, Susan Lunsford. NWMLS as distributed by MLS GRID
