First time on the market in over 35 years! Enjoy the park-like setting on this 15,566 sf private lot set in Newcastle's coveted Olympus neighborhood. Ready for the next chapter, this 3 bedroom home plus main floor den with a closet offers a flexible, circular floor plan with living, dining and family rooms, along with a 2-car garage and large driveway with plenty of room for multiple vehicles. Updated kitchen includes a nook to view the lush garden below. Set on a gorgeous lot with space for gardening, 2600+ sf of brick patio, and several mature fruit trees: plum, pear and apple. Recent updates include new carpet and new interior paint. A fantastic opportunity to add your own personal aesthetic and make this long-loved home your own. Issaquah School District. Home is being sold as-is.
Pending
Listed by: Coldwell Banker Bain • Holly Hovey • 206-726-1111
$995,000
8436 129th Place SE, Newcastle, WA 98056
3beds
2,710sqft
Single Family Residence
Built in 1989
0.36 Acres Lot
$1,000,000 Zestimate®
$367/sqft
$10/mo HOA
What's special
- --
- on Zillow
- 1,521
- views
- 171
- saves
Likely to sell faster than
Zillow last checked:
Listing updated:
Offers reviewed: Oct 13
Listed by:
Holly Hovey 206-726-1111 holly.hovey@cbrealty.com,
Coldwell Banker Bain
Source: NWMLS as distributed by MLS GRID,MLS#: 2569884
Facts & features
Interior
Bedrooms & bathrooms
- Bedrooms: 3
- Bathrooms: 3
- Full bathrooms: 2
- 1/2 bathrooms: 1
- Main level bathrooms: 1
Primary bedroom
- Level: Second
Bedroom
- Level: Second
Bedroom
- Level: Second
Bathroom full
- Level: Second
Bathroom full
- Level: Second
Other
- Level: Main
Bonus room
- Level: Lower
Den office
- Level: Main
Dining room
- Level: Main
Family room
- Level: Main
Kitchen with eating space
- Level: Main
Living room
- Level: Main
Utility room
- Level: Main
Heating
- Fireplace, Forced Air, Electric, Natural Gas, Wood
Cooling
- Has cooling: Yes
Appliances
- Included: Dishwasher, Dryer, Refrigerator, Stove(s)/Range(s), Washer, Dishwasher(s), Dryer(s), Refrigerator(s), Washer(s)
Features
- Bath Off Primary
- Windows: Dbl Pane/Storm Window, Skylight(s)
- Basement: Daylight,Finished
- Number of fireplaces: 1
- Fireplace features: Wood Burning, Main Level: 1, Fireplace
Interior area
- Total structure area: 2,710
- Total interior livable area: 2,710 sqft
Property
Parking
- Total spaces: 2
- Parking features: Attached Garage, Off Street
- Has attached garage: Yes
- Covered spaces: 2
Features
- Levels: Two
- Stories: 2
- Patio & porch: Bath Off Primary, Dbl Pane/Storm Window, Fireplace, Skylight(s), Walk-In Closet(s)
- Has view: Yes
- View description: Territorial
Lot
- Size: 0.36 Acres
- Features: Curbs, Sidewalk, Deck, High Speed Internet
- Topography: Sloped
- Residential vegetation: Fruit Trees, Garden Space, Wooded
Details
- Parcel number: 6388900940003
- Zoning description: Jurisdiction: City
- Special conditions: Standard
Construction
Type & style
- Home type: SingleFamily
- Architectural style: 2 Stories w/Bsmnt
- Property subtype: Single Family Residence
Materials
- Wood Siding
- Foundation: Poured Concrete
- Roof: Composition
Condition
- Good
- Year built: 1989
- Major remodel year: 1989
Utilities & green energy
- Electric: Company: PSE
- Sewer: Sewer Connected, Company: Coal Creek
- Water: Public, Company: Coal Creek
- Utilities for property: Xfinity, Xfinity
Community & HOA
Community
- Features: CCRs
- Subdivision: Newcastle
HOA
- Services included: Common Area Maintenance
- HOA fee: $124 annually
Location
- Region: Newcastle
Financial & listing details
- Price per square foot: $367/sqft
- Tax assessed value: $1,273,000
- Annual tax amount: $11,450
- Offers reviewed: 10/13/2026
- Date on market: 10/7/2026
- Listing terms: Conventional
- Inclusions: Dishwasher(s), Dryer(s), Refrigerator(s), Stove(s)/Range(s), Washer(s)
Estimated market value
$1,000,000
$950,000 - $1.05M
$4,930/mo
Price history
| Date | Event | Price |
|---|---|---|
| 10/14/2026 | Pending sale | $995,000$367/sqft |
Source:  NWMLS as distributed by MLS GRID #2569884 Report a problem | ||
| 10/8/2026 | Listed for sale | $995,000$367/sqft |
Source: NWMLS as distributed by MLS GRID #2569884 Report a problem | ||
Public tax history
| Year | Property taxes | Tax assessment |
|---|---|---|
| 2025 | $11,451 +7.1% | $1,273,000 +6.7% |
| 2024 | $10,688 +12.4% | $1,193,000 +18.7% |
| 2023 | $9,505 -5% | $1,005,000 -16.9% |
| 2022 | $10,006 +15.6% | $1,209,000 +41.4% |
| 2021 | $8,658 +5.5% | $855,000 +13.7% |
| 2020 | $8,203 +4.2% | $752,000 +2.5% |
| 2019 | $7,876 +0.9% | $734,000 -4.6% |
| 2018 | $7,808 +4.1% | $769,000 +13.9% |
| 2017 | $7,500 +37% | $675,000 +11.2% |
| 2016 | $5,474 | $607,000 +5.7% |
| 2015 | $5,474 | $574,000 +17.9% |
| 2014 | $5,474 | $487,000 +15.7% |
| 2013 | $5,474 | $421,000 +8.2% |
| 2012 | -- | $389,000 -2.3% |
| 2011 | -- | $398,000 -2.5% |
| 2010 | -- | $408,000 |
| 2009 | -- | $408,000 +0.2% |
| 2007 | -- | $407,000 +8.5% |
| 2006 | -- | $375,000 +6.5% |
| 2005 | -- | $352,000 +10.7% |
| 2001 | $4,015 +3% | $318,000 +10% |
| 2000 | $3,898 | $289,000 |
Find assessor info on the county website
Monthly payment
Est. payment
Payment breakdown
Explore the cost of this home by adjusting the details. Changes won't be saved.Climate risks
Neighborhood: 98056
Nearby schools
Schools provided by the listing agent
- Elementary: Newcastle
- Middle: Cougar Mountain Middle
- High: Liberty Snr High
Source: NWMLS as distributed by MLS GRID. This data may not be complete. We recommend contacting the local school district to confirm school assignments for this home.

Similar homes
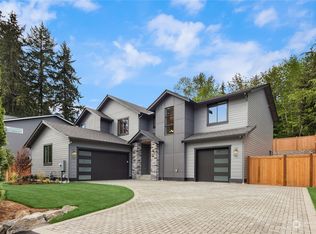
- $975,0005 bd3 ba2.4k sqft2419 NE 14th Street, Renton, WA 98056Active
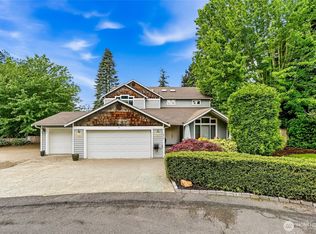 MLS ID #2561942, Muusa Liinpaa. NWMLS as distributed by MLS GRID
- $1,175,0003 bd3 ba1.8k sqftLake Washington Ridge, Newcastle, WA 98056Active
 MLS ID #2536793, Shaun Warner. NWMLS as distributed by MLS GRID
- $1,098,0004 bd3 ba3.4k sqftHigh Valley, Issaquah, WA 98027Active
 MLS ID #2597414, Roy Towse. NWMLS as distributed by MLS GRID
- $980,0004 bd2 ba2.3k sqftChinook Park Plat, SeaTac, WA 98188Active
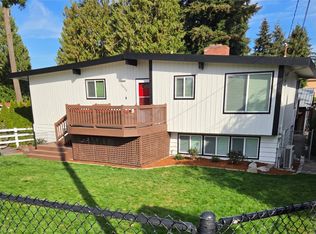 MLS ID #2594827, David P. Huynh. NWMLS as distributed by MLS GRID
