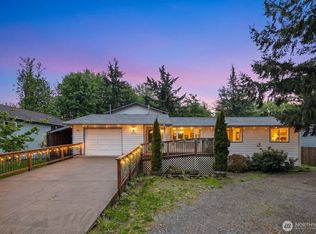
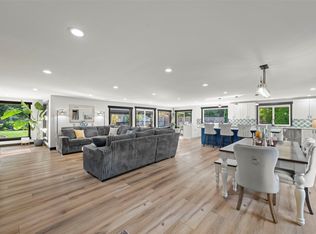
The mountains, the shop, the space—this is the one you've been waiting for! Ideally situated on 1.3 acres with incredible views in every direction, this updated three-bedroom rambler offers comfortable single-level living with a newer roof, furnace, and water heater, plus ample storage. A dream shop, completely outfitted for car projects, storage and hobbies, while the ~800 sq ft ADU offers flexibility for guests or extended living - Great revenue generating option as well. Enjoy the large private yard with garden space, room to roam, and a spacious deck ready for entertaining against a beautiful backdrop. Come see what this unique property has to offer in the heart of North Bend, close to trails, rivers, shops and award-winning schools.
Pending - backup offer requested
Listed by: Pellego, Inc. • Brett Duncan • 425-417-7928
$1,195,000
13138 412th Way SE, North Bend, WA 98045
4beds
2,522sqft
Single Family Residence
Built in 1994
1.3 Acres Lot
$-- Zestimate®
$474/sqft
$-- HOA
What's special
- --
- on Zillow
- 2,255
- views
- 242
- saves
Likely to sell faster than
Zillow last checked:
Listing updated:
Listed by:
Brett Duncan 425-417-7928 brett@nwidealproperties.com,
Pellego, Inc.
Source: NWMLS as distributed by MLS GRID,MLS#: 2595722
Facts & features
Interior
Bedrooms & bathrooms
- Bedrooms: 4
- Bathrooms: 3
- Full bathrooms: 2
- 3/4 bathrooms: 1
- Main level bathrooms: 2
- Main level bedrooms: 3
Primary bedroom
- Level: Main
Bedroom
- Level: Main
Bedroom
- Level: Main
Bedroom
- Level: Garage
Bathroom full
- Level: Main
Bathroom full
- Level: Main
Bathroom three quarter
- Level: Garage
Dining room
- Level: Main
Family room
- Level: Main
Kitchen with eating space
- Level: Main
Living room
- Level: Main
Utility room
- Level: Main
Heating
- Fireplace, 90%+ High Efficiency, Forced Air, Heat Pump, Electric, Propane
Cooling
- 90%+ High Efficiency, Heat Pump
Appliances
- Included: Dishwasher, Microwave, Refrigerator, Stove(s)/Range(s), Dishwasher(s), Microwave(s), Refrigerator(s), Water Heater: Propane, Water Heater Location: Garage
Features
- Bath Off Primary, Dining Room, High Tech Cabling, Pantry
- Flooring: Ceramic Tile, Vinyl, Vinyl Plank, Carpet
- Windows: Dbl Pane/Storm Window, Skylight(s)
- Basement: None
- Number of fireplaces: 1
- Fireplace features: Wood Burning, Main Level: 1, Fireplace
Interior area
- Total structure area: 2,522
- Total interior livable area: 2,522 sqft
Video & virtual tour
Property
Parking
- Total spaces: 10
- Parking features: Driveway, Attached Garage, Detached Garage, RV Parking
- Has attached garage: Yes
- Covered spaces: 5
- Uncovered spaces: 5
Features
- Levels: One
- Stories: 1
- Patio & porch: Bath Off Primary, Dbl Pane/Storm Window, Dining Room, Fireplace, High Tech Cabling, Pantry, Security System, Skylight(s), Vaulted Ceiling(s), Walk-In Closet(s), Water Heater, Wired for Generator
- Has view: Yes
- View description: Mountain(s), Territorial
Lot
- Size: 1.3 Acres
- Features: Cul-De-Sac, Dead End Street, Drought Resistant Landscape, Cable TV, Deck, Fenced-Partially, High Speed Internet, Propane, RV Parking, Shop
- Topography: Level
- Residential vegetation: Garden Space
Details
- Parcel number: 1623089022
- Zoning description: Jurisdiction: County
- Special conditions: Standard
- Other equipment: Wired for Generator
Construction
Type & style
- Home type: SingleFamily
- Architectural style: Craftsman,1 Story
- Property subtype: Single Family Residence
Materials
- Brick, Wood Siding, Wood Products
- Foundation: Poured Concrete
- Roof: Composition
Condition
- Very Good
- Year built: 1994
- Major remodel year: 1994
Utilities & green energy
- Electric: Company: PSE
- Sewer: Septic Tank, Company: Septic
- Water: Community, Company: Community Well
- Utilities for property: Xfinity, Xfinity
Community & HOA
Community
- Security: Security System
- Subdivision: North Bend
Location
- Region: North Bend
Financial & listing details
- Price per square foot: $474/sqft
- Tax assessed value: $858,000
- Annual tax amount: $9,171
- Date on market: 10/19/2026
- Listing terms: Conventional,FHA,VA Loan
- Inclusions: Dishwasher(s), Microwave(s), Refrigerator(s), Stove(s)/Range(s)
Estimated market value
Not available
Estimated sales range
Not available
Not available
Price history
| Date | Event | Price |
|---|---|---|
| 11/9/2026 | Pending sale | $1,195,000$474/sqft |
Source:  NWMLS as distributed by MLS GRID #2595722 Report a problem | ||
| 10/22/2026 | Listed for sale | $1,195,000+32.8%$474/sqft |
Source: NWMLS as distributed by MLS GRID #2595722 Report a problem | ||
| 7/29/2022 | Sold | $900,000$357/sqft |
Source: Public Record Report a problem | ||
Public tax history
| Year | Property taxes | Tax assessment |
|---|---|---|
| 2025 | $9,171 +3.4% | $858,000 +4.9% |
| 2024 | $8,872 +1.9% | $818,000 +7.8% |
| 2023 | $8,705 +3% | $759,000 -10% |
| 2022 | $8,447 +6.6% | $843,000 +35.1% |
| 2021 | $7,921 +6.5% | $624,000 +18.9% |
| 2020 | $7,440 -10.5% | $525,000 -13.2% |
| 2019 | $8,317 +12.2% | $605,000 +10.4% |
| 2018 | $7,411 -4.7% | $548,000 +3.2% |
| 2017 | $7,776 +39.5% | $531,000 +18.3% |
| 2016 | $5,575 | $449,000 +10.9% |
| 2015 | $5,575 | $405,000 +2.5% |
| 2014 | $5,575 | $395,000 +27.8% |
| 2013 | $5,575 | $309,000 -2.5% |
| 2012 | -- | $317,000 -5.9% |
| 2011 | -- | $337,000 -8.4% |
| 2010 | -- | $368,000 |
| 2009 | -- | $368,000 +6.4% |
| 2007 | -- | $346,000 +8.1% |
| 2006 | -- | $320,000 +10.3% |
| 2005 | -- | $290,000 -2% |
| 2001 | $3,787 +4.5% | $296,000 +12.5% |
| 2000 | $3,625 | $263,000 |
Find assessor info on the county website
Monthly payment
Est. payment
Payment breakdown
Explore the cost of this home by adjusting the details. Changes won't be saved.Climate risks
Neighborhood: South Fork
Nearby schools
Schools provided by the listing agent
- High: Mount Si High
Source: NWMLS as distributed by MLS GRID. This data may not be complete. We recommend contacting the local school district to confirm school assignments for this home.

Similar homes
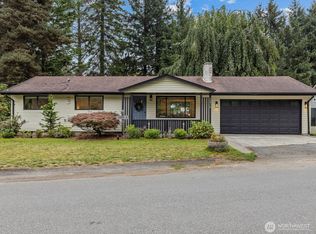
- $1,050,0003 bd3 ba2k sqftForster Woods Div. 3 And 4, North Bend, WA 98045Active
 MLS ID #2590090, Stephanie G. Frost. NWMLS as distributed by MLS GRID
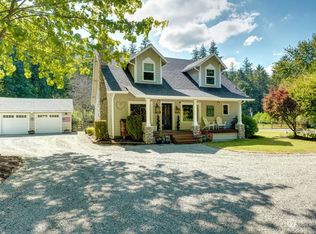
- $879,0004 bd2 ba2.2k sqft41405 SE 125th Street, North Bend, WA 98045Active
 MLS ID #2576993, Min Sun. NWMLS as distributed by MLS GRID
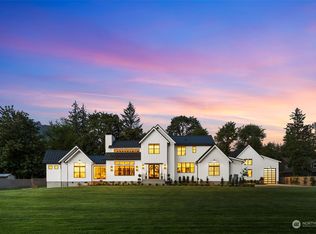
- $1,599,9993 bd4 ba2.8k sqft13530 432 Avenue SE, North Bend, WA 98045Active
 MLS ID #2596697, Marci L Sanders. NWMLS as distributed by MLS GRID
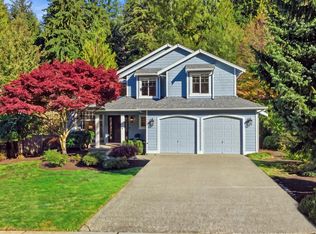
- $849,9503 bd2 ba3.1k sqft12310 461st Avenue SE, North Bend, WA 98045Active
 MLS ID #2580834, Christian Lalario. NWMLS as distributed by MLS GRID
