Nestled in the highly sought-after Si View neighborhood, this beautifully updated home combines modern comfort with the natural beauty of the Snoqualmie Valley. Opportunity to get one of the few lots with no other homes behind it. It backs directly to a large grassy area, maintained by the HOA, neighborhood trail, and the Snoqualmie River, all while taking in spectacular views of Mt Si. Thoughtfully designed, the spacious floor plan offers 4 bedrooms, and a dedicated den, to accommodate a variety of lifestyles. 4th bedroom is large with small closet and could be a Bonus Room. The well-appointed kitchen features a center island with gas cooktop, walk-in pantry, and all appliances included, flowing seamlessly into the inviting family room highlighted by a cozy river-rock gas fireplace. The luxurious primary suite provides a peaceful retreat with a spa-inspired bath designed for relaxation. Recent upgrades include a new composition roof, new air conditioning, and a generator-ready system for added peace of mind and year-round reliability. A convenient laundry room with built-in sink adds everyday functionality. Ideally located within the Snoqualmie Valley School District and just minutes from shopping, dining, and the North Bend Premium Outlets, this exceptional home offers the perfect balance of convenience, recreation, and Northwest living. Pre-inspected for added confidence.
Pending
Listed by: Windermere Real Estate/East • Kelly J. Pangborn
Price cut: $25K (6/18)
$1,200,000
225 SE 10th Circle, North Bend, WA 98045
4beds
2,360sqft
:
Get pre-qualified$7,151/mo
Single Family Residence
Built in 1999
7,522 Square Feet Lot
$1,176,100 Zestimate®
$508/sqft
$13/mo HOA
What's special
Cozy river-rock gas fireplaceWell-appointed kitchenLuxurious primary suiteInviting family roomNeighborhood trailSpacious floor planAll appliances included
- 74 days |
- 742 |
- 22 |
Likely to sell faster than
Zillow last checked:
Listing updated:
Listed by:
Kelly J. Pangborn,
Windermere Real Estate/East
Source: NWMLS as distributed by MLS GRID,MLS#: 2518022
Facts & features
Interior
Bedrooms & bathrooms
- Bedrooms: 4
- Bathrooms: 3
- Full bathrooms: 1
- 3/4 bathrooms: 1
- 1/2 bathrooms: 1
- Main level bathrooms: 1
Primary bedroom
- Level: Second
Bedroom
- Level: Second
Bedroom
- Level: Second
Bedroom
- Level: Second
Bathroom full
- Level: Second
Bathroom three quarter
- Level: Second
Other
- Level: Main
Den office
- Level: Main
Dining room
- Level: Main
Entry hall
- Level: Main
Family room
- Level: Main
Kitchen with eating space
- Level: Main
Living room
- Level: Main
Utility room
- Level: Main
Heating
- Fireplace, Forced Air, Electric, Natural Gas
Cooling
- Has cooling: Yes
Appliances
- Included: Dishwasher, Disposal, Dryer, Microwave, Refrigerator, See Remarks, Stove(s)/Range(s), Washer, Dishwasher(s), Dryer(s), Garbage Disposal, Microwave(s), Refrigerator(s), Washer(s), Water Heater: Gas, Water Heater Location: Garage
Features
- Bath Off Primary, Dining Room, Pantry
- Flooring: Ceramic Tile, Laminate, Carpet
- Doors: French Doors
- Windows: Dbl Pane/Storm Window, Skylight(s)
- Basement: None
- Number of fireplaces: 1
- Fireplace features: Gas, Main Level: 1, Fireplace
Interior area
- Total structure area: 2,360
- Total interior livable area: 2,360 sqft
Video & virtual tour
Property
Parking
- Total spaces: 2
- Parking features: Attached Garage
- Has attached garage: Yes
- Covered spaces: 2
Features
- Levels: Two
- Stories: 2
- Entry location: Main
- Patio & porch: Bath Off Primary, Dbl Pane/Storm Window, Dining Room, Fireplace, French Doors, Pantry, Skylight(s), Vaulted Ceiling(s), Walk-In Closet(s), Water Heater, Wired for Generator
- Has view: Yes
- View description: Mountain(s)
Lot
- Size: 7,522 Square Feet
- Features: Curbs, Paved, Sidewalk, Cable TV, Deck, Fenced-Partially, Gas Available, High Speed Internet, Outbuildings, Sprinkler System
- Topography: Level
- Residential vegetation: Garden Space
Details
- Parcel number: 7787120210
- Special conditions: Standard
- Other equipment: Wired for Generator
Construction
Type & style
- Home type: SingleFamily
- Architectural style: 2 Story
- Property subtype: Single Family Residence
Materials
- Cement Planked, Cement Plank
- Foundation: Poured Concrete
- Roof: Composition
Condition
- Year built: 1999
Utilities & green energy
- Electric: Company: PSE
- Sewer: Sewer Connected, Company: City of North Bend
- Water: Public, Company: City of North Bend
- Utilities for property: Comcast, Comcast
Community & HOA
Community
- Features: CCRs, Park, Playground, Trail(s)
- Subdivision: Si View
HOA
- Services included: Common Area Maintenance
- HOA fee: $160 annually
Location
- Region: North Bend
Financial & listing details
- Price per square foot: $508/sqft
- Tax assessed value: $1,077,000
- Annual tax amount: $9,748
- Date on market: 5/21/2026
- Cumulative days on market: 68 days
- Listing terms: Conventional
- Inclusions: Dishwasher(s), Dryer(s), Garbage Disposal, Microwave(s), Refrigerator(s), See Remarks, Stove(s)/Range(s), Washer(s)
Estimated market value
$1,176,100
$1.12M - $1.23M
$4,445/mo
Price history
| Date | Event | Price |
|---|---|---|
| 7/17/2026 | Pending sale | $1,200,000$508/sqft |
Source:  NWMLS as distributed by MLS GRID #2518022 Report a problem NWMLS as distributed by MLS GRID #2518022 Report a problem | ||
| 6/18/2026 | Price change | $1,200,000-2%$508/sqft |
Source: NWMLS as distributed by MLS GRID #2518022 Report a problem | ||
| 6/5/2026 | Price change | $1,225,000-2%$519/sqft |
Source: NWMLS as distributed by MLS GRID #2518022 Report a problem | ||
| 5/14/2026 | Listed for sale | $1,250,000+63.4%$530/sqft |
Source: NWMLS as distributed by MLS GRID #2518022 Report a problem | ||
| 6/10/2020 | Sold | $765,000$324/sqft |
Source: NWMLS as distributed by MLS GRID #1599233 Report a problem | ||
| 5/11/2020 | Pending sale | $765,000$324/sqft |
Source: The Cascade Team Real Estate #1599233 Report a problem | ||
| 5/8/2020 | Listed for sale | $765,000+129.8%$324/sqft |
Source: The Cascade Team #1599233 Report a problem | ||
| 6/17/1999 | Sold | $332,875$141/sqft |
Source: Public Record Report a problem | ||
Public tax history
| Year | Property taxes | Tax assessment |
|---|---|---|
| 2025 | $9,748 +7.9% | $1,077,000 +10.5% |
| 2024 | $9,035 +6.4% | $975,000 +12.3% |
| 2023 | $8,493 +2.4% | $868,000 -10% |
| 2022 | $8,292 +2.4% | $964,000 +28.9% |
| 2021 | $8,094 +7.8% | $748,000 +18.9% |
| 2020 | $7,506 +3.7% | $629,000 +1.3% |
| 2019 | $7,235 +13.5% | $621,000 +10.3% |
| 2018 | $6,375 -5.2% | $563,000 +3.3% |
| 2017 | $6,728 +43.4% | $545,000 +18.2% |
| 2016 | $4,693 | $461,000 +11.1% |
| 2015 | $4,693 | $415,000 +2.5% |
| 2014 | $4,693 | $405,000 +21.6% |
| 2013 | $4,693 | $333,000 +4.4% |
| 2012 | -- | $319,000 -5.9% |
| 2011 | -- | $339,000 -8.4% |
| 2010 | -- | $370,000 |
| 2009 | -- | $370,000 -8% |
| 2007 | -- | $402,000 +8.1% |
| 2006 | -- | $372,000 +3.9% |
| 2005 | -- | $358,000 +27.4% |
| 2001 | $3,270 +1.2% | $281,000 +9.8% |
| 2000 | $3,232 | $256,000 |
Find assessor info on the county website
Monthly payment
Est. payment
Payment breakdown
Explore the cost of this home by adjusting the details. Changes won't be saved.Climate risks
Neighborhood: Si View
Nearby schools
GreatSchools rating
- 9/10North Bend Elementary SchoolGrades: K-5Distance: 0.8 mi
- 9/10Twin Falls Middle SchoolGrades: 6-8Distance: 3.3 mi
- 10/10Mount Si High SchoolGrades: 9-12Distance: 3.2 mi
Schools provided by the listing agent
- Elementary: North Bend Elem
- Middle: Twin Falls Mid
- High: Mount Si High
Source: NWMLS as distributed by MLS GRID. This data may not be complete. We recommend contacting the local school district to confirm school assignments for this home.

- $1,250,0004 bd3 ba2.3k sqft245 SE 10th Cir, North Bend, WA 98045Sold

- $1,275,0004 bd3 ba2.2k sqft180 SE 10th Cir, North Bend, WA 98045Sold
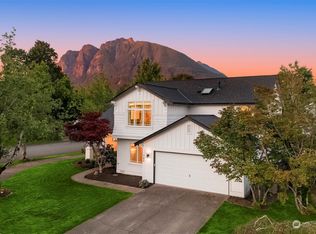
- $1,275,0003 bd3 ba2.4k sqft160 SE 10th Cir, North Bend, WA 98045Sold
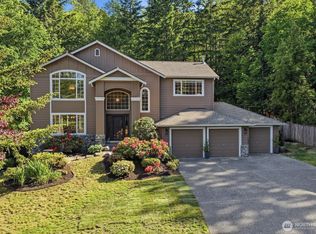
- $1,281,0003 bd3 ba2.3k sqft1100 SE 11th Pl, North Bend, WA 98045Sold

- $875,0003 bd2 ba1.6k sqft444 SE Alder Dr, North Bend, WA 98045Sold
- $1,225,0004 bd3 ba2.5k sqft1016 SE 11th Pl, North Bend, WA 98045Sold
- $1,050,0004 bd3 ba3k sqft445 SE Cherry Dr, North Bend, WA 98045Sold
- $1,090,0003 bd3 ba2.2k sqft908 Riverside Dr SE, North Bend, WA 98045Sold
A local agent can set up tours, give advice and negotiate with sellers.
Similar homes
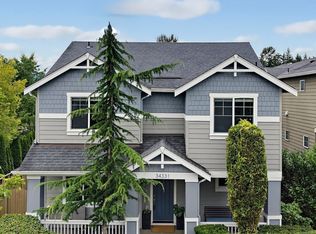
- $1,215,0004 bd3 ba2.4k sqftForster Woods Div #03 & 04, North Bend, WA 98045Active
 MLS ID #2530726, Stephanie G. Frost. NWMLS as distributed by MLS GRID
 - $1,199,9904 bd3 ba2.5k sqftEagle Pointe, Snoqualmie, WA 98065Active
 MLS ID #2559796, Stacy Hecht. NWMLS as distributed by MLS GRID
 - $1,275,0004 bd3 ba3.4k sqftTannerwood, North Bend, WA 98045Active
 MLS ID #2472451, Bradley Hanson. NWMLS as distributed by MLS GRID
 - $1,250,0004 bd3 ba2.9k sqft34503 SE Steller Way, Snoqualmie, WA 98065Active
 MLS ID #2554068, Brenda Morris. NWMLS as distributed by MLS GRID
 - $774,9953 bd2 ba1.3k sqft14641 450th Avenue SE, North Bend, WA 98045ActiveMLS ID #2559341, Hailey Miller. NWMLS as distributed by MLS GRID
- $1,235,0004 bd3 ba2.7k sqftAmberwood, Renton, WA 98059ActiveMLS ID #2558556, Janie Lee. NWMLS as distributed by MLS GRID
- $1,125,0004 bd3 ba2.7k sqftWillowbrook Lane, Renton, WA 98059ActiveMLS ID #2559392, Ivan Grishko. NWMLS as distributed by MLS GRID
- $1,275,0004 bd4 ba2.4k sqft7521 Dogwood Lane SE, Snoqualmie, WA 98065ActiveMLS ID #2539551, Roopa Kannasani. NWMLS as distributed by MLS GRID
- $1,260,0304 bd3 ba2.5k sqftSnoqualmie Ridge, Snoqualmie, WA 98065ActiveMLS ID #2530788, Julia Merrick. NWMLS as distributed by MLS GRID
- $1,295,0004 bd4 ba3.2k sqft14030 SE 139th Street, Renton, WA 98059ActiveMLS ID #2555542, Tyler Woodbridge. NWMLS as distributed by MLS GRID
- $1,198,0004 bd3 ba2.5k sqft4325 270th Avenue NE, Redmond, WA 98053ActiveMLS ID #2501001, See Ly. NWMLS as distributed by MLS GRID
- $1,269,0004 bd4 ba2.8k sqftSnoqualmie Ridge, Snoqualmie, WA 98065ActiveMLS ID #2547571, Mary Pong. NWMLS as distributed by MLS GRID
- $1,198,0004 bd3 ba2.2k sqft5119 277th Avenue NE, Redmond, WA 98053ActiveMLS ID #2520578, Christy Beach. NWMLS as distributed by MLS GRID
- $1,165,0004 bd3 ba2.5k sqft254 Elma Court NE, Renton, WA 98059ActiveMLS ID #2524140, Mitika Gupta. NWMLS as distributed by MLS GRID
- $1,249,9503 bd2 ba1.4k sqft1928 218th Lane SE, Sammamish, WA 98075ActiveMLS ID #2559490, Kaley Tillery. NWMLS as distributed by MLS GRID
- $1,525,0004 bd4 ba2.5k sqftSouth Firs, Issaquah, WA 98027ActiveMLS ID #2556086, Annie Agnew. NWMLS as distributed by MLS GRID
- $1,198,0003 bd3 ba1.9k sqftInglewood Glen, Sammamish, WA 98074ActiveMLS ID #2550384, Robert Papke. NWMLS as distributed by MLS GRID
- $799,0004 bd2 ba2.1k sqft39845 SE Spruce Street, Snoqualmie, WA 98065ActiveMLS ID #2538156, Amanda Standley. NWMLS as distributed by MLS GRID
- $1,200,0003 bd3 ba1.9k sqft4230 205 Place NE, Sammamish, WA 98074ActiveMLS ID #2556048, Andrew C Jackson. NWMLS as distributed by MLS GRID
- $1,189,0003 bd2 ba1.9k sqftTree Farm, Sammamish, WA 98074ActiveMLS ID #2552598, Inesa Dita. NWMLS as distributed by MLS GRID
