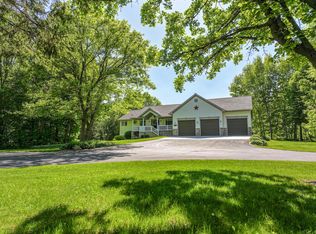
This amazing 4,696 sq ft home is custom built and offers so many amenities, it's hard to know where to begin! The large kitchen boasts custom built Knotty Elder cabinets, granite countertops with hand crafted wood accents, a Copper sink, Stone bar, center island, new stainless steel appliances (included). Enjoy the lakeview from the composite deck that has a retractable awning! The Great Room feels like you're at a Ski Lodge with the beautiful Stone fireplace, majestic windows, vaulted tongue-and-groove Cedar ceilings! All of the flooring in the Great Room, Dining Room, Kitchen and foyer is made of handcrafted wood tongue-and-groove End matched flooring! The Owner's Suite is gorgeous with a large walk-in closet, private bath with jetted tub and tiled shower. All four bedrooms are very spacious with large closets! You'll love watching all of the wildlife, birds and the lake from the four-season porch that has beautiful etched glass doors, vaulted ceiling and ceramic tiled flooring. Super large family room with a fabulous wet bar with carved wood accents! There's so much more that you must come and see this home for yourself! Its located just minutes from Alex High School and stores! You get all of this home Plus you're on the Lake! Lake Union is a 107 acre Recreation lake, pristine and a quieter lake great for fishing and kayaking! Great water clarity for swimming too!
Pending
$775,000
8612 S Union Lake Dr SE, Alexandria, MN 56308
4beds
4,536sqft
Single Family
Built in 2006
0.99 Acres Lot
$762,100 Zestimate®
$171/sqft
$-- HOA
What's special
- 137 days
- 18
- 0
Likely to sell faster than
Zillow last checked:
Listing updated:
Listed by:
Rebecca R Whiting 320-762-1111,
Counselor Realty Inc of Alex
Source: NorthstarMLS as distributed by MLS GRID,MLS#: 7073732
Facts & features
Interior
Bedrooms & bathrooms
- Bedrooms: 4
- Bathrooms: 3
- Full bathrooms: 1
- 3/4 bathrooms: 2
Bedroom
- Level: Main
- Area: 270 Square Feet
- Dimensions: 18x15
Bedroom 2
- Level: Main
- Area: 252 Square Feet
- Dimensions: 14x18
Bedroom 3
- Level: Lower
- Area: 288 Square Feet
- Dimensions: 18x16
Bedroom 4
- Level: Lower
- Area: 240 Square Feet
- Dimensions: 16x15
Primary bathroom
- Level: Main
- Area: 171 Square Feet
- Dimensions: 19x9
Bathroom
- Level: Main
- Area: 50 Square Feet
- Dimensions: 10x5
Bathroom
- Level: Lower
- Area: 126 Square Feet
- Dimensions: 14x9
Deck
- Level: Main
- Area: 90 Square Feet
- Dimensions: 9x10
Dining room
- Level: Main
- Area: 182 Square Feet
- Dimensions: 14x13
Family room
- Level: Lower
- Area: 532 Square Feet
- Dimensions: 28x19
Other
- Level: Main
- Area: 224 Square Feet
- Dimensions: 14x16
Foyer
- Level: Main
- Area: 170 Square Feet
- Dimensions: 17x10
Kitchen
- Level: Main
- Area: 238 Square Feet
- Dimensions: 17x14
Laundry
- Level: Main
- Area: 119 Square Feet
- Dimensions: 17x7
Living room
- Level: Main
- Area: 480 Square Feet
- Dimensions: 24x20
Patio
- Level: Main
- Area: 180 Square Feet
- Dimensions: 10x18
Porch
- Level: Main
- Area: 120 Square Feet
- Dimensions: 20x6
Utility room
- Level: Lower
- Area: 160 Square Feet
- Dimensions: 10x16
Walk in closet
- Level: Main
- Area: 54 Square Feet
- Dimensions: 9x6
Walk in closet
- Level: Lower
- Area: 42 Square Feet
- Dimensions: 14x3
Walk in closet
- Level: Lower
- Area: 42 Square Feet
- Dimensions: 14x3
Workshop
- Level: Lower
- Area: 630 Square Feet
- Dimensions: 45x14
Heating
- Dual Fuel/Off Peak, Forced Air, Fireplace(s), Heat Pump, In-Floor Heating
Cooling
- Central Air
Appliances
- Included: Air-To-Air Exchanger, Central Vacuum, Dishwasher, Dryer, Electric Water Heater, Water Osmosis System, Microwave, Range, Refrigerator, Washer, Water Softener Owned
- Laundry: Electric Dryer Hookup, Laundry Room, Main Level, Sink, Washer Hookup
Features
- Central Vacuum
- Basement: Daylight,Finished,Full,Sump Pump
- Number of fireplaces: 1
- Fireplace features: Gas, Living Room, Stone
Interior area
- Total structure area: 4,696
- Total interior livable area: 4,536 sqft
- Finished area above ground: 2,348
- Finished area below ground: 2,188
Property
Parking
- Total spaces: 5
- Parking features: Attached, Detached Garage, Concrete, Garage, Garage Door Opener, Insulated Garage, Multiple Garages
- Attached garage spaces: 5
- Has uncovered spaces: Yes
- Details: Garage Dimensions (24x30), Garage Door Height (8), Garage Door Width (18)
Accessibility
- Accessibility features: None
Features
- Levels: One
- Stories: 1
- Patio & porch: Awning(s), Composite Decking, Covered, Deck, Front Porch, Patio, Porch
- Has view: Yes
- View description: Lake, North, Panoramic, West
- Has water view: Yes
- Water view: Lake
- Waterfront features: Lake Front, Waterfront Elevation(15-26), Lake Bottom(Reeds, Sand, Soft, Weeds)
- Frontage length: Water Frontage: 181
Lot
- Size: 0.99 Acres
- Dimensions: 180 243 181 234
- Features: Accessible Shoreline, Tree Coverage - Heavy, Tree Coverage - Medium
Details
- Additional structures: Garage(s)
- Foundation area: 2348
- Parcel number: 210231130
- Zoning description: Shoreline,Residential-Single Family
- Other equipment: Fuel Tank - Rented
Construction
Type & style
- Home type: SingleFamily
- Property subtype: Single Family
Materials
- Roof: Age Over 8 Years,Asphalt
Condition
- New construction: No
- Year built: 2006
Utilities & green energy
- Electric: Power Company: Runestone Electric Association
- Gas: Electric, Propane
- Sewer: Private Sewer, Septic System Compliant - Yes, Tank with Drainage Field
- Water: Private, Well
Community & HOA
Community
- Subdivision: Union Lake Estates South
HOA
- Has HOA: No
Location
- Region: Alexandria
Financial & listing details
- Price per square foot: $171/sqft
- Tax assessed value: $702,600
- Annual tax amount: $5,694
- Date on market: 5/15/2026
- Cumulative days on market: 293 days
- Road surface type: Paved
Estimated market value
$762,100
$724,000 - $800,000
$2,952/mo
Price history
| Date | Event | Price |
|---|---|---|
| 6/2/2026 | Pending sale | $775,000$171/sqft |
Source:  NorthstarMLS as distributed by MLS GRID #7073732 Report a problem NorthstarMLS as distributed by MLS GRID #7073732 Report a problem | ||
| 5/19/2026 | Listed for sale | $775,000-3.1%$171/sqft |
Source: NorthstarMLS as distributed by MLS GRID #7073732 Report a problem | ||
| 2/25/2026 | Listing removed | $799,900$176/sqft |
Source: NorthstarMLS as distributed by MLS GRID #6778718 Report a problem | ||
| 10/7/2025 | Price change | $799,900-9.6%$176/sqft |
Source: NorthstarMLS as distributed by MLS GRID #6778718 Report a problem | ||
| 8/27/2025 | Listed for sale | $885,000+916.8%$195/sqft |
Source: NorthstarMLS as distributed by MLS GRID #6778718 Report a problem | ||
| 6/15/2017 | Sold | $87,036$19/sqft |
Source: Public Record Report a problem | ||
Public tax history
| Year | Property taxes | Tax assessment |
|---|---|---|
| 2025 | $5,728 -0.9% | $702,600 +4.6% |
| 2024 | $5,778 +12.1% | $671,500 +4.9% |
| 2023 | $5,156 +7.4% | $640,300 +16.7% |
| 2022 | $4,800 +0.5% | $548,600 +15% |
| 2021 | $4,774 +0.5% | $477,200 +3.9% |
| 2020 | $4,750 +8.3% | $459,500 +3.1% |
| 2019 | $4,386 +4.4% | $445,600 +5.1% |
| 2018 | $4,202 +7.7% | $424,100 +3.1% |
| 2017 | $3,902 -2.9% | $411,200 +6.3% |
| 2016 | $4,018 +3.9% | $386,933 |
| 2015 | $3,866 | -- |
| 2014 | -- | $364,300 |
| 2013 | -- | -- |
| 2012 | -- | -- |
| 2011 | $3,717 0% | -- |
| 2010 | $3,718 | -- |
Find assessor info on the county website
Monthly payment
Est. payment
Payment breakdown
Explore the cost of this home by adjusting the details. Changes won't be saved.Climate risks
Neighborhood: 56308
- $475,5003 bd4 ba1.5k sqft8616 S Union Lake Dr SE, Alexandria, MN 56308Off Market

- $491,900-- bd-- ba1.3k sqft8613 S Union Lake Dr SE, Alexandria, MN 56308Off Market

- $575,700-- bd-- ba1.3k sqft8620 S Union Lake Dr SE, Alexandria, MN 56308Off Market
- $623,700-- bd-- ba1.8k sqft8604 S Union Lake Dr SE, Alexandria, MN 56308Off Market
Similar homes
- $725,0003 bd3 ba3.2k sqft1966 Liberty Rd NE, Alexandria, MN 56308For Sale
 MLS ID #7053353, Joanna Hvezda, Real Estate by Jo, LLC. NorthstarMLS as distributed by MLS GRID
 - $648,5004 bd3 ba2.8k sqft3405 Pawnee Dr SE, Alexandria, MN 56308For Sale
 MLS ID #7119451, Justin Habel, Counselor Realty Inc of Alex. NorthstarMLS as distributed by MLS GRID
 - $599,9004 bd3 ba2.5k sqft1366 W Winona Rd SW, Alexandria, MN 56308For Sale
 MLS ID #7144714, G.G. Thang, Kvale Real Estate. NorthstarMLS as distributed by MLS GRID
 - $774,9004 bd3 ba3.3k sqft1007 Van Dyke Rd NW, Alexandria, MN 56308For Sale
 MLS ID #7067903, Sarah J Klimek, Counselor Realty Inc of Alex. NorthstarMLS as distributed by MLS GRID
 - $699,9005 bd3 ba3.4k sqft3123 Crestwood Dr NE, Alexandria, MN 56308For SaleMLS ID #7114066, Stuart Wood, Edina Realty, Inc.. NorthstarMLS as distributed by MLS GRID
- $719,0005 bd3 ba3.4k sqft5201 Colonial Ct NE, Alexandria, MN 56308For SaleMLS ID #7049335, Rychel Larson, Realty ONE Group Choice. NorthstarMLS as distributed by MLS GRID
- $933,0004 bd4 ba2.7k sqft5900 Remington Rd SE, Alexandria, MN 56308For SaleMLS ID #7144911, Ally Wulfekuhle, Mississippi Valley Real Estate. NorthstarMLS as distributed by MLS GRID
- $649,9005 bd4 ba4.5k sqft2089 Whispering Oaks Dr NE, Alexandria, MN 56308For SaleMLS ID #7117081, Sarah J Klimek, Counselor Realty Inc of Alex. NorthstarMLS as distributed by MLS GRID
- $699,9005 bd4 ba4k sqft4680 Cottontail Ln NW, Alexandria, MN 56308For SaleMLS ID #7054127, Sarah J Klimek, Counselor Realty Inc of Alex. NorthstarMLS as distributed by MLS GRID
- $750,0005 bd3 ba4k sqft5033 Colonial Ct NE, Alexandria, MN 56308New ConstructionMLS ID #7135401, Price Realty, eXp Realty. NorthstarMLS as distributed by MLS GRID
- $614,9005 bd4 ba4.6k sqft1106 Birch Ave, Alexandria, MN 56308For SaleMLS ID #7004769, Shawn Reilly, LPT Realty, LLC. NorthstarMLS as distributed by MLS GRID
- $779,0005 bd2 ba2.8k sqft5123 Green Meadow Rd SE, Osakis, MN 56360For SaleMLS ID #7059344, Julie L Rambow, Randy Fischer Real Estate, Inc. NorthstarMLS as distributed by MLS GRID
- $619,5005 bd3 ba3.8k sqft620 Anderson Way, Alexandria, MN 56308For SaleMLS ID #7148159, Stuart Wood, Edina Realty, Inc.. NorthstarMLS as distributed by MLS GRID
- $895,0003 bd4 ba4.1k sqft4107 S Ida View Ct NW, Alexandria, MN 56308For SaleMLS ID #7086379, Shelly Karnis, Counselor Realty Inc of Alex. NorthstarMLS as distributed by MLS GRID
- $599,9003 bd2 ba2.6k sqft124 Bethesda St NW, Alexandria, MN 56308For SaleMLS ID #7079030, Christopher W Olson, RE/MAX Results. NorthstarMLS as distributed by MLS GRID
- $635,0003 bd2 ba2.2k sqft3235 Lake Andrew Rd SW, Alexandria, MN 56308For SaleMLS ID #7139973, Chuck Carstensen, RE/MAX Results. NorthstarMLS as distributed by MLS GRID
- $599,0004 bd3 ba3k sqft7143 Sunset Strip NW, Alexandria, MN 56308For SaleMLS ID #7128227, Doug Holm, Realty Executives Alex Home Sales. NorthstarMLS as distributed by MLS GRID
- $595,0004 bd3 ba2.4k sqft2361 Highland Trl SW, Alexandria, MN 56308For SaleMLS ID #6825081, Stuart Wood, Edina Realty, Inc.. NorthstarMLS as distributed by MLS GRID
- $449,9004 bd3 ba2.9k sqft901 Geneva Dr, Alexandria, MN 56308For SaleMLS ID #7147104, Doug Holm, Realty Executives Alex Home Sales. NorthstarMLS as distributed by MLS GRID
- $609,9005 bd4 ba3.1k sqft3203 Sundance Cir NW, Alexandria, MN 56308For SaleMLS ID #7133036, Carl R Kvale, Kvale Real Estate. NorthstarMLS as distributed by MLS GRID
