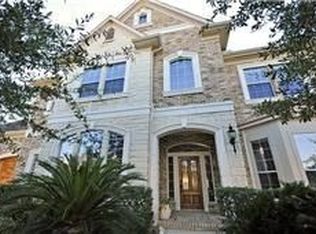
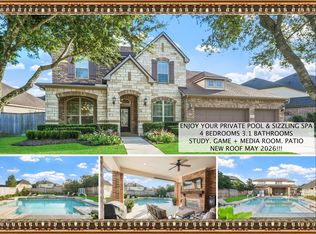
This SHOWSTOPPER offers a true backyard oasis with a sparkling pool & spa, waterfalls, fire pit, outdoor shower & pool bath-perfect for entertaining! Gated entrance with porte-cochere, auto court, 2-car garage & private guest suite. Beautiful stone elevation with professional landscaping. Inside features a gourmet island kitchen with SS appliances, TWO walk-in pantries & abundant storage. Family room boasts soaring 2-story ceilings, hardwood floors & floor-to-ceiling stone fireplace. Luxurious primary suite with sitting area, spa-like bath & huge walk-in closet. Private office downstairs; upstairs includes spacious bedrooms, media & game room. Major upgrades: roof (2021), pool (2021), 2 water heaters (2021), 2 furnaces (2021), downstairs A/C (2025), whole-home water softener & dehumidifier. Enjoy resort-style amenities, parks, pools & trails in Fall Creek, a master-planned golf community by the Golf Club of Houston. Near Beltway 8, Hwy 59 & Bush Airport. MUST SEE!
Pending
Price cut: $35K (5/15)
$740,000
8614 Misty Sage Ct, Humble, TX 77396
6beds
4,721sqft
:
Get pre-qualified$6,071/mo
Single Family Residence
Built in 2003
0.27 Acres Lot
$722,900 Zestimate®
$157/sqft
$99/mo HOA
What's special
Sparkling pool and spaFloor-to-ceiling stone fireplaceHardwood floorsPrivate office downstairsPrivate guest suiteAuto courtBeautiful stone elevation
- 100 days |
- 56 |
- 4 |
Zillow last checked:
Listing updated:
Listed by:
Beth Perque TREC #0550084 832-293-3940,
RE/MAX Integrity
Source: HAR,MLS#: 28145921
Facts & features
Interior
Bedrooms & bathrooms
- Bedrooms: 6
- Bathrooms: 6
- Full bathrooms: 4
- 1/2 bathrooms: 2
Rooms
- Room types: Den, Media Room, Quarters/Guest House, Utility Room
Primary bathroom
- Features: Half Bath, Hollywood Bath, Primary Bath: Double Sinks, Primary Bath: Jetted Tub, Primary Bath: Separate Shower, Primary Bath: Tub/Shower Combo, Vanity Area
Kitchen
- Features: Kitchen Island, Kitchen open to Family Room, Pantry, Under Cabinet Lighting, Walk-in Pantry
Heating
- Natural Gas
Cooling
- Ceiling Fan(s), Electric
Appliances
- Included: ENERGY STAR Qualified Appliances, Disposal, Electric Oven, Microwave, Gas Cooktop, Dishwasher
- Laundry: Electric Dryer Hookup, Gas Dryer Hookup, Washer Hookup
Features
- Crown Molding, Formal Entry/Foyer, High Ceilings, Primary Bed - 1st Floor, Split Plan, Walk-In Closet(s)
- Flooring: Carpet, Tile, Wood
- Doors: Insulated Doors
- Windows: Insulated/Low-E windows
- Number of fireplaces: 1
- Fireplace features: Outside, Gas, Gas Log
Interior area
- Total structure area: 4,721
- Total interior livable area: 4,721 sqft
Video & virtual tour
Property
Parking
- Total spaces: 2
- Parking features: Driveway Gate, Attached, Oversized, Electric Gate, Garage Door Opener, Converted Garage, Porte-Cochere
- Attached garage spaces: 2
Features
- Stories: 2
- Exterior features: Sprinkler System
- Has private pool: Yes
- Pool features: Gunite
- Has spa: Yes
- Spa features: Spa/Hot Tub, Private
- Fencing: Back Yard
Lot
- Size: 0.27 Acres
- Features: Back Yard, Cul-De-Sac, Near Golf Course, Subdivided, 1/4 Up to 1/2 Acre
Details
- Additional structures: Detached Gar Apt /Quarters
- Parcel number: 1230390010012
Construction
Type & style
- Home type: SingleFamily
- Architectural style: Traditional
- Property subtype: Single Family Residence
Materials
- Brick, Cement Siding, Stone
- Foundation: Slab
- Roof: Composition
Condition
- New construction: No
- Year built: 2003
Details
- Builder name: Newmark
Utilities & green energy
- Sewer: Public Sewer
- Water: Public
Green energy
- Energy efficient items: Thermostat, HVAC
Community & HOA
Community
- Features: Subdivision Tennis Court
- Subdivision: Fall Creek Sec 07
HOA
- Has HOA: Yes
- Amenities included: Jogging Path, Pool, Tennis Court(s)
- HOA fee: $1,190 annually
Location
- Region: Humble
Financial & listing details
- Price per square foot: $157/sqft
- Tax assessed value: $615,603
- Annual tax amount: $16,377
- Date on market: 4/15/2026
- Listing terms: Cash,Conventional,VA Loan
- Exclusions: Light Above Pool Table, all Curtains, all Tv's &Mounts
Estimated market value
$722,900
$687,000 - $759,000
$5,381/mo
Price history
| Date | Event | Price |
|---|---|---|
| 6/9/2026 | Pending sale | $740,000$157/sqft |
Source:  HAR #28145921 Report a problem HAR #28145921 Report a problem | ||
| 5/15/2026 | Price change | $740,000-4.5%$157/sqft |
Source: HAR #28145921 Report a problem | ||
| 4/15/2026 | Listed for sale | $775,000+11.5%$164/sqft |
Source: HAR #28145921 Report a problem | ||
| 6/16/2023 | Listing removed | -- |
Source: HAR #23870172 Report a problem | ||
| 5/19/2023 | Pending sale | $695,000$147/sqft |
Source: HAR #23870172 Report a problem | ||
| 5/9/2023 | Listed for sale | $695,000-0.6%$147/sqft |
Source: HAR #23870172 Report a problem | ||
| 3/23/2023 | Listing removed | -- |
Source: HAR #24366423 Report a problem | ||
| 2/8/2023 | Pending sale | $698,980$148/sqft |
Source: HAR #24366423 Report a problem | ||
| 1/31/2023 | Listed for sale | $698,980$148/sqft |
Source: HAR #24366423 Report a problem | ||
| 12/11/2006 | Sold | -- |
Source: Public Record Report a problem | ||
Public tax history
| Year | Property taxes | Tax assessment |
|---|---|---|
| 2025 | $4,776 +0.1% | $615,603 -2% |
| 2024 | $4,773 +30.4% | $628,150 +4.6% |
| 2023 | $3,660 +7% | $600,574 +16% |
| 2022 | $3,419 | $517,729 +25.9% |
| 2021 | -- | $411,206 +8.9% |
| 2020 | $2,934 -17.4% | $377,605 -1.7% |
| 2019 | $3,551 -69.1% | $384,132 +2.4% |
| 2018 | $11,488 | $375,047 |
| 2017 | $11,488 -10.1% | $375,047 -9.8% |
| 2016 | $12,785 +11% | $416,000 |
| 2015 | $11,516 | $416,000 +1.5% |
| 2014 | $11,516 | $409,901 +23.8% |
| 2013 | -- | $331,000 |
| 2012 | -- | $331,000 |
| 2011 | -- | $331,000 |
| 2010 | -- | $331,000 |
| 2009 | -- | $331,000 -24.5% |
| 2007 | -- | $438,234 +13.3% |
| 2006 | -- | $386,764 -1.7% |
| 2005 | -- | $393,481 +6.8% |
| 2004 | -- | $368,500 |
Find assessor info on the county website
Monthly payment
Est. payment
Payment breakdown
Explore the cost of this home by adjusting the details. Changes won't be saved.Climate risks
Neighborhood: 77396
Nearby schools
GreatSchools rating
- 4/10Autumn Creek Elementary SchoolGrades: PK-5Distance: 1.3 mi
- 8/10Woodcreek MiddleGrades: 6-8Distance: 3.4 mi
- 5/10Summer Creek High SchoolGrades: 9-12Distance: 3 mi
Schools provided by the listing agent
- Elementary: Autumn Creek Elementary School
- Middle: Woodcreek Middle School
- High: Summer Creek High School
Source: HAR. This data may not be complete. We recommend contacting the local school district to confirm school assignments for this home.
- $569,8005 bd4 ba3.9k sqft8618 Misty Sage Ct, Humble, TX 77396Off Market
- $534,3005 bd5 ba3.7k sqft8610 Misty Sage Ct, Humble, TX 77396Off Market
- $567,2004 bd3 ba4k sqft8631 Amy Brook Ct, Humble, TX 77396Off Market
- $575,9005 bd3 ba3.2k sqft8627 Amy Brook Ct, Humble, TX 77396Off Market
- $496,6004 bd4 ba3.7k sqft8622 Misty Sage Ct, Humble, TX 77396Off Market
- $500,6004 bd3 ba3.6k sqft8606 Misty Sage Ct, Humble, TX 77396Off Market
- $617,9005 bd3 ba4.5k sqft8611 Misty Sage Ct, Humble, TX 77396Off Market
- $512,8005 bd3 ba4.3k sqft8611 Amy Brook Ct, Humble, TX 77396Off Market
A local agent can set up tours, give advice and negotiate with sellers.
A local lender can help you make sure your offer is ready when you are.
Similar homes
- $749,0004 bd4 ba4k sqft8206 Caroline Ridge Dr, Humble, TX 77396For Sale
 MLS ID #42763054, Ansuya Hesse, iHouzz Realty. HAR
 - $675,0004 bd4 ba4.3k sqft14318 Red Creek Cove Ln, Humble, TX 77396For Sale
 MLS ID #15462844, Ansuya Hesse, iHouzz Realty. HAR
 - $539,9005 bd5 ba4.1k sqft8110 Clearwater Xing, Humble, TX 77396For Sale
 MLS ID #80369168, Ryan McCarthy, Pin Property Group. HAR
 - $750,0005 bd5 ba4.9k sqft17402 Lake Chelan Ln, Humble, TX 77346For Sale
 MLS ID #67298672, Hillory Shearer, Compass RE Texas, LLC - Houston. HAR
 - $440,0004 bd3 ba3.2k sqft14503 Ivy Wood Ct, Humble, TX 77396For SaleMLS ID #21178289, Brittany Cabrera, RE/MAX Integrity. HAR
- $899,5004 bd4 ba3.8k sqft8506 San Juanico St, Houston, TX 77044For SaleMLS ID #40335947, Jacalyn Henthorne, United Real Estate. HAR
- $780,0004 bd4 ba4.9k sqft14710 Somerset Horizon Ln, Houston, TX 77044For SaleMLS ID #17529606, Nikol Markert, Martha Turner Sotheby's International Realty - Kingwood. HAR
- $615,0005 bd4 ba4.2k sqft15610 Summer Heath Ct, Houston, TX 77044For SaleMLS ID #59473246, Jonathan Cotten, Keller Williams Memorial. HAR
- $724,9005 bd4 ba4.3k sqft2110 Lost Maples Trl, Kingwood, TX 77345For SaleMLS ID #2563068, David Edgerton, All City Real Estate. HAR
- $729,0005 bd5 ba5.2k sqft15427 Terrace Oaks Dr, Houston, TX 77068For SaleMLS ID #75431585, Velvet Harris, Better Homes and Gardens Real Estate Gary Greene - Cypress. HAR
- $815,0005 bd5 ba4.5k sqft3303 N Cotswold Manor Dr, Kingwood, TX 77339For SaleMLS ID #47180019, Sandy Brabham, Keller Williams Realty Northeast. HAR
- $769,0005 bd5 ba5.3k sqft5230 Wincroft Ct, Houston, TX 77069For SaleMLS ID #92106503, Shirlita Travis, TDRealty. HAR
- $775,0005 bd5 ba4.5k sqft6103 Rustic Creek Ln, Kingwood, TX 77345For SaleMLS ID #21634283, Kim Fazzino, eXp Realty LLC. HAR
- $725,0004 bd5 ba4.4k sqft2506 Fall Orchard Ct, Kingwood, TX 77345For SaleMLS ID #4190748, Sara Patterson, Jane Byrd Properties International LLC. HAR
- $635,0005 bd4 ba4.2k sqft17710 Rough River Ct, Humble, TX 77346For SaleMLS ID #6197046, Ashley Huron, JLA Realty. HAR
- $779,0005 bd5 ba4.7k sqft6014 Shady Alcove Ct, Kingwood, TX 77345For SaleMLS ID #89123497, Cindy Steinkamp, eXp Realty LLC. HAR
- $695,0005 bd4 ba3.8k sqft2023 Forest Garden Dr, Kingwood, TX 77345For SaleMLS ID #72220841, Karen Fitzgerald, Keller Williams Realty Northeast. HAR
- $749,9494 bd5 ba4.2k sqft18515 Duke Lake Dr, Spring, TX 77388For SaleMLS ID #46370363, Russell Knapp, RE/MAX Integrity. HAR
- $729,9004 bd4 ba4k sqft5802 Vineyard Creek Ln, Porter, TX 77365For SaleMLS ID #45320624, Robin Bailey, RE/MAX Universal. HAR
- $740,0003 bd4 ba4.1k sqft2115 Fairway Green Dr, Humble, TX 77339For SaleMLS ID #27528191, Hope Fontenot-Morris, Jane Byrd Properties International LLC. HAR
