Take a look at this like a new home in a GATED COMMUNITY! Featuring an OPEN-CONCEPT layout with beautiful flooring throughout, custom paint and more. The spacious kitchen flows seamlessly into the living and breakfast areas, showcasing abundant cabinetry, STAINLESS STEEL APPLIANCES, BOSCH DISHWASHER with plenty of granite counter space. The primary retreat has a spa-like bathroom with SEPARATE TUB AND SHOWER! The SPLIT FLOOR PLAN allows for privacy between the bedrooms. Enjoy added conveniences such as a WHOLE HOUSE GENERATOR WITH WARRANTY! There are 4 LARGE SIZED BEDROOMS PLUS AN OPEN STUDY/GAMEROOM/FLEX ROOM WHICH COULD BE CONVERTED TO A 5TH BEDROOM! Oversized primary bedroom with en-suite bath, dual sinks, separate tub and shower. HOME IS ON AN OVERSIZED LOT AND HAS A COVERED PATIO ALONG THE ENTIRE BACK OF THE HOME! Comes complete with a full sprinkler system. Community amenities include scenic trails, pools, dog park, splash pad and more! Close to shopping, schools and medical!
For sale
Price cut: $2.5K (7/7)
$425,000
8614 Redstone Hills Dr, Cypress, TX 77433
4beds
2,936sqft
:
Get pre-qualified$3,518/mo
Single Family Residence
Built in 2014
10,794 Square Feet Lot
$416,900 Zestimate®
$145/sqft
$102/mo HOA
What's special
Bosch dishwasherSplit floor planBeautiful flooring throughoutStainless steel appliancesSpacious kitchenSeparate tub and showerCustom paint
- 12 hours |
- 14 |
- 1 |
Zillow last checked:
Listing updated:
Listed by:
Holly Fanning TREC #0505216 281-723-5654,
Fanning Realty and Company LLC
Source: HAR,MLS#: 38720239
Facts & features
Interior
Bedrooms & bathrooms
- Bedrooms: 4
- Bathrooms: 3
- Full bathrooms: 2
- 1/2 bathrooms: 1
Rooms
- Room types: Family Room, Utility Room
Primary bedroom
- Level: First
- Area: 288
- Dimensions: 16x18
Bedroom
- Level: First
- Area: 170
- Dimensions: 17x10
Bedroom
- Level: First
- Area: 132
- Dimensions: 12x11
Bedroom
- Level: First
- Area: 156
- Dimensions: 12x13
Other
- Level: First
- Area: 132
- Dimensions: 12x11
Breakfast
- Level: First
- Area: 143
- Dimensions: 13x11
Dining room
- Level: First
- Area: 180
- Dimensions: 15x12
Dining room
- Level: First
- Area: 180
- Dimensions: 15x12
Family room
- Level: First
- Area: 323
- Dimensions: 19x17
Heating
- Natural Gas
Cooling
- Ceiling Fan(s), Electric
Appliances
- Included: ENERGY STAR Qualified Appliances, Disposal, Refrigerator, Double Oven, Electric Oven, Microwave, Gas Cooktop, Dishwasher
- Laundry: Electric Dryer Hookup, Washer Hookup
Features
- Formal Entry/Foyer, High Ceilings, Wired for Sound, All Bedrooms Down, En-Suite Bath, Primary Bed - 1st Floor, Split Plan, Walk-In Closet(s)
- Flooring: Vinyl
- Windows: Window Coverings
Interior area
- Total structure area: 2,936
- Total interior livable area: 2,936 sqft
Video & virtual tour
Property
Parking
- Total spaces: 2
- Parking features: Attached, Oversized, Additional Parking, Garage Door Opener, Double-Wide Driveway
- Attached garage spaces: 2
Features
- Stories: 1
- Patio & porch: Covered, Patio/Deck
- Exterior features: Side Yard, Sprinkler System
- Fencing: Back Yard
Lot
- Size: 10,794 Square Feet
- Features: Back Yard, Cleared, Cul-De-Sac, Subdivided, 0 Up To 1/4 Acre
Details
- Parcel number: 1298320010021
Construction
Type & style
- Home type: SingleFamily
- Architectural style: Traditional
- Property subtype: Single Family Residence
Materials
- Brick
- Foundation: Slab
- Roof: Composition
Condition
- New construction: No
- Year built: 2014
Utilities & green energy
- Sewer: Public Sewer
- Water: Public, Water District
Green energy
- Energy efficient items: Thermostat, HVAC
Community & HOA
Community
- Subdivision: Canyon Lakes West
HOA
- Has HOA: Yes
- Amenities included: Controlled Access, Dog Park, Fitness Center, Park, Playground, Pool, Splash Pad, Tennis Court(s)
- HOA fee: $1,225 annually
Location
- Region: Cypress
Financial & listing details
- Price per square foot: $145/sqft
- Tax assessed value: $472,785
- Annual tax amount: $12,579
- Date on market: 7/28/2026
- Listing terms: Cash,Conventional,FHA,VA Loan
- Exclusions: Ring Camera, Jewelry Cabinet
- Ownership: Full Ownership
- Road surface type: Concrete, Curbs, Gutters
Estimated market value
$416,900
$396,000 - $438,000
$2,874/mo
Price history
| Date | Event | Price |
|---|---|---|
| 7/7/2026 | Price change | $425,000-0.6%$145/sqft |
Source:  HAR #79186594 Report a problem HAR #79186594 Report a problem | ||
| 6/29/2026 | Price change | $427,500-0.6%$146/sqft |
Source: HAR #79186594 Report a problem | ||
| 6/10/2026 | Listed for sale | $430,000-4.4%$146/sqft |
Source: HAR #79186594 Report a problem | ||
| 5/31/2026 | Listing removed | $450,000$153/sqft |
Source: HAR #93734915 Report a problem | ||
| 5/28/2026 | Price change | $450,000-1.1%$153/sqft |
Source: HAR #93734915 Report a problem | ||
| 5/13/2026 | Price change | $455,000-1.1%$155/sqft |
Source: HAR #93734915 Report a problem | ||
| 4/2/2026 | Price change | $460,000-2.1%$157/sqft |
Source: HAR #8459747 Report a problem | ||
| 2/3/2026 | Listed for sale | $470,000+2.2%$160/sqft |
Source: HAR #8459747 Report a problem | ||
| 3/21/2024 | Listing removed | -- |
Source: HAR #9627709 Report a problem | ||
| 2/24/2024 | Listed for sale | $460,000$157/sqft |
Source: HAR #9627709 Report a problem | ||
Public tax history
| Year | Property taxes | Tax assessment |
|---|---|---|
| 2025 | $602 +45.1% | $472,785 +7.7% |
| 2024 | $415 | $438,991 -7.9% |
| 2023 | -- | $476,587 +30.9% |
| 2022 | $501 | $364,041 +9% |
| 2021 | -- | $334,126 +10.9% |
| 2020 | $338 -50.7% | $301,272 +4.9% |
| 2019 | $685 -87.3% | $287,294 +4.5% |
| 2018 | $5,376 | $275,000 -10.1% |
| 2017 | $5,376 -0.1% | $306,000 +20.8% |
| 2016 | $5,379 +474.3% | $253,217 |
| 2015 | $937 | $253,217 +439% |
| 2014 | $937 | $46,977 |
Find assessor info on the county website
Monthly payment
Est. payment
Payment breakdown
Explore the cost of this home by adjusting the details. Changes won't be saved.Climate risks
Neighborhood: Canyon Lakes West
Nearby schools
GreatSchools rating
- 5/10Andre Elementary SchoolGrades: PK-5Distance: 0.7 mi
- 9/10Anthony MiddleGrades: 6-8Distance: 2.1 mi
- 4/10Cypress Springs High SchoolGrades: 9-12Distance: 1 mi
Schools provided by the listing agent
- Elementary: Andre Elementary School
- Middle: Anthony Middle School (Cypress-Fairbanks)
- High: Cypress Springs High School
Source: HAR. This data may not be complete. We recommend contacting the local school district to confirm school assignments for this home.
- $445,6004 bd3 ba3.1k sqft8610 Redstone Hills Dr, Cypress, TX 77433Off Market

- $429,2004 bd3 ba2.7k sqft8606 Redstone Hills Dr, Cypress, TX 77433Off Market
- $411,3004 bd3 ba2 sqft8611 Redstone Hills Dr, Cypress, TX 77433Off Market
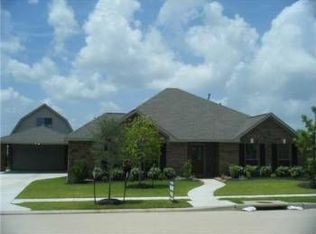
- $440,0004 bd3 ba2.8k sqft8607 Redstone Hills Dr, Cypress, TX 77433Off Market
- $437,4004 bd3 ba3.2k sqft8602 Redstone Hills Dr, Cypress, TX 77433Off Market
- $438,7004 bd3 ba2.5k sqft8615 Redstone Hills Dr, Cypress, TX 77433Off Market
- $477,5005 bd4 ba3.4k sqft8618 Redstone Hills Dr, Cypress, TX 77433Off Market
- $486,8004 bd3 ba3.6k sqft8603 Redstone Hills Dr, Cypress, TX 77433Off Market
A local agent can set up tours, give advice and negotiate with sellers.
A local lender can help you make sure your offer is ready when you are.
Similar homes
- $550,0004 bd3 ba3.2k sqft20911 Montana Bend Ln, Cypress, TX 77433For Sale
 MLS ID #11260349, Claire McCallum, McCallum Realty. HAR
 - $464,9905 bd4 ba3.8k sqft8634 Cape Royal Dr, Cypress, TX 77433For Sale
 MLS ID #57703397, Danielle Jones, Realty ONE Group Iconic. HAR
 - $489,0004 bd3 ba3k sqft20107 Stanton Lake Dr, Cypress, TX 77433For Sale
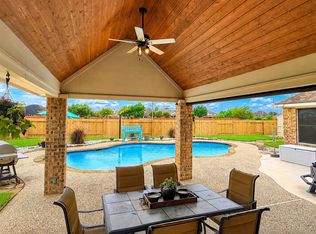 MLS ID #35049411, Kelly Stewart, Compass RE Texas, LLC - Houston. HAR
 - $469,9005 bd4 ba3.2k sqft8519 E Windhaven Terrace Trl, Cypress, TX 77433For Sale
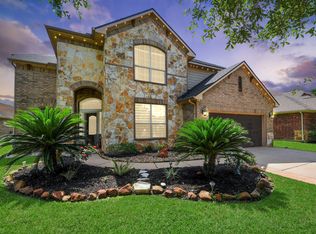 MLS ID #77698001, Evelin Donis, Realm Real Estate Professionals - Katy. HAR
 - $495,0004 bd3 ba3k sqft9214 Holloway Cliff Ln, Cypress, TX 77433For SaleMLS ID #63284633, Kelly Domec, Berkshire Hathaway HomeServices Premier Properties. HAR
- $475,0004 bd4 ba2.8k sqft19626 Chaparral Berry Dr, Cypress, TX 77433For SaleMLS ID #98233688, Lisa Hicks, CB&A, Realtors. HAR
- $364,9003 bd2 ba2.2k sqft8239 Lockridge Terrace Ln, Cypress, TX 77433For SaleMLS ID #56699511, Tammy Steenburg, Hearthstone Realty. HAR
- $415,0004 bd3 ba2.4k sqft18707 Agua Vista Dr, Houston, TX 77084For SaleMLS ID #81770065, David Smith, Compass RE Texas, LLC - Memorial. HAR
- $315,0003 bd2 ba1.7k sqft20522 Keegans Ledge Ln, Cypress, TX 77433For SaleMLS ID #64271140, Maritza Deras, Keller Williams Memorial. HAR
- $374,0004 bd3 ba2.8k sqft20371 Mathis Landing Dr, Cypress, TX 77433For SaleMLS ID #74493739, Gopi Khande, 4SIGHT REALTY LLC. HAR
- $389,0004 bd3 ba2.6k sqft8814 Apple Mill Dr, Houston, TX 77095For SaleMLS ID #93852005, Ruby McCullough, McKenzie Banks Real Estate, LLC. HAR
- $590,0004 bd3 ba3.9k sqft10810 Lake Raven Ct, Cypress, TX 77433For SaleMLS ID #90775821, Keionna Singleton, eXp Realty LLC. HAR
- $448,8884 bd4 ba2.6k sqft17634 Yorkhill Ct, Richmond, TX 77407For SaleMLS ID #33269793, Ellen Burton, All City Real Estate. HAR
- $420,0005 bd4 ba3.3k sqft8111 Morningbrook Ct, Spring, TX 77379For SaleMLS ID #42916220, Ryan Jockers, Better Homes and Gardens Real Estate Gary Greene - Champions. HAR
- $434,9904 bd3 ba2.7k sqft20943 Cordell Landing Dr, Richmond, TX 77407For SaleMLS ID #49972271, Steven Savoy, The Bespoke Realty Group. HAR
- $520,0004 bd3 ba3.3k sqft19106 Natchez Creek Ln, Cypress, TX 77429For SaleMLS ID #48897000, Mona Moreland, MWM Properties. HAR
- $399,9903 bd3 ba2.6k sqft6911 Northchester Dr, Katy, TX 77493For SaleMLS ID #39455238, Darrell Anderson, eXp Realty LLC. HAR
- $460,0004 bd3 ba3k sqft9102 S Pass Ln, Houston, TX 77064For SaleMLS ID #22900740, Holly Fanning, Fanning Realty and Company LLC. HAR
- $419,9993 bd2 ba2.1k sqft30204 Green Meadows Ln, Brookshire, TX 77423For SaleMLS ID #56942559, Vachael StarkS, Walzel Properties - Corporate Office. HAR
- $456,0004 bd4 ba3.8k sqft13743 Lakewood Meadow Dr, Cypress, TX 77429For SaleMLS ID #28420702, Fernando Chavira, Casa Antigua Realty LLC. HAR
