BOM at no fault to the home! Contingent sale offer was unable to be satisfied. This is the one you've been waiting for in Summit Estates! A sidewalk community w/no HOA & Forest Hills schools. This 4 bd 2.5 ba home has been thoughtfully updated & is move-in ready. Kitchen features granite countertops & tile flooring w/ refinished hardwood floors throughout the main level & original hardwood under carpet upstairs. Dining room has classic chair rail molding, family room offers a wood burning fireplace & drop zone & the primary suite includes attached bath & dressing area. Fully renovated basement provides a den, bar & office space w/ plenty of storage. 2 car attached garage & paver patio in the flat, fenced backyard. Minutes to everything on Beechmont Ave! Sellers commissioned a structural engineer inspection & completed all recommended maintenance items prior to listing. Foundation deemed stable & in typical condition for age of home by licensed PE. Transferable warranty through Jaco.
Pending
$374,900
8616 Linderwood Ln, Cincinnati, OH 45255
4beds
1,813sqft
:
Get pre-qualified$2,760/mo
Single Family Residence
Built in 1973
7,971 Square Feet Lot
$-- Zestimate®
$207/sqft
$-- HOA
What's special
Plenty of storageFlat fenced backyardDrop zoneTile flooringThoughtfully updatedKitchen features granite countertops
- 22 days |
- 641 |
- 65 |
Zillow last checked:
Listing updated:
Listed by:
Brittany Fay 513-315-7654,
Comey & Shepherd 513-891-4444,
Jeffrey Fay 513-213-7312,
Comey & Shepherd
Source: Cincy MLS,MLS#: 1883027 Originating MLS: Cincinnati Area Multiple Listing Service
Originating MLS: Cincinnati Area Multiple Listing Service
Facts & features
Interior
Bedrooms & bathrooms
- Bedrooms: 4
- Bathrooms: 3
- Full bathrooms: 2
- 1/2 bathrooms: 1
Primary bedroom
- Features: Bath Adjoins, Walk-In Closet(s), Dressing Area, Wall-to-Wall Carpet, Wood Floor
- Level: Second
- Area: 187
- Dimensions: 17 x 11
Bedroom 2
- Level: Second
- Area: 150
- Dimensions: 15 x 10
Bedroom 3
- Level: Second
- Area: 130
- Dimensions: 13 x 10
Bedroom 4
- Level: Second
- Area: 110
- Dimensions: 11 x 10
Bedroom 5
- Area: 0
- Dimensions: 0 x 0
Primary bathroom
- Features: Shower
Bathroom 1
- Features: Full
- Level: Second
Bathroom 2
- Features: Full
- Level: Second
Bathroom 3
- Features: Partial
- Level: First
Dining room
- Features: Chair Rail, Wood Floor, Formal
- Level: First
- Area: 110
- Dimensions: 10 x 11
Family room
- Features: Fireplace, Wood Floor
- Area: 242
- Dimensions: 22 x 11
Kitchen
- Features: Pantry, Eat-in Kitchen, Tile Floor, Wood Cabinets, Marble/Granite/Slate
- Area: 0
- Dimensions: 0 x 0
Living room
- Area: 0
- Dimensions: 0 x 0
Office
- Area: 0
- Dimensions: 0 x 0
Heating
- Forced Air, Gas
Cooling
- Ceiling Fan(s), Central Air
Appliances
- Included: Dishwasher, Disposal, Microwave, Oven/Range, Refrigerator, Gas Water Heater
Features
- Crown Molding
- Doors: Multi Panel Doors
- Windows: Double Hung, Vinyl, Insulated Windows
- Basement: Full,Partially Finished,Vinyl Floor
- Number of fireplaces: 1
- Fireplace features: Wood Burning, Family Room
Interior area
- Total structure area: 1,813
- Total interior livable area: 1,813 sqft
Video & virtual tour
Property
Parking
- Total spaces: 2
- Parking features: Driveway, Garage Door Opener
- Garage spaces: 2
- Has uncovered spaces: Yes
Features
- Levels: Two
- Stories: 2
- Patio & porch: Patio
- Fencing: Metal,Wood
Lot
- Size: 7,971 Square Feet
- Features: Less than .5 Acre
Details
- Parcel number: 5000044020200
- Zoning description: Residential
Construction
Type & style
- Home type: SingleFamily
- Architectural style: Traditional
- Property subtype: Single Family Residence
Materials
- Brick, Vinyl Siding
- Foundation: Concrete Perimeter
- Roof: Shingle
Condition
- New construction: No
- Year built: 1973
Utilities & green energy
- Gas: Natural
- Sewer: Public Sewer
- Water: Public
Community & HOA
HOA
- Has HOA: No
Location
- Region: Cincinnati
Financial & listing details
- Price per square foot: $207/sqft
- Tax assessed value: $272,720
- Annual tax amount: $5,986
- Date on market: 6/12/2026
- Listing terms: No Special Financing
Estimated market value
Not available
Estimated sales range
Not available
Not available
Price history
| Date | Event | Price |
|---|---|---|
| 7/20/2026 | Pending sale | $374,900$207/sqft |
Source:  Cincy MLS #1883027 Report a problem Cincy MLS #1883027 Report a problem | ||
| 7/15/2026 | Listed for sale | $374,900$207/sqft |
Source: Cincy MLS #1883027 Report a problem | ||
| 6/17/2026 | Pending sale | $374,900$207/sqft |
Source: Cincy MLS #1883027 Report a problem | ||
| 6/12/2026 | Listed for sale | $374,900$207/sqft |
Source: Cincy MLS #1883027 Report a problem | ||
| 6/2/2026 | Listing removed | $374,900$207/sqft |
Source: Cincy MLS #1877574 Report a problem | ||
| 5/22/2026 | Pending sale | $374,900$207/sqft |
Source: Cincy MLS #1877574 Report a problem | ||
| 5/19/2026 | Listed for sale | $374,900$207/sqft |
Source: Cincy MLS #1877574 Report a problem | ||
| 5/11/2026 | Listing removed | $374,900$207/sqft |
Source: Cincy MLS #1877574 Report a problem | ||
| 5/4/2026 | Pending sale | $374,900$207/sqft |
Source: Cincy MLS #1877574 Report a problem | ||
| 5/1/2026 | Listed for sale | $374,900+70.4%$207/sqft |
Source: Cincy MLS #1877574 Report a problem | ||
| 7/28/2017 | Sold | $220,000-2.2%$121/sqft |
Source: Cincy MLS #1539805 Report a problem | ||
| 6/12/2017 | Pending sale | $224,900$124/sqft |
Source: Comey & Shepherd #1539805 Report a problem | ||
| 6/8/2017 | Price change | $224,900-4.3%$124/sqft |
Source: Comey & Shepherd #1539805 Report a problem | ||
| 6/1/2017 | Listed for sale | $234,900$130/sqft |
Source: Comey & Shepherd #1539805 Report a problem | ||
Public tax history
| Year | Property taxes | Tax assessment |
|---|---|---|
| 2024 | $5,805 +5.1% | $95,452 |
| 2023 | $5,521 +10.4% | $95,452 +24% |
| 2022 | $5,002 +1.3% | $77,000 |
| 2021 | $4,940 | $77,000 |
| 2020 | $4,940 +31.9% | $77,000 +36.2% |
| 2019 | $3,746 +6% | $56,546 |
| 2018 | $3,534 | $56,546 |
| 2017 | $3,534 +0.9% | $56,546 +0.3% |
| 2016 | $3,501 | $56,378 |
| 2015 | $3,501 -0.1% | $56,378 |
| 2014 | $3,503 +3.6% | $56,378 -2% |
| 2013 | $3,381 -0.3% | $57,530 |
| 2012 | $3,391 +7.9% | $57,530 |
| 2011 | $3,141 +3.1% | $57,530 -0.5% |
| 2010 | $3,046 +2.4% | $57,838 |
| 2009 | $2,975 +2.3% | $57,838 |
| 2008 | $2,909 +8.1% | $57,838 +4% |
| 2007 | $2,692 +0.7% | $55,615 |
| 2006 | $2,673 +11.3% | $55,615 |
| 2005 | $2,402 +10.3% | $55,615 +21.9% |
| 2003 | $2,178 -0.5% | $45,605 |
| 2002 | $2,189 +11.4% | $45,605 +9.6% |
| 2001 | $1,965 +3.3% | $41,615 |
| 2000 | $1,902 | $41,615 |
Find assessor info on the county website
Monthly payment
Est. payment
Payment breakdown
Explore the cost of this home by adjusting the details. Changes won't be saved.Climate risks
Neighborhood: 45255
Nearby schools
GreatSchools rating
- 8/10Summit Elementary SchoolGrades: K-6Distance: 0.4 mi
- 9/10Nagel Middle SchoolGrades: 7-8Distance: 0.8 mi
- 8/10Anderson High SchoolGrades: 9-12Distance: 1.9 mi
- $322,1004 bd2 ba1.8k sqft8624 Linderwood Ln, Cincinnati, OH 45255Off Market

- $295,0003 bd3 ba1.8k sqft8608 Linderwood Ln, Cincinnati, OH 45255Sold
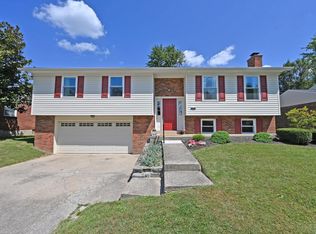
- $298,8003 bd2 ba1.6k sqft8619 Northport Dr, Cincinnati, OH 45255Off Market

- $350,0003 bd3 ba1.6k sqft8602 Linderwood Ln, Cincinnati, OH 45255Sold

- $290,7003 bd1 ba900 sqft8607 Northport Dr, Cincinnati, OH 45255Off Market
- $348,2004 bd2 ba1.9k sqft8633 Northport Dr, Cincinnati, OH 45255Off Market
- $362,2004 bd2 ba1.9k sqft8632 Linderwood Ln, Cincinnati, OH 45255Off Market
- $338,4003 bd2 ba1.8k sqft8619 Linderwood Ln, Bellbrook, OH 45255Off Market
A local agent can set up tours, give advice and negotiate with sellers.
A local lender can help you make sure your offer is ready when you are.
Similar homes
- $450,0004 bd4 ba2.1k sqft8592 Sunmont Dr, Cincinnati, OH 45255For Sale

 MLS ID #1885864, Dianna J. Shelton, Coldwell Banker Realty. Cincy MLS
 - $360,0003 bd4 ba2k sqft830 Sunderland Dr, Cincinnati, OH 45255For Sale
 MLS ID #1887898, Beth A. Wessling, Comey & Shepherd. Cincy MLS
 - $365,0003 bd2 ba2k sqft1105 Ferris Rd, Amelia, OH 45102For Sale
 MLS ID #1889142, Courtney Long, Huff Realty. Cincy MLS
 - $420,0003 bd3 ba1.4k sqft1081 Oysterbay Dr, Cincinnati, OH 45255For Sale
 MLS ID #1882943, Cathy J Fields, Sibcy Cline, Inc.. Cincy MLS
 - $367,9003 bd3 ba2k sqft3390 Miljoie Dr, Cincinnati, OH 45244For SaleMLS ID #1888217, Scott Fogt, Berkshire Hathaway HomeService. Cincy MLS
- $365,0004 bd4 ba2.3k sqft5476 Brandywine Ln, Milford, OH 45150For SaleMLS ID #1887904, Nickolas G. Welage, Plum Tree Realty. Cincy MLS
- $319,0004 bd2 ba1.8k sqft7064 Monongahela Dr, Cincinnati, OH 45244For SaleMLS ID #1888637, Jennifer Sarver, Comey & Shepherd. Cincy MLS
- $431,0004 bd4 ba2.1k sqft1167 Greens Farm Rd, Amelia, OH 45102For SaleMLS ID #1889160, Lee Dumford Jr, Plum Tree Realty. Cincy MLS
- $345,0003 bd2 ba2.4k sqft6251 Crestview Pl, Cincinnati, OH 45230For SaleMLS ID #1889161, Dana Brians, Comey & Shepherd. Cincy MLS
- $315,0003 bd3 ba1.5k sqft556 Laurel Grove Ct, Cincinnati, OH 45244For SaleMLS ID #1888767, Doris Palmer Luttrell, Coldwell Banker Realty. Cincy MLS
- $358,0003 bd2 ba1.8k sqft6193 Dawes Ln, Cincinnati, OH 45230For SaleMLS ID #1885397, Holly Jones Heming, Comey & Shepherd. Cincy MLS
- $349,9003 bd2 ba1.5k sqft5821 Monassas Run Rd, Milford, OH 45150For SaleMLS ID #1889225, Sue M Miller, Comey & Shepherd. Cincy MLS
- $410,0004 bd3 ba1.8k sqft808 Eastland Dr, Villa Hills, KY 41017For SaleMLS ID #645289, Shannon Kaliin, eXp Realty, LLC. NKMLS
- $365,0004 bd3 ba1.3k sqft1907 Laurel Lindale Rd, New Richmond, OH 45157For SaleMLS ID #1887499, Logan Gittinger, RE/MAX Alliance Realty. Cincy MLS
- $540,0004 bd3 ba2k sqft2678 Royalwoods Ct, Cincinnati, OH 45244For SaleMLS ID #1888684, Lora E Allen, RE/MAX Victory + Affiliates. Cincy MLS
- $475,0005 bd4 ba2.4k sqft4249 Hidden Creek Ct, Batavia, OH 45103For SaleMLS ID #1888429, Bettina F. Ramundo, Comey & Shepherd. Cincy MLS
- $349,9004 bd2 ba1.8k sqft1102 Heatherstone Way, Milford, OH 45150For SaleMLS ID #1884590, Kevin Lucas, Comey & Shepherd. Cincy MLS
- $339,0003 bd2 ba2.4k sqft3605 E Galbraith Rd, Cincinnati, OH 45236For SaleMLS ID #1888634, Maggie K. Curtis, Coldwell Banker Realty. Cincy MLS
- $367,0003 bd3 ba1.9k sqft1073 Marla Dr, Milford, OH 45150For SaleMLS ID #1879674, Jason Brumley, RE/MAX Local Experts. Cincy MLS
- $344,9004 bd3 ba1.6k sqft1944 Rockland Ave, Cincinnati, OH 45230For SaleMLS ID #1854724, Olga Skorobogat, Keller Williams Pinnacle Group. Cincy MLS
