Nestled in the highly sought-after Barton Creek community, 8616 Mendocino Drive offers an exceptional opportunity to own a spacious home in one of West Austin’s most desirable neighborhoods. Set on a large private lot with a heated pool, spa, expansive backyard, and mature trees, this property offers the perfect setting for entertaining, relaxing, and making lasting family memories. A standout feature is the detached guest house, offering incredible flexibility as a private in-law suite, guest retreat, home office, fitness studio, creative space, media room, or the ultimate man cave—ideal for today’s evolving lifestyle needs. Located near Barton Creek Country Club, ownership provides the opportunity for optional social club membership, offering access to premier non-golf amenities and an exceptional lifestyle just moments from home (buyer to verify membership details and availability). Lovingly cared for by the same family, this home is filled with warmth, character, and potential. While a new owner may choose to make cosmetic updates such as fresh paint, flooring, or landscaping to match their personal style, the home’s layout, lot, and location create an outstanding foundation to make it truly their own. Barton Creek is known for its scenic beauty, winding tree-lined streets, spacious homesites, privacy, and unmatched location close to top-rated schools, shopping, dining, downtown Austin, and outdoor recreation. It’s the kind of neighborhood where families grow, neighbors connect, and homes are held for years. Rarely do opportunities come along that combine this much space, flexibility, outdoor living, and lifestyle in such a premier Austin location. Whether you're looking for a forever home, multigenerational living, or simply room to spread out and enjoy the best of West Austin living, 8616 Mendocino delivers.
Active
Price cut: $150.9K (10/21)
$2,840,000
8616 Mendocino Dr, Austin, TX 78735
6beds
5,931sqft
Single Family Residence
Built in 1995
0.7 Acres Lot
$2,767,600 Zestimate®
$479/sqft
$132/mo HOA
What's special
Heated poolMan caveHome officeLarge private lotExpansive backyardOutdoor livingCreative space
- 163 days
- 927
- 57
Zillow last checked:
Listing updated:
Listed by:
Aaron Amuchastegui (512) 788-9495,
Realty of America, LLC (512) 788-9495
Source: Unlock MLS,MLS#: 5028296
Facts & features
Interior
Bedrooms & bathrooms
- Bedrooms: 6
- Bathrooms: 5
- Full bathrooms: 4
- 1/2 bathrooms: 1
- Main level bedrooms: 1
Heating
- Central, Natural Gas
Cooling
- Central Air
Appliances
- Included: Built-In Oven(s), Convection Oven, Gas Cooktop, Dishwasher, Disposal, Down Draft, Microwave, Double Oven, Refrigerator, Stainless Steel Appliance(s), Tankless Water Heater, Gas Water Heater
Features
- Built-in Features, Breakfast Bar, Crown Molding, Granite Counters, High Ceilings, In-Law Floorplan, Primary Bedroom on Main, Pantry, Walk-In Closet(s), Interior Steps, Bookcases, Multiple Living Areas, Multiple Dining Areas, Study/Home Office
- Flooring: Carpet, Tile, Wood
- Windows: Shutters, Window Treatments
- Number of fireplaces: 1
- Fireplace features: Gas Log, Living Room
Interior area
- Total interior livable area: 5,931 sqft
Property
Parking
- Total spaces: 4
- Parking features: Attached, Door-Multi, Garage Faces Side, Off Street
- Attached garage spaces: 4
Accessibility
- Accessibility features: None
Features
- Levels: Two
- Stories: 2
- Patio & porch: Covered, Mosquito System, Patio
- Exterior features: Balcony
- Has private pool: Yes
- Pool features: In Ground, Waterfall
- Spa features: None
- Fencing: Fenced, Masonry, Wrought Iron
- View description: None
- Waterfront features: None
Lot
- Size: 0.7 Acres
- Dimensions: 160 x 180
- Features: Corner Lot, Level, Sprinkler - Automatic, Sprinkler - Back Yard, Sprinklers In Front, Trees-Heavy, Trees-Large (Over 40 Ft), Many Trees
Details
- Additional structures: Residence, Second Residence
- Parcel number: 01133605120000
- Special conditions: Standard
Construction
Type & style
- Home type: SingleFamily
- Property subtype: Single Family Residence
Materials
- Foundation: Slab
- Roof: Tile
Condition
- Resale
- New construction: No
- Year built: 1995
Utilities & green energy
- Sewer: Municipal Utility District (MUD)
- Water: Municipal Utility District (MUD)
- Utilities for property: Electricity Available, Other, Natural Gas Available, Phone Connected
Community & HOA
Community
- Features: Curbs, Gated
- Subdivision: Barton Creek Sec G Phs 1
HOA
- Has HOA: Yes
- Services included: Common Area Maintenance
- HOA fee: $395 quarterly
- HOA name: Barton Creek North
Location
- Region: Austin
Financial & listing details
- Price per square foot: $479/sqft
- Tax assessed value: $2,864,541
- Annual tax amount: $40,369
- Date on market: 5/13/2026
- Listing terms: Cash,Conventional,FHA,VA Loan
- Electric utility on property: Yes
Estimated market value
$2,767,600
$2.63M - $2.91M
$7,923/mo
Price history
| Date | Event | Price |
|---|---|---|
| 10/21/2026 | Price change | $2,840,000-5%$479/sqft |
Source:  Unlock MLS #5028296 Report a problem Unlock MLS #5028296 Report a problem | ||
| 9/17/2026 | Price change | $2,990,900-5.1%$504/sqft |
Source: Unlock MLS #5028296 Report a problem | ||
| 8/21/2026 | Price change | $3,150,000-6%$531/sqft |
Source: Unlock MLS #5028296 Report a problem | ||
| 7/15/2026 | Price change | $3,350,000-6.9%$565/sqft |
Source: Unlock MLS #5028296 Report a problem | ||
| 5/13/2026 | Listed for sale | $3,600,000+125.1%$607/sqft |
Source: Unlock MLS #5028296 Report a problem | ||
| 3/17/2020 | Listing removed | $1,599,000$270/sqft |
Source: Engel & Volkers Austin #3923512 Report a problem | ||
| 3/17/2020 | Listed for sale | $1,599,000$270/sqft |
Source: Engel & Volkers Austin #3923512 Report a problem | ||
| 3/16/2020 | Sold | -- |
Source: Agent Provided Report a problem | ||
| 1/22/2020 | Pending sale | $1,599,000$270/sqft |
Source: Engel & V�lkers Austin Westlake #3923512 Report a problem | ||
| 10/23/2019 | Listed for sale | $1,599,000$270/sqft |
Source: Engel & Volkers Austin #3923512 Report a problem | ||
| 7/23/2019 | Listing removed | $1,599,000$270/sqft |
Source: Engel & Volkers Austin #1796742 Report a problem | ||
| 6/22/2019 | Listed for sale | $1,599,000$270/sqft |
Source: Engel & V�lkers Austin Westlake #1796742 Report a problem | ||
| 6/12/2019 | Pending sale | $1,599,000$270/sqft |
Source: Engel & V�lkers Austin Westlake #1796742 Report a problem | ||
| 5/3/2019 | Price change | $1,599,000-5.9%$270/sqft |
Source: Engel & Volkers Austin Westlake #6757172 Report a problem | ||
| 2/11/2019 | Listed for sale | $1,699,000$286/sqft |
Source: Engel & Volkers Austin Westlake #6757172 Report a problem | ||
Public tax history
| Year | Property taxes | Tax assessment |
|---|---|---|
| 2025 | $36,760 +9.2% | $2,318,416 +10% |
| 2024 | $33,676 +19.8% | $2,107,651 +10% |
| 2023 | $28,101 -2.5% | $1,916,046 +10% |
| 2022 | $28,825 | $1,741,860 +10% |
| 2021 | -- | $1,583,509 +8.2% |
| 2020 | $27,982 -0.6% | $1,462,862 |
| 2019 | $28,146 -0.4% | $1,462,862 +0.2% |
| 2018 | $28,253 | $1,459,816 +2.4% |
| 2017 | $28,253 +21.3% | $1,425,000 +7% |
| 2016 | $23,289 | $1,332,038 +10% |
| 2015 | $23,289 | $1,210,944 +10% |
| 2014 | $23,289 | $1,100,858 +6.9% |
| 2013 | -- | $1,029,563 -1.7% |
| 2012 | -- | $1,047,661 -5.1% |
| 2011 | -- | $1,104,500 +3.1% |
| 2010 | -- | $1,071,348 -6.8% |
| 2009 | -- | $1,150,000 -8.2% |
| 2008 | -- | $1,253,034 -6.3% |
| 2007 | -- | $1,337,262 +16.1% |
| 2006 | -- | $1,151,630 -6.3% |
| 2002 | $28,104 | $1,229,355 |
Find assessor info on the county website
Monthly payment
Est. payment
Payment breakdown
Explore the cost of this home by adjusting the details. Changes won't be saved.Climate risks
Neighborhood: Barton Creek
Nearby schools
Schools provided by the listing agent
- Elementary: Oak Hill
- Middle: O Henry
- High: Austin
- District: Austin ISD
Source: Unlock MLS. This data may not be complete. We recommend contacting the local school district to confirm school assignments for this home.

Similar homes
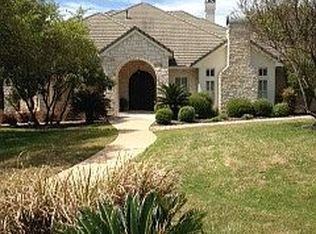
- $2,650,0005 bd6 ba5.7k sqft8513 Chalk Knoll Dr, Austin, TX 78735Active

 MLS ID #9675650, Bridget Ramey, Kuper Sotheby's Int'l Realty. Unlock MLS
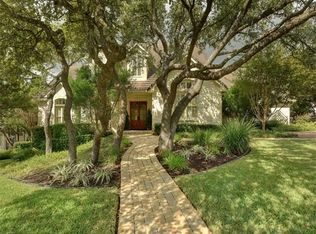
 - $2,999,5004 bd5 ba4.9k sqft3735 Lost Creek Blvd, Austin, TX 78735Active
 MLS ID #4929454, Robin McDonald, Blackburn Properties. Unlock MLS
 - $2,750,0004 bd4 ba3.9k sqft3210 Lacevine Ln, Austin, TX 78735Active
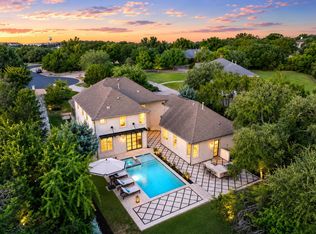 MLS ID #8633073, Crystal Olenbush, AustinRealEstate.com. Unlock MLS
 - $3,395,0005 bd6 ba5.1k sqft3101 Point O Woods, Austin, TX 78735For Sale
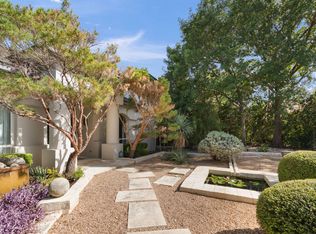 Kuper Sotheby's International Realty
 - $2,280,0004 bd5 ba4.6k sqft8734 Chalk Knoll Dr, Austin, TX 78735ActiveMLS ID #7920426, Viva Rogers, REAL INTERNATIONAL BROKERAGE LLC. Unlock MLS
- $2,999,0003 bd4 ba4k sqft8312 Carranzo Dr, Austin, TX 78735ActiveMLS ID #1672520, Theran Greer, Moreland Properties. Unlock MLS
- $2,850,0004 bd4 ba3.4k sqft716 N Commons Ford Rd, Austin, TX 78733ActiveMLS ID #6422243, Gavin Graham, MODUS Real Estate. Unlock MLS
- $2,100,0004 bd4 ba3.7k sqft2305 Barton Creek Blvd Unit 36, Austin, TX 78735Active
 MLS ID #625609, Dave Murray, Keller Williams Realty - SW. Central Texas MLS
 - $2,899,9506 bd6 ba5.5k sqft109 Wood Trl, West Lake Hills, TX 78746ActiveMLS ID #7637402, Amy Deane, Moreland Properties. Unlock MLS
- $3,000,0005 bd4 ba3.9k sqft701 Furlong Dr, Austin, TX 78746ActiveMLS ID #3217600, Alexa Kanelos, Compass RE Texas, LLC. Unlock MLS
- $2,550,0005 bd5 ba3.6k sqft1500 Surrey Hill Dr, Austin, TX 78746ActiveMLS ID #5323643, Tory Wortham, Compass RE Texas, LLC. Unlock MLS
- $2,750,0005 bd7 ba6.4k sqft7112 Greenshores Dr APT 3, Austin, TX 78730ActiveMLS ID #1546220, Travis Lairsen, Travis Real Estate. Unlock MLS
- $2,800,0006 bd6 ba7k sqft3209 Rustic River Cv, Austin, TX 78746ActiveMLS ID #1390785, Cord Shiflet, Moreland Properties. Unlock MLS
- $2,450,0005 bd6 ba5.3k sqft11612 Shoreview Overlook, Austin, TX 78732ActiveMLS ID #5425059, Michael Underwood, Compass RE Texas, LLC. Unlock MLS
- $2,500,0005 bd4 ba4.8k sqft4320 House Of York #6, Austin, TX 78730ActiveMLS ID #6257784, Jeff Arsenault, Fathom Realty. Unlock MLS
- $3,500,0003 bd4 ba3.7k sqft8320 Carranzo Dr, Austin, TX 78735ActiveMLS ID #8234537, Cj Shaffer, Real Broker, LLC. Unlock MLS
- $3,295,0004 bd5 ba5.1k sqft11029 Arroyo Canyon Dr, Austin, TX 78736ActiveMLS ID #3585394, Gary Dolch, Compass RE Texas, LLC. Unlock MLS
- $2,799,0005 bd6 ba4.8k sqft2900 Meandering River Ct, Austin, TX 78746ActiveMLS ID #5131297, Alaina Martin, Moreland Properties. Unlock MLS
- $2,950,0004 bd4 ba4.5k sqft2501 Stratford Dr, Austin, TX 78746ActiveMLS ID #5122631, Katie Hallberg, Kathryn Hallberg Brokerage. Unlock MLS
