Extraordinary resort-style estate on a one-acre lot in prestigious Fulshear Run. This stunning two-story home features soaring ceilings, rich hardwood-look flooring, a stone accent wall, and an open-concept living area with fireplace and floor-to-ceiling windows. The chef’s kitchen boasts a granite island, professional 6-burner gas range, double wall ovens, and a built-in wine grotto. The primary suite offers a spa bath with freestanding Jacuzzi soaking tub, walk-through shower, and dual custom closets. Upstairs includes spacious secondary bedrooms, a full kitchenette, and a dedicated home gym overlooking the pool. Outside, enjoy a resort-style pool and spa with travertine decking, fully equipped outdoor kitchen, covered living area, and a private putting green. Gated entry, privacy fencing, whole house generator, and mature trees complete this one-of-a-kind property.
Pending
Price cut: $50K (6/11)
$2,100,000
8619 Woods Hollow Trl, Richmond, TX 77406
4beds
5,340sqft
Single Family Residence
Built in 2020
1.01 Acres Lot
$1,987,700 Zestimate®
$393/sqft
$161/mo HOA
What's special
- 68 days |
- 79 |
- 4 |
Zillow last checked:
Listing updated:
Listed by:
April Fontenot TREC #0493680 713-569-5464,
HomeSmart
Source: HAR,MLS#: 7325427
Facts & features
Interior
Bedrooms & bathrooms
- Bedrooms: 4
- Bathrooms: 5
- Full bathrooms: 4
- 1/2 bathrooms: 1
Rooms
- Room types: Media Room, Utility Room, Wine Room
Primary bathroom
- Features: Full Secondary Bathroom Down, Half Bath, Primary Bath: Double Sinks, Primary Bath: Jetted Tub, Primary Bath: Separate Shower, Secondary Bath(s): Jetted Tub
Kitchen
- Features: Kitchen open to Family Room, Pantry, Pots/Pans Drawers, Under Cabinet Lighting, Walk-in Pantry
Heating
- Natural Gas, Zoned
Cooling
- Attic Fan, Ceiling Fan(s), Electric, Zoned
Appliances
- Included: ENERGY STAR Qualified Appliances, Disposal, Refrigerator, Wine Refrigerator, Convection Oven, Double Oven, Microwave, Gas Cooktop, Indoor Grill, Dishwasher
- Laundry: Electric Dryer Hookup, Gas Dryer Hookup, Washer Hookup
Features
- Formal Entry/Foyer, High Ceilings, Wired for Sound, 2 Bedrooms Down, 2 Bedrooms Up, 2 Primary Bedrooms, En-Suite Bath, Primary Bed - 1st Floor, Sitting Area, Split Plan, Walk-In Closet(s)
- Flooring: Carpet, Tile, Travertine, Wood
- Windows: Insulated/Low-E windows, Window Coverings
- Number of fireplaces: 2
- Fireplace features: Outside, Gas Log
Interior area
- Total structure area: 5,340
- Total interior livable area: 5,340 sqft
Video & virtual tour
Property
Parking
- Total spaces: 4
- Parking features: Attached, Oversized, Additional Parking, Electric Gate, Garage Door Opener, Double-Wide Driveway, Driveway Gate, Extra Driveway
- Attached garage spaces: 4
Features
- Stories: 2
- Patio & porch: Covered, Patio/Deck, Screened
- Exterior features: Outdoor Kitchen, Side Yard, Sprinkler System
- Has private pool: Yes
- Pool features: Gunite, Heated, In Ground, Pool/Spa Combo
- Has spa: Yes
- Spa features: Spa/Hot Tub, Private
- Fencing: Back Yard,Full
Lot
- Size: 1.01 Acres
- Features: Back Yard, Cul-De-Sac, 1 Up to 2 Acres
Details
- Additional structures: Shed(s)
- Parcel number: 3392020010070901
Construction
Type & style
- Home type: SingleFamily
- Architectural style: Traditional
- Property subtype: Single Family Residence
Materials
- Stucco
- Foundation: Slab
- Roof: Composition
Condition
- New construction: No
- Year built: 2020
Details
- Builder name: Partners in Building
Utilities & green energy
- Sewer: Public Sewer
- Water: Public, Water District
Green energy
- Energy efficient items: Attic Vents, Thermostat, Lighting, HVAC
Community & HOA
Community
- Subdivision: Fulshear Run Sec 2
HOA
- Has HOA: Yes
- Amenities included: Jogging Path, Park, Playground, Pond, Trail(s)
- HOA fee: $1,929 annually
Location
- Region: Richmond
Financial & listing details
- Price per square foot: $393/sqft
- Tax assessed value: $1,401,187
- Annual tax amount: $40,823
- Date on market: 6/11/2026
- Listing terms: Cash,Conventional
- Ownership: Full Ownership
- Road surface type: Concrete
Estimated market value
$1,987,700
$1.89M - $2.09M
$7,104/mo
Price history
| Date | Event | Price |
|---|---|---|
| 7/15/2026 | Pending sale | $2,100,000$393/sqft |
Source:  HAR #7325427 Report a problem HAR #7325427 Report a problem | ||
| 6/11/2026 | Price change | $2,100,000-2.3%$393/sqft |
Source: HAR #7325427 Report a problem | ||
| 5/5/2026 | Price change | $2,150,000-6.5%$403/sqft |
Source: HAR #70569006 Report a problem | ||
| 4/11/2026 | Listed for sale | $2,300,000$431/sqft |
Source: HAR #70569006 Report a problem | ||
Public tax history
| Year | Property taxes | Tax assessment |
|---|---|---|
| 2025 | $22,572 -9.3% | $1,401,187 +3% |
| 2024 | $24,888 +2% | $1,360,393 +3.3% |
| 2023 | $24,400 +20.7% | $1,317,117 +18% |
| 2022 | $20,208 +93.3% | $1,116,020 +113.2% |
| 2021 | $10,456 +212.3% | $523,380 +217.2% |
| 2020 | $3,348 -22.8% | $165,000 -20.2% |
| 2019 | $4,337 -0.9% | $206,690 |
| 2018 | $4,375 -6.9% | $206,690 |
| 2017 | $4,698 | $206,690 +44.8% |
| 2016 | $4,698 | $142,750 |
Find assessor info on the county website
Monthly payment
Est. payment
Payment breakdown
Explore the cost of this home by adjusting the details. Changes won't be saved.Climate risks
Neighborhood: 77406
Nearby schools
GreatSchools rating
- 8/10Huggins Elementary SchoolGrades: PK-5Distance: 0.9 mi
- 8/10Dean Leaman Junior High SchoolGrades: 6-8Distance: 1 mi
- 7/10Fulshear High SchoolGrades: 9-12Distance: 0.7 mi
Schools provided by the listing agent
- Elementary: Huggins Elementary School
- Middle: Leaman Junior High School
- High: Fulshear High School
Source: HAR. This data may not be complete. We recommend contacting the local school district to confirm school assignments for this home.
- $2,474,7005 bd6 ba6.7k sqft8627 Woods Hollow Trl, Richmond, TX 77406Off Market
- $183,5091.84 acresBois D Arc Ln, Richmond, TX 77406Off Market
- $1,214,8611.29 acres8603 Woods Hollow Trl, Fulshear, TX 77406Off Market
- $2,546,9005 bd5 ba6.3k sqft8626 Woods Hollow Trl, Richmond, TX 77406Off Market
- $1,103,4611.07 acres8618 Woods Hollow Trl, Fulshear, TX 77406Off Market
- $321,0705 bd4 ba4.9k sqftWoods Hollow Trl, Richmond, TX 77406Off Market
- $--1 acre8626 Woods Hollow Trl, Fulshear, TX 77406Sold
- $997,9005 bd5 ba4.7k sqft8626 Fulshear Run Trce, Richmond, TX 77406Off Market
A local agent can set up tours, give advice and negotiate with sellers.
A local lender can help you make sure your offer is ready when you are.
Similar homes
- $1,699,9994 bd5 ba4.6k sqft8318 Woods Hollow Trl, Richmond, TX 77406For Sale
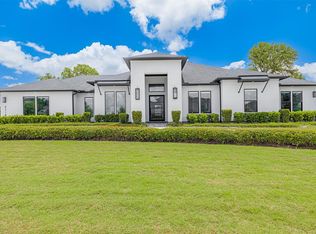 MLS ID #97148539, Shatoya Malveaux, Shatoya Malveaux, Broker. HAR
 - $2,618,0005 bd8 ba6k sqft8527 Woods Hollow Trl, Richmond, TX 77406For Sale
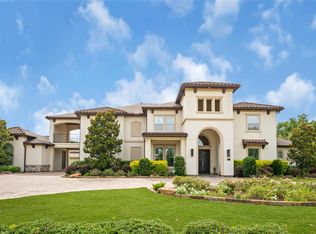 MLS ID #60554776, Angela Zapata, NB Elite Realty. HAR
 - $1,629,0004 bd5 ba4.8k sqft29612 Fulshear Lake Trce, Richmond, TX 77406For Sale
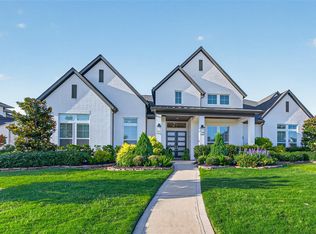 MLS ID #12642246, Patricia Tello, Keller Williams Realty Metropolitan. HAR
 - $1,500,0005 bd5 ba5.7k sqft8526 Blue Ridge Trl, Richmond, TX 77406For Sale
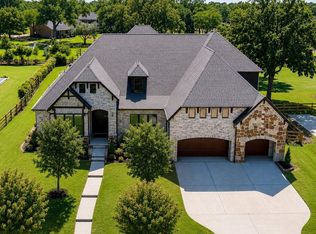 MLS ID #8874309, Matthew Rolf, Keller Williams Premier Realty. HAR
 - $1,225,0004 bd4 ba4.1k sqft29702 Hay Field Ln, Richmond, TX 77406For SaleMLS ID #73015909, Lannie Christensen, Realm Real Estate Professionals - Katy. HAR
- $2,149,0004 bd7 ba4.6k sqft5503 Fm 723 Rd, Richmond, TX 77406For SaleMLS ID #72512542, Hernan Garcia, Turn Key Realty. HAR
- $1,450,0005 bd5 ba4.9k sqft29711 Hay Field Ln, Richmond, TX 77406For SaleMLS ID #24957373, Jeffrey Hsu, Daytown International LLC. HAR
- $1,400,0004 bd5 ba4.8k sqft29660 Fulshear Lake Trce, Richmond, TX 77406For SaleMLS ID #51336029, Cynthia Rivera, Corcoran Genesis. HAR
- $1,399,8885 bd5 ba5.8k sqft29535 Fulshear Lake Trce, Richmond, TX 77406For SaleMLS ID #17550220, Amra Koy, CB&A, Realtors. HAR
- $1,195,0005 bd6 ba5.1k sqft29402 Circle S Ranch Trl, Richmond, TX 77406For SaleMLS ID #30365931, Janelle Williams, RE/MAX Cinco Ranch. HAR
- $2,099,0005 bd7 ba5.1k sqft33024 Blossom Hill Dr, Fulshear, TX 77441New ConstructionMLS ID #38275533, Jimmy Franklin, Partners In Building. HAR
- $1,888,0004 bd4 ba3.9k sqft4425 Glenwood Dr, Richmond, TX 77406For SaleMLS ID #54907693, Sammy Younis, RE/MAX Southwest. HAR
- $1,295,0005 bd6 ba4.8k sqft29719 Egret View Ln, Fulshear, TX 77441For SaleMLS ID #59672819, Jaclyn Gurunlian, Martha Turner Sotheby's International Realty. HAR
- $1,895,0005 bd6 ba5.5k sqft10506 Pebblecreek Xing, Katy, TX 77494For SaleMLS ID #79952802, Amy Jin, Adila Realty LLC. HAR
- $2,049,0004 bd7 ba6.3k sqft27711 Stonehurst Ln, Katy, TX 77494For SaleMLS ID #69695173, Roya Arfa, Beth Wolff Realtors. HAR
- $2,100,0004 bd6 ba5.2k sqft1010 Williams Lake Dr, Richmond, TX 77469For SaleMLS ID #80611712, Lakendra Coffman, Brooks & Davis Real Estate. HAR
- $1,499,0004 bd5 ba5.5k sqft2743 Cavallo Pass, Richmond, TX 77406For SaleMLS ID #86679841, Randy Polasek, Impression Realty. HAR
- $1,950,0005 bd7 ba5.4k sqft29811 Kate Creek Ln, Fulshear, TX 77441For SaleMLS ID #12143375, Nusrat Ghafoor, Walzel Properties - Katy. HAR
- $1,249,0005 bd6 ba5.2k sqft4019 Paseo Royale Blvd, Richmond, TX 77406For SaleMLS ID #77435848, Marinko Plavljanic, NB Elite Realty. HAR
- $1,500,0004 bd4 ba4.9k sqft3103 Wellspring Lake Dr, Weston Lakes, TX 77441For SaleMLS ID #75785995, Jordyn Roller, Roller Realty. HAR
