Enjoy the best of both worlds with this exceptional Craftsman-style home situated on 8.774 private acres just minutes from downtown Fairhope and less than 2 miles from Mobile Bay, its just a stones throw to shopping, restaurants, schools, and Thomas Hospital. Tucked away in a peaceful setting just over a block from Greeno Road, this remarkable property offers the privacy and charm of country living without sacrificing convenience. At approx. 4,200 sqft, this spacious home features 5 bedrooms and 3 bathrooms, all located on the main level. Upstairs, a large bonus room provides space for a media room, playroom, home office, or guest retreat. The expansive primary suite feels like a sanctuary, complete with an enormous spa-like walk-in shower, soaking tub, and an oversized walk-in closet. An open concept family room, and separate dining room allows for plenty room for guests or entertaining. Step outside to your own private oasis featuring a fenced saltwater inground pool surrounded by peaceful nature views of the property. The property comes with a pole barn, chicken coops, and plenty of open space for hobbies, animals, room to build a workshop or guest cottage, or simply enjoying the outdoors. This unique property offers a home that combines loads of acreage and privacy with an unbeatable Fairhope location and delivers the rare opportunity to enjoy country living just minutes from everything Fairhope has to offer. Buyer to verify all information during due diligence.
Active
$1,725,000
8624A Morphy Ave, Fairhope, AL 36532
5beds
4,200sqft
:
Get pre-qualified$9,537/mo
Single Family Residence, Residential
Built in 2004
8.77 Acres Lot
$-- Zestimate®
$411/sqft
$-- HOA
What's special
Pole barnFenced saltwater inground poolSeparate dining roomSoaking tubOversized walk-in closetEnormous spa-like walk-in showerChicken coops
- 15 days |
- 1,120 |
- 56 |
Likely to sell faster than
Zillow last checked:
Listing updated:
Listed by:
Aleen Grow 251-623-9789,
Blue Heron Realty
Source: GCMLS,MLS#: 7804547
Facts & features
Interior
Bedrooms & bathrooms
- Bedrooms: 5
- Bathrooms: 4
- Full bathrooms: 3
- 1/2 bathrooms: 1
Heating
- Central, Electric, Heat Pump
Cooling
- Central Air, Ceiling Fan(s), Heat Pump
Appliances
- Included: Dishwasher, Dryer, Gas Range, Microwave, Refrigerator, Washer
- Laundry: In Hall, Lower Level, Laundry Room
Features
- Double Vanity, Entrance Foyer, High Ceilings 10 ft Lower, Walk-In Closet(s)
- Flooring: Carpet, Ceramic Tile, Laminate
- Basement: None
- Has fireplace: Yes
- Fireplace features: Living Room, Wood Burning Stove
Interior area
- Total structure area: 4,200
- Total interior livable area: 4,200 sqft
Property
Parking
- Total spaces: 4
- Parking features: Attached, Driveway, Garage, Level Driveway
- Attached garage spaces: 2
- Has uncovered spaces: Yes
Accessibility
- Accessibility features: None
Features
- Levels: Two
- Patio & porch: Covered, Front Porch, Patio, Rear Porch
- Exterior features: Private Yard, Rear Stairs
- Pool features: In Ground, Salt Water
- Spa features: None
- Fencing: Partial
- Has view: Yes
- View description: Other
- Waterfront features: None
Lot
- Size: 8.77 Acres
- Dimensions: 1289 x 215 x 799 x 337
- Features: Back Yard, Front Yard, Private
Details
- Additional structures: Barn(s), Poultry Coop
- Parcel number: 4605160000028727
Construction
Type & style
- Home type: SingleFamily
- Architectural style: Craftsman
- Property subtype: Single Family Residence, Residential
Materials
- Brick 3 Sided, HardiPlank Type, Vinyl Siding
- Foundation: Slab
- Roof: Composition
Condition
- Year built: 2004
Utilities & green energy
- Electric: 110 Volts
- Sewer: Septic Tank
- Water: Public
- Utilities for property: Water Available, Electricity Available
Green energy
- Energy efficient items: HVAC, Windows
Community & HOA
Community
- Features: Near Schools, Near Shopping
- Subdivision: Ruffles Estates
Location
- Region: Fairhope
Financial & listing details
- Price per square foot: $411/sqft
- Annual tax amount: $4,827
- Date on market: 7/13/2026
- Electric utility on property: Yes
- Road surface type: Paved
Estimated market value
Not available
Estimated sales range
Not available
Not available
Price history
| Date | Event | Price |
|---|---|---|
| 7/14/2026 | Listed for sale | $1,725,000$411/sqft |
Source:  Baldwin Realtors #399392 Report a problem Baldwin Realtors #399392 Report a problem | ||
Public tax history
Tax history is unavailable.
Monthly payment
Est. payment
Payment breakdown
Explore the cost of this home by adjusting the details. Changes won't be saved.Climate risks
Neighborhood: 36532
Nearby schools
GreatSchools rating
- 10/10Fairhope East ElementaryGrades: PK-6Distance: 0.6 mi
- 10/10Fairhope Middle SchoolGrades: 7-8Distance: 1.6 mi
- 9/10Fairhope High SchoolGrades: PK,9-12Distance: 1.5 mi
Schools provided by the listing agent
- Elementary: Fairhope East
- Middle: Fairhope
- High: Fairhope
Source: GCMLS. This data may not be complete. We recommend contacting the local school district to confirm school assignments for this home.
- $1,089,7004 bd1 ba4.4k sqft8624 Morphy Ave #A, Fairhope, AL 36532Off Market
- $1,800,0004 bd3 ba3.5k sqft8624 Morphy Ave, Fairhope, AL 36532Pending

- $739,1004 bd1 ba3.7k sqft997 Whittier St, Fairhope, AL 36532Off Market
- $552,1004 bd3 ba2.5k sqft998 Whittier St, Fairhope, AL 36532Off Market
- $391,6003 bd1 ba1.7k sqft20176 Troyer Boothe Rd, Fairhope, AL 36532Off Market
- $---- sqft8552 Morphy Ave, Fairhope, AL 36532Off Market
- $594,3004 bd1 ba2.5k sqft993 Whittier St, Fairhope, AL 36532Off Market
- $231,1002 bd1 ba1k sqft8740 Morphy Ave, Fairhope, AL 36532Off Market
A local agent can set up tours, give advice and negotiate with sellers.
Similar homes
- $1,899,0004 bd5 ba4.5k sqft21767 Gallery Blvd, Fairhope, AL 36532Active
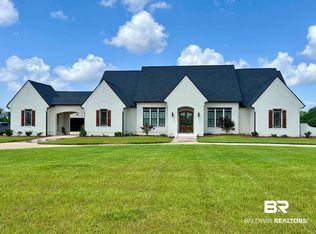 MLS ID #399824, Cindy A Zebryk, Coldwell Banker Reehl Properties Fairhope. Baldwin Realtors
 - $1,799,0005 bd6 ba4k sqft21151 Caveletti Cir, Fairhope, AL 36532Active
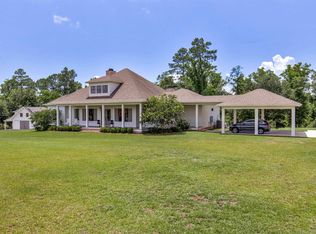 MLS ID #382894, Lisa C Dutton, Bayside Real Estate Group. Baldwin Realtors
 - $1,625,0004 bd4 ba4.5k sqft204 Stone Creek Blvd, Fairhope, AL 36532Active
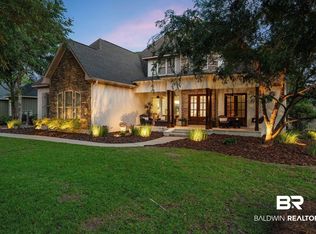 MLS ID #399225, April H Hunt, Waters Edge Realty. Baldwin Realtors
 - $2,350,0004 bd5 ba4.7k sqft7045 Oak Point Ln, Fairhope, AL 36532For Sale
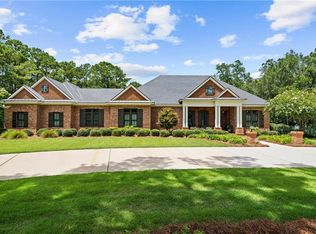 MLS ID #7809551, Michelle Beckham, Bellator Real Estate, LLC Beck. GCMLS
 - $1,790,0005 bd6 ba3.8k sqft904 Sea Cliff Dr, Fairhope, AL 36532For SaleMLS ID #7763884, Lynn Cooper, Cain Real Estate Co. GCMLS
- $1,849,9006 bd5 ba4.3k sqft21849 Gallery Blvd, Fairhope, AL 36532Active Under ContractMLS ID #384148, Michelle D Bigler, Bayside Real Estate Group. Baldwin Realtors
- $1,400,0004 bd5 ba4.1k sqft561 Falling Water Blvd, Fairhope, AL 36532ActiveMLS ID #399193, Cindy A Zebryk, Coldwell Banker Reehl Properties Fairhope. Baldwin Realtors
- $899,0004 bd6 ba3.6k sqft100 S Ingleside St, Fairhope, AL 36532Active Under ContractMLS ID #398780, Tracie Sweat, Bayside Real Estate Group. Baldwin Realtors
- $1,100,0005 bd4 ba3.7k sqft17855 State Highway 181, Fairhope, AL 36532ActiveMLS ID #398426, Cale Myrick, Waters Edge Realty. Baldwin Realtors
- $1,399,0005 bd4 ba3.4k sqft12190 Mandrell Ln, Fairhope, AL 36532ActiveMLS ID #398195, Lisa C Dutton, Bayside Real Estate Group. Baldwin Realtors
- $1,900,0004 bd4 ba3.8k sqft103 Fels Ave, Fairhope, AL 36532ActiveMLS ID #392374, Cindy A Zebryk, Coldwell Banker Reehl Properties Fairhope. Baldwin Realtors
- $1,349,0004 bd4 ba3.5k sqft166 Willow Lake Dr, Fairhope, AL 36532ActiveMLS ID #398123, Steven James, eXp Realty, LLC. Baldwin Realtors
- $1,195,0004 bd3 ba3.9k sqft22450 Main St, Fairhope, AL 36532ActiveMLS ID #386642, Randy C Niemeyer, Ashurst & Niemeyer, LLC - Downtown. Baldwin Realtors
- $1,349,0003 bd3 ba3k sqft7182 Jewett St, Fairhope, AL 36532ActiveMLS ID #398853, Amy E Harrelson, Wise Living Real Estate, LLC. Baldwin Realtors
- $1,975,0005 bd4 ba4.4k sqft249 Burgundy Ln, Fairhope, AL 36532ActiveMLS ID #397179, Maytha Shaffer, Blackwell Realty, Inc.. Baldwin Realtors
- $1,350,0005 bd4 ba4k sqft713 S Mobile St, Fairhope, AL 36532Active Under ContractMLS ID #392823, Paula Casallo, Mobile Bay Realty. Baldwin Realtors
- $1,095,0004 bd5 ba4k sqft114 Willow Lake Dr, Fairhope, AL 36532ActiveMLS ID #399020, Morgan Hugh Ashurst, Ashurst & Niemeyer, LLC. Baldwin Realtors
- $1,135,0004 bd4 ba3.1k sqft16575 Old Pierce Rd, Fairhope, AL 36532ActiveMLS ID #397854, Connie Glassford, Alabama Gulf Coast Properties. Baldwin Realtors
- $999,9004 bd3 ba3k sqft15 Woods Ave, Fairhope, AL 36532ActiveMLS ID #393958, Lisa C Dutton, Bayside Real Estate Group. Baldwin Realtors
- $2,200,0004 bd6 ba4.3k sqft113 Atkinson Ln, Fairhope, AL 36532For SaleMLS ID #7798035, Jaime Cooper, EXIT Realty Lyon & Assoc.Fhope. GCMLS
